
Views - Golf Course - Primary on Main
Address
45002 Aztec Drive, Indian Wells, CA
Price
$ 998,000
Property Attributes
- MLS#219152196DA
- TypeSingle Family
- Listing Status Active Under Contract
- CountyRiverside
- CityIndian Wells
- Area Indian Wells
- NeighborhoodIndian Wells C.C.
- Zip92210
- Style
- Year Built1997
- Price$ 998,000
- Bedrooms4
- Full Bathrooms3
- Half Bathrooms0
- Sqr Footage2378
- Lot Size0.23 Acres
Data Source:
California Regional MLS (CRMLS)
Property Description
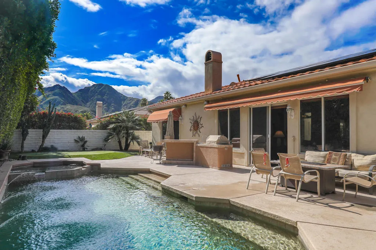
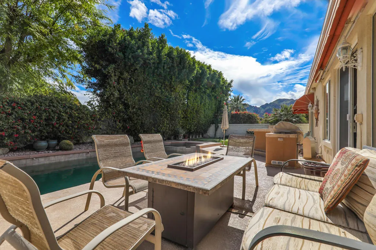
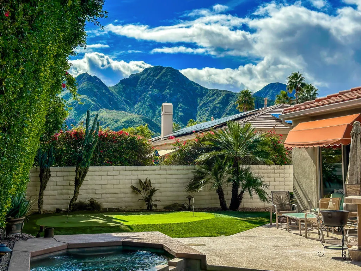
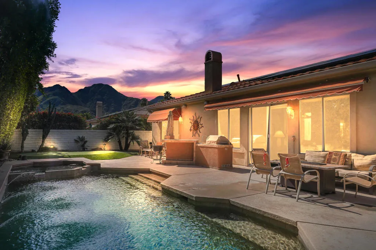
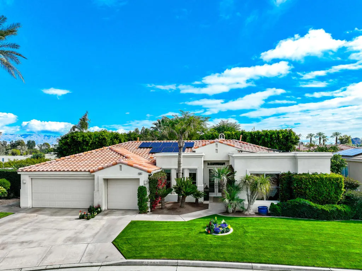
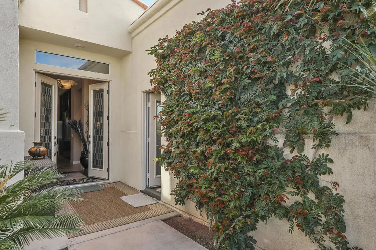
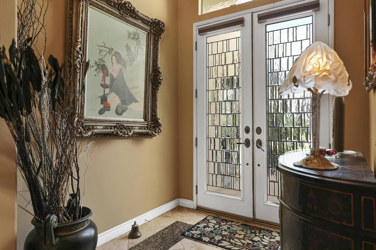
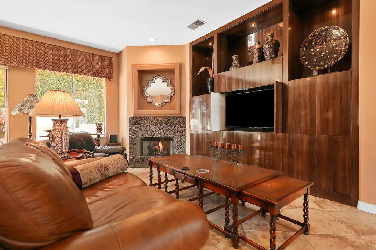
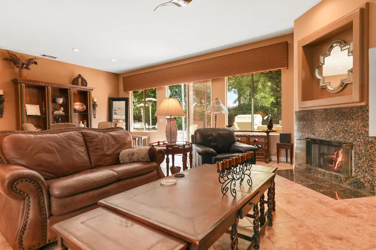
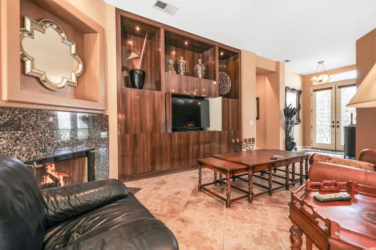
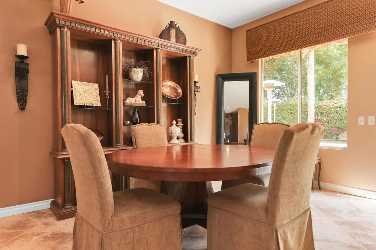
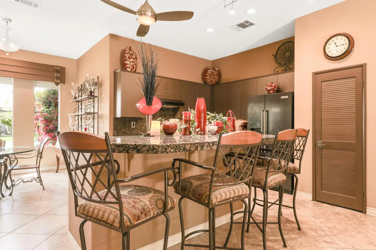
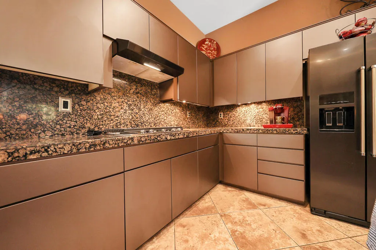
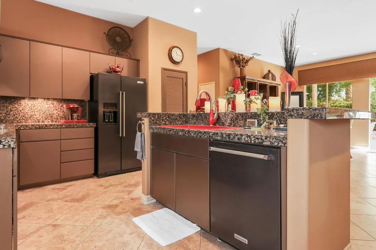
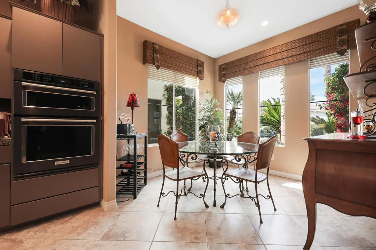
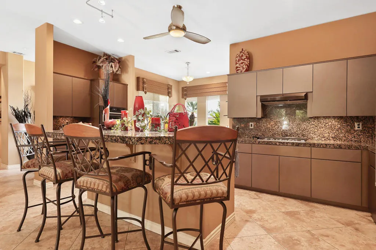
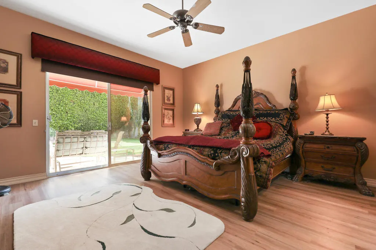
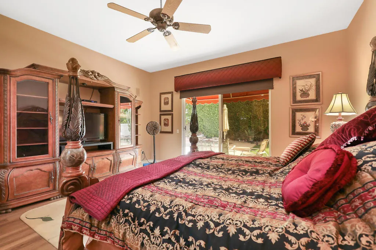
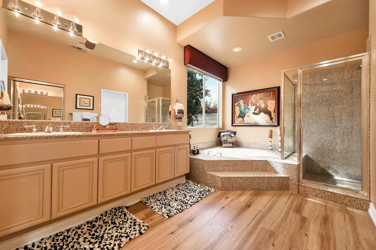
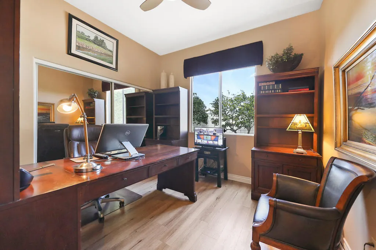
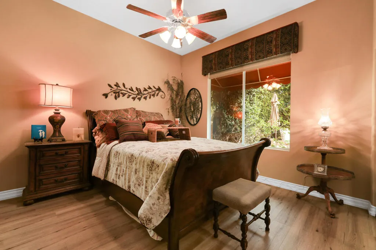
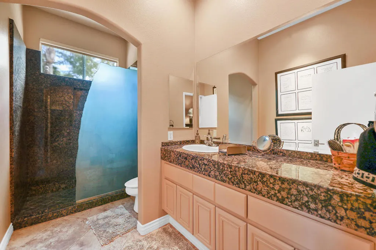
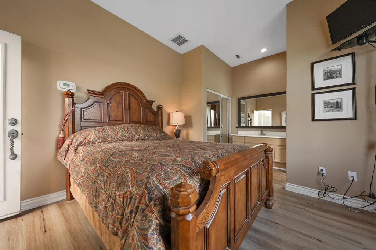
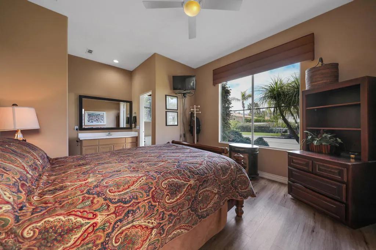
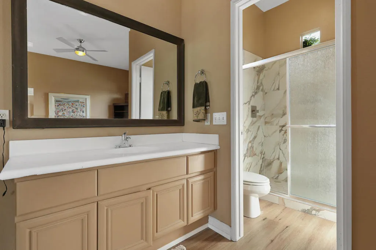
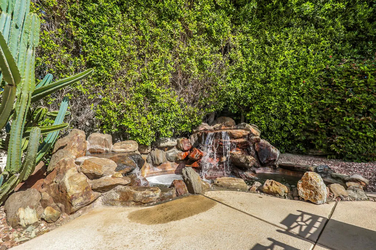
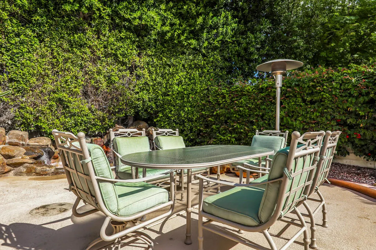
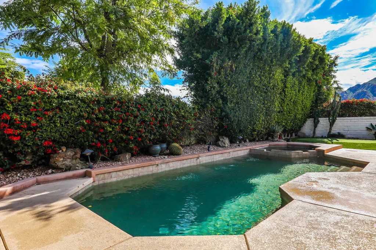
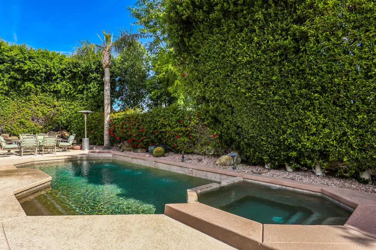
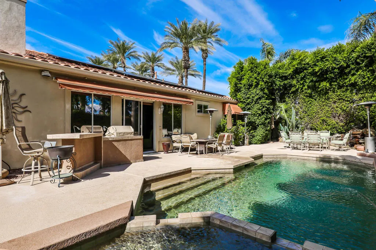
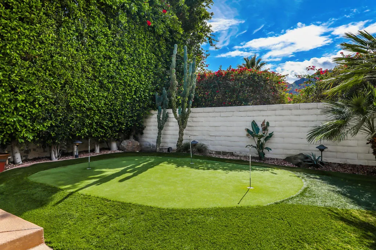
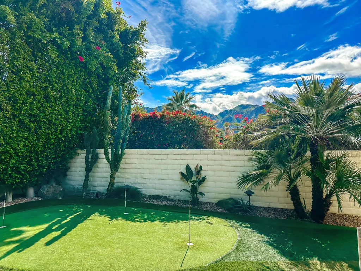
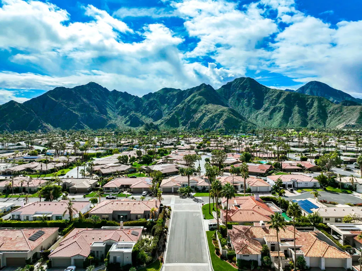
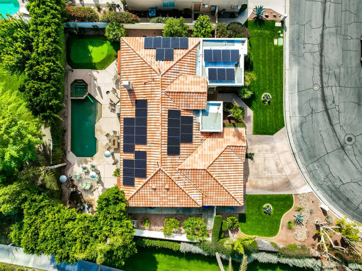
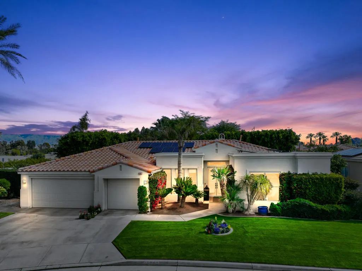
Priced to Sell!!! Private Resort-Style Living with Casita, Pool, Putting Green & South Mountain Views in Indian Wells CC, Step into your own private desert retreat--where indoor elegance meets effortless outdoor living in one of Indian Wells' most desirable communities. Furnished and thoughtfully designed, this 2,378 sq. ft. residence offers four bedrooms, three baths, and a three-car garage, including a private-entry guest casita, within the exclusive Colony Estates at prestigious Indian Wells Country Club. This Tuscan-inspired home has 10-foot ceilings and is positioned on a serene, private lot with sought-after south mountain views. Numerous upgrades enhance both comfort and efficiency, including leased solar. The lush front lawn creates a warm and inviting arrival, while the resort-style backyard for exceptional living--featuring a pebble-tech saltwater pool and spa, golf putting green, expansive patio, and a built-in barbecue island with bar seating--perfect for entertaining or relaxing under the desert sky. French doors open into a light-filled great room and formal dining area, enhanced by new recessed lighting, crown molding, custom built-ins with media center, and a striking granite fireplace--all overlooking the pool and spa. The open gourmet kitchen is appointed with granite countertops, KitchenAid appliances, a center island with bar seating, pantry, and a spacious casual dining area--ideal for everyday living and gathering. The primary suite offers a peaceful retreat with French doors and sliding glass access to the pool and spa. The ensuite bath features granite counters, a large walk-in shower, soaking tub, and generous walk-in closet, along with an additional mirrored wardrobe. Two guest bedrooms are in the main residence; one currently styled as a home office. The guest bath is beautifully updated with granite finishes and a custom-designed shower. The detached guest casita provides exceptional privacy and comfort, complete with its own ensuite bath and a newly finished polished porcelain-tiled shower. Enjoy the best of desert luxury living along with the exclusive benefits of Indian Wells residency.
| Price History | |
|---|---|
| 9/2/2026 | Listed $998,000 |
General Features
| Living Area | 2378 |
|---|---|
| Heating | Central,Fireplace(s),Natural Gas,Zoned |
| Cooling | Central Air,Gas,Zoned |
| Utilities | Cable Available |
| Possession | Close Of Escrow |
| Roof | Concrete |
| Appliances | Dishwasher,Gas Cooktop,Disposal,Gas Range,Gas Water Heater,Microwave,Refrigerator,Range Hood,Vented Exhaust Fan,Water To Refrigerator,Water Heater |
| HOA Fee | 65 |
| Garage Spaces | 3 |
| Patio/Porch Features | Concrete,Deck |
| Architectural Style | Ranch |
| Pool Features | Electric Heat,In Ground,Pebble,Private,Waterfall |
| Security Features | Gated Community,24 Hour Security |
| Construction Materials | Stucco |
| Year Built | 1997 |
| View | Mountain(s),Panoramic,Pool |
| Stories Count | 1 |
| Levels | One |
| Property Subtype | Single Family Residence |
| Community Features | Golf,Gated |
| Assoc Fee Paid Per | Monthly |
| County | Riverside |
| New Construction | false |
| Property Type | Residential |
| Association Amenities | Pet Restrictions |
| HOA | true |
| Attached Garage | true |
| Contingency | Inspection |
| Subdivision Name | Indian Wells C.C. |
| Garage Y/N | true |
| Other Structures | Guest House,Guest HouseAttached |
| Full Baths | 3 |
| Special Listing Conditions | Standard |
| Status | Active Under Contract |
| Directions | Enter into Indian Wells Country Club through the Manitou gate, right on Comanche and right on Aztec Drive. Home is located and the end of Aztec on the east side of the street. Cross Street: Comanche. |
| City | Indian Wells |
| Disclosures | Covenants/Restrictions Disclosure,HOA Disclosure,Home Warranty |
| Senior Community Y/N | false |
| MLS Area | 325 - Indian Wells |
| Lot Size Units | Square Feet |
| Lot Size Square Feet | 10018 |
| Listing Terms | Cash,Cash to New Loan |
| Spa Features | Heated,In Ground,Private |
| Property Attached Y/N | false |
| Land Lease Y/N | false |
| Property Condition | Updated/Remodeled |
| Lease Considered Y/N | false |
| Virtual Tour | https://www.tourfactory.com/idxr3132017 |
| Builder Name | Century |
| Standard Status | Active Under Contract |
| Year Built Source | Assessor |
| Virtual Tour | https://www.tourfactory.com/idxr3132017 |
| Property Sub Type Additional | Single Family Residence |
| PostalCity | INDIAN WELLS |
Interior Features
| Interior Amenities | Breakfast Bar,Separate/Formal Dining Room,High Ceilings,Open Floorplan,Storage,Bedroom on Main Level,Dressing Area,Main Level Primary,Primary Suite,Walk-In Pantry,Walk-In Closet(s) |
|---|---|
| Flooring | Carpet,Tile |
| Fireplace Features | Free Standing,Gas,Gas Starter,Great Room,Living Room |
| Total Stories | 1 |
| Air Conditioning Y/N | true |
| Heating Y/N | true |
| Fireplace Y/N | true |
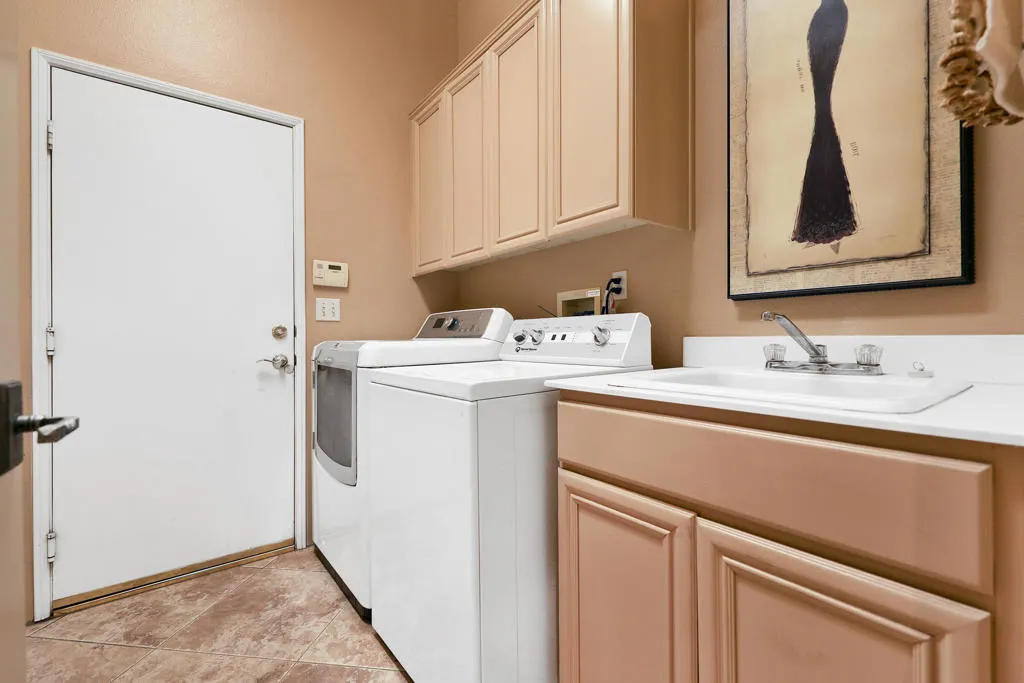
| Laundry Features | Laundry Room |
| Total Bedrooms | 4 |
| LivingAreaSource | Assessor |
| Total Baths | 3 |
Exterior Features
| Exterior Amenities | Barbecue,Fire Pit |
|---|---|
| Fencing | Masonry,Stucco Wall,Wrought Iron |
| Parking Features | Direct Access,Driveway,Garage,Golf Cart Garage,Garage Door Opener,On Street,Side By Side |
| Lot Features | Back Yard,Corner Lot,Drip Irrigation/Bubblers,Front Yard,Lawn,Landscaped,Planned Unit Development,Near Public Transit,Sprinklers Timer,Sprinklers Manual,Sprinkler System,Yard |
| Total Parking | 6 |
| Inclusions | Furnished per sellers inventory list. |
| Lot Size Area | 10018 |
| Foundation Details | Slab |
| Spa | false |
| Lot Size Acres | 0.23 |
| Private Pool | true |
| Lot Size Source | Assessor |
| Door Features | Double Door Entry,Sliding Doors |
Amenities
- Foreclosure
- Views
- Short Sale
- New Construction
- Adult 55+
- Lease To Own
- No HOA Fees
- Furnished
- Primary On Main
- Air Conditioning
- Seller Finance
- Green
- Fixer Upper
- Horse
- Golf
- Fireplace
- Deck
- Garage
- Basement
- Pool
Property vs Single Family Average in 92210
Price
Year Built
 Based on information from California Regional Multiple Listing Service, Inc. as of September 11, 2026 3:37 PM UTC This information is for your personal, non-commercial use and may not be used for any purpose other than to identify prospective properties you may be interested in purchasing. Display of MLS data is usually deemed reliable but is NOT guaranteed accurate by the MLS. Buyers are responsible for verifying the accuracy of all information and should investigate the data themselves or retain appropriate professionals. Information from sources other than the Listing Agent may have been included in the MLS data. Unless otherwise specified in writing, Broker/Agent has not and will not verify any information obtained from other sources. The Broker/Agent providing the information contained herein may or may not have been the Listing and/or Selling Agent.
 The MLS™ I-Tech ® All information deemed reliable but not guaranteed. All properties are subject to prior sale, change or withdrawal. Neither listing broker(s) or information provider(s) shall be responsible for any typographical errors, misinformation, misprints and shall be held totally harmless. Listing(s) information is provided for consumer's personal, non-commercial use and may not be used for any purpose other than to identify prospective properties consumers may be interested in
 Based on information from CRISNet MLS as of September 11, 2026 3:32 PM UTC All data, including all measurements and calculations of area, is obtained from various sources and has not been, and will not be, verified by broker or MLS. All information should be independently reviewed and verified for accuracy. Properties may or may not be listed by the office/agent presenting the information. The listing broker's offer of compensation is made only to participants of the MLS where the listing is filed.
