
Views - Eco Friendly
Address
1790 Morgan Avenue, Beaumont, CA
Price
$ 599,000
Property Attributes
- MLS#IG26155151
- TypeSingle Family
- Listing Status Active
- CountyRiverside
- CityBeaumont
- Area Banning/Beaumont/Cherry Valley
- NeighborhoodSundance
- Zip92223
- Style
- Year Built2005
- Price$ 599,000
- Bedrooms4
- Full Bathrooms2
- Half Bathrooms1
- Sqr Footage2337
- Lot Size0.28 Acres
Data Source:
California Regional MLS (CRMLS)
Property Description
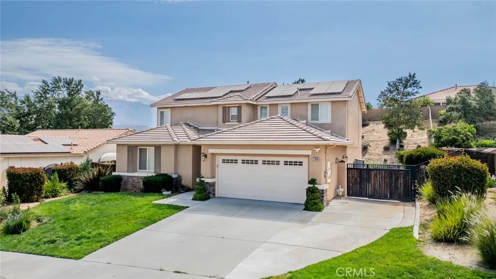
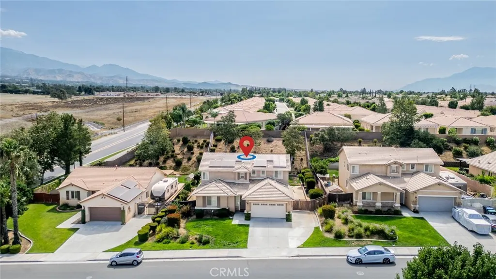
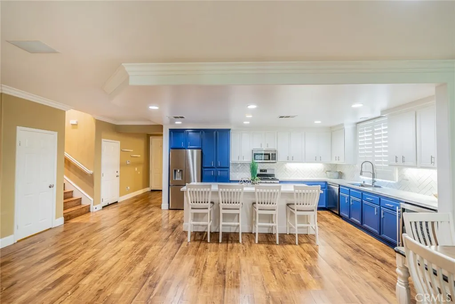
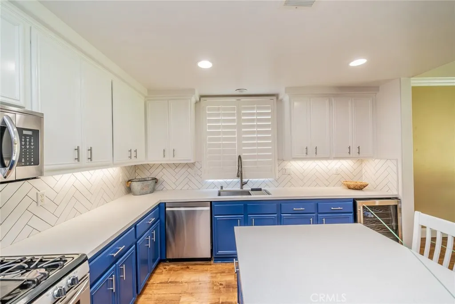
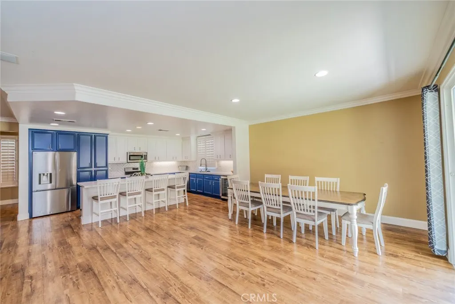
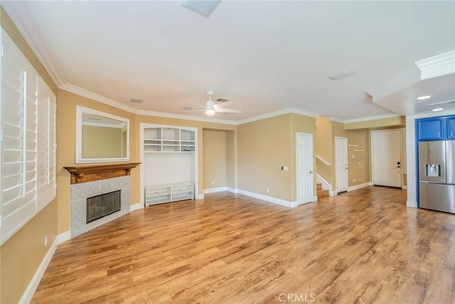
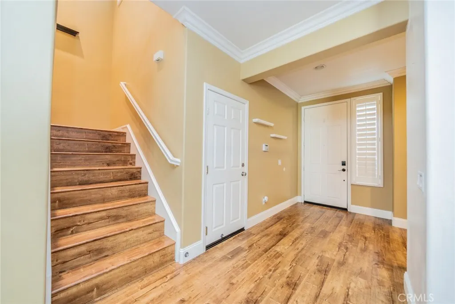
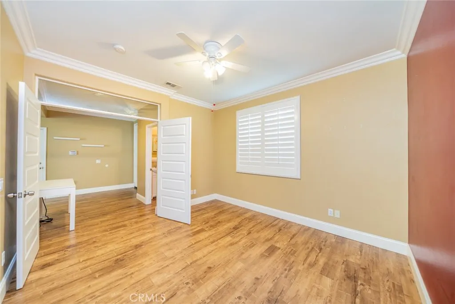
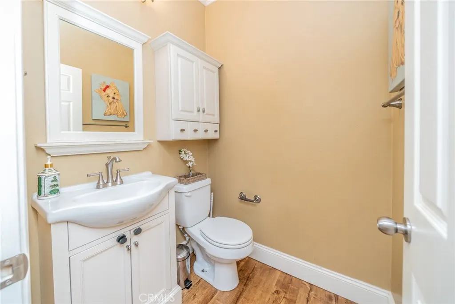
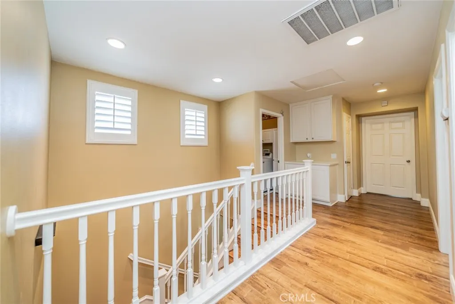
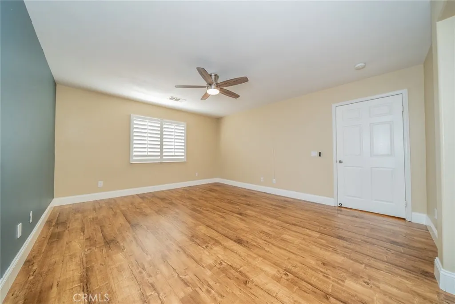
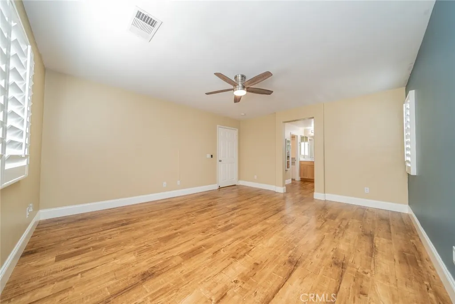
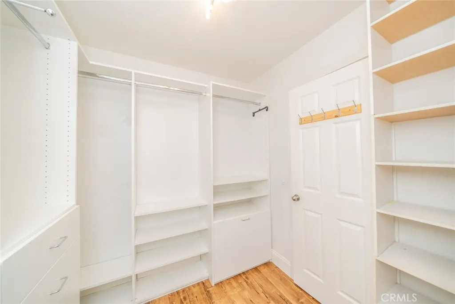
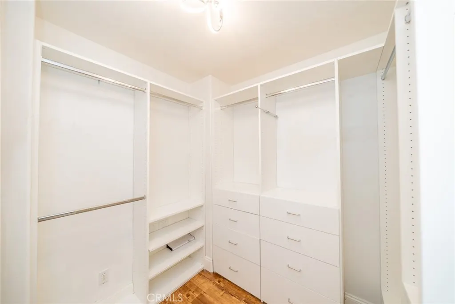
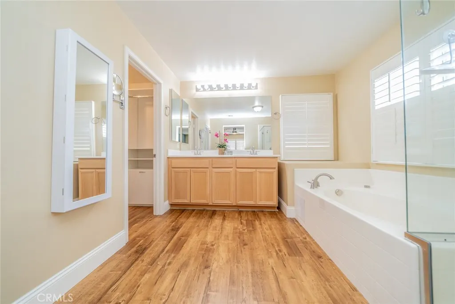
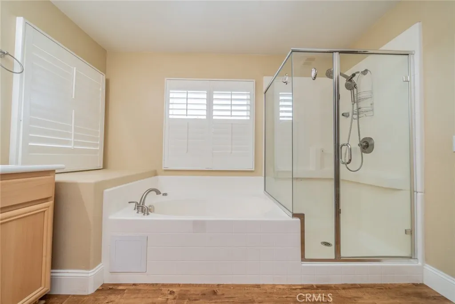
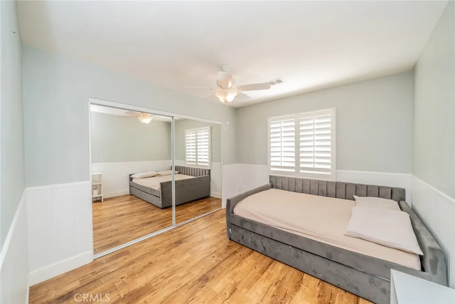
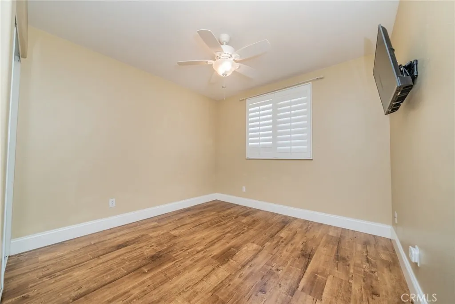
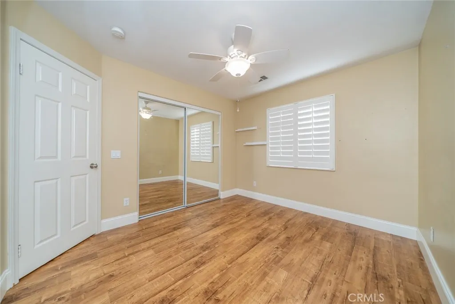
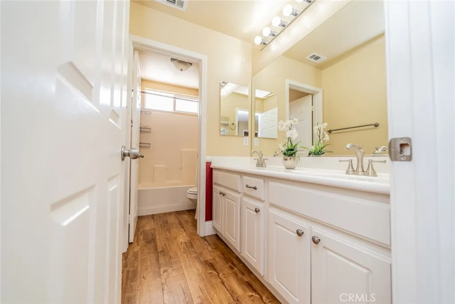
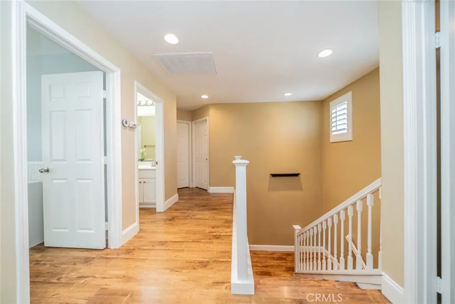
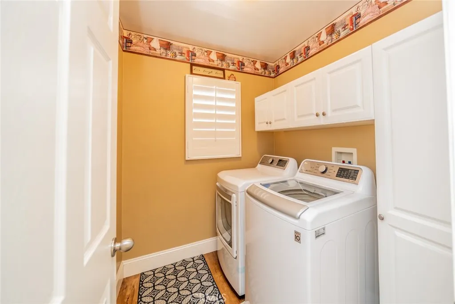
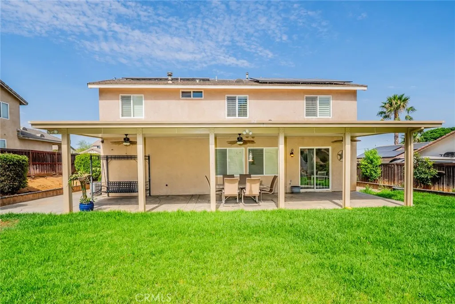
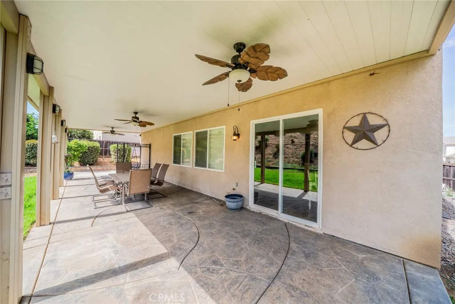
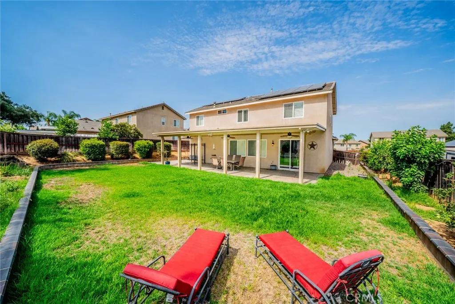
Welcome to this beautiful property! This is 1790 Morgan Ave Beaumont with a lot size of 12,1973. A spacious 2,337 square foot home with many features including mountain views and No HOA. This property has a spacious updated kitchen with stainless steel appliances refrigerator, stove, microwave, dishwasher and wine fridge, quartz countertop, a walk-in pantry and a large dining area. The family room has speakers and space for all your electronics and a lovely fireplace. Downstairs you have an office and a half-bath. Upstairs has 4 bedrooms and 2 full baths, fans in all the bedrooms, and a laundry room with cabinets. The main bedroom has a custom walk-in closet with built-in features. Laminated wood floors throughout the property. Beautiful window shutters. Enjoy a large landscape backyard, a covered patio with stamped concrete with many fruit trees. A 3 car tandem garage with storage cabinets and a work area. Large driveway with RV parking and owned solar. With easy access to nearby shopping, dining, and commuter routes, this move-in-ready diamond truly offers the best comfort, convenience, and community living.
| Elementary School | Middle School | High School |
|---|---|---|
| Brookside Elementary School | Mountain View Middle School | Beaumont High School |
| Price History | |
|---|---|
| 7/17/2026 | Listed $605,000 |
| 8/13/2026 | 1$599,000 |
General Features
| Living Area | 2337 |
|---|---|
| Sewer | Public Sewer |
| Heating | Central |
| Cooling | Central Air |
| Utilities | Natural Gas Connected,Water Available |
| Possession | Close Of Escrow |
| Appliances | Dishwasher,Gas Oven,Microwave,Refrigerator |
| Garage Spaces | 3 |
| Patio/Porch Features | Covered,Patio |
| Pool Features | None |
| Security Features | Carbon Monoxide Detector(s),Smoke Detector(s) |
| Construction Materials | Stucco |
| Year Built | 2005 |
| View | Mountain(s) |
| Stories Count | 2 |
| Levels | Two |
| Property Subtype | Single Family Residence |
| Community Features | Sidewalks |
| County | Riverside |
| New Construction | false |
| Property Type | Residential |
| HOA | false |
| Attached Garage | true |
| Contingency | None |
| Subdivision Name | Sundance |
| Garage Y/N | true |
| Green Energy Generation | Solar |
| Full Baths | 2 |
| Special Listing Conditions | Standard |
| Status | Active |
| Directions | Cross street Brookside Ave & Morgan Ave |
| High School | Beaumont |
| City | Beaumont |
| Entry Location | 1 |
| Senior Community Y/N | false |
| High School District | Beaumont |
| Number Of Units Total | 1 |
| MLS Area | 263 - Banning/Beaumont/Cherry Valley |
| Lot Size Units | Square Feet |
| Lot Size Square Feet | 12197 |
| Listing Terms | Submit |
| Spa Features | None |
| Elementary School | Brookside |
| Property Attached Y/N | false |
| Land Lease Y/N | false |
| Current Financing | Conventional |
| Middle/Junior High School | Mountain View |
| Property Condition | Additions/Alterations,Updated/Remodeled |
| Additional Parcels Y/N | false |
| Lease Considered Y/N | false |
| Virtual Tour | https://www.wellcomemat.com/mls/5hi6b6b3a2851mnqg |
| Structure Type | House |
| Living Area Units | Square Feet |
| Standard Status | Active |
| Occupancy Type | Vacant |
| Year Built Source | Assessor |
| Tax Lot | 129 |
| Property Sub Type Additional | Single Family Residence |
| PostalCity | BEAUMONT |
Interior Features
| Interior Amenities | Built-in Features,High Ceilings,Multiple Staircases,Open Floorplan,Pantry,Quartz Counters,Recessed Lighting,Storage,Tandem,Wired for Sound,All Bedrooms Up,Walk-In Pantry,Walk-In Closet(s),Workshop |
|---|---|
| Fireplace Features | Living Room |
| Total Stories | 2 |
| Common Walls | No Common Walls |
| Air Conditioning Y/N | true |
| Heating Y/N | true |
| Window Features | Shutters |
| Fireplace Y/N | true |
| Half Baths | 1 |
| Laundry Features | Laundry Room |
| Total Bedrooms | 4 |
| Entry Level | 1 |
| Main Level Bedrooms | 2 |
| Main Level Bathrooms | 1 |
| LivingAreaSource | Assessor |
| Total Baths | 3 |
Exterior Features
| Fencing | Brick |
|---|---|
| Parking Features | Door-Multi,Direct Access,Driveway,Electric Vehicle Charging Station(s),Garage,Private,RV Access/Parking,Tandem,Workshop in Garage |
| Lot Features | Back Yard,Front Yard,Yard |
| Water Source | Public |
| Total Parking | 3 |
| Inclusions | Refrigerator, stove, microwave, dishwasher, wine fridge, washer & dryer, garage fridge. |
| Lot Size Area | 12197 |
| Foundation Details | None,Slab |
| Spa | false |
| Lot Size Acres | 0.28 |
| Private Pool | false |
| Lot Size Source | Assessor |
Amenities
- Foreclosure
- Views
- Short Sale
- New Construction
- Adult 55+
- Lease To Own
- No HOA Fees
- Furnished
- Primary On Main
- Air Conditioning
- Seller Finance
- Green
- Fixer Upper
- Horse
- Golf
- Fireplace
- Deck
- Garage
- Basement
- Pool
Property vs Single Family Average in 92223
Price
Year Built
In The Neighborhood
Beaumont
$ 509,900
1379 Valley Rose Way
Beaumont, CA 92223
- Type
- Single Family
- Size
- 2,141 SqFt
- Rooms
- 3 Beds + 2.5 Baths
Open House
Beaumont
$ 610,000
1665 Jade Moon Lane
Beaumont, CA 92223
- Type
- Single Family
- Size
- 3,400 SqFt
- Rooms
- 5 Beds + 3 Baths
Beaumont
$ 515,000
1281 Sunburst Drive
Beaumont, CA 92223
- Type
- Single Family
- Size
- 1,534 SqFt
- Rooms
- 3 Beds + 2 Baths
Open House
Beaumont
$ 580,000
1485 Moonlight
Beaumont, CA 92223
- Type
- Single Family
- Size
- 3,079 SqFt
- Rooms
- 4 Beds + 3 Baths
Open House
Beaumont
$ 544,000
1463 Yarrow
Beaumont, CA 92223
- Type
- Single Family
- Size
- 2,051 SqFt
- Rooms
- 3 Beds + 2.5 Baths
Reduced
Beaumont
$ 575,000
1434 Desert Star
Beaumont, CA 92223
- Type
- Single Family
- Size
- 2,426 SqFt
- Rooms
- 3 Beds + 2 Baths
Primary On Main
Beaumont
$ 550,000
1639 Big Sky
Beaumont, CA 92223
- Type
- Single Family
- Size
- 2,582 SqFt
- Rooms
- 4 Beds + 3.5 Baths
Beaumont
$ 590,000
1434 Midnight Sun Drive
Beaumont, CA 92223
- Type
- Single Family
- Size
- 2,739 SqFt
- Rooms
- 4 Beds + 3 Baths
Open House
Valencia
$ 1,139,000
26807 Cottonwood Court
Valencia, CA 91381
- Type
- Single Family
- Size
- 2,752 SqFt
- Rooms
- 5 Beds + 3 Baths
 Based on information from California Regional Multiple Listing Service, Inc. as of September 17, 2026 11:16 AM UTC This information is for your personal, non-commercial use and may not be used for any purpose other than to identify prospective properties you may be interested in purchasing. Display of MLS data is usually deemed reliable but is NOT guaranteed accurate by the MLS. Buyers are responsible for verifying the accuracy of all information and should investigate the data themselves or retain appropriate professionals. Information from sources other than the Listing Agent may have been included in the MLS data. Unless otherwise specified in writing, Broker/Agent has not and will not verify any information obtained from other sources. The Broker/Agent providing the information contained herein may or may not have been the Listing and/or Selling Agent.
 The MLS™ I-Tech ® All information deemed reliable but not guaranteed. All properties are subject to prior sale, change or withdrawal. Neither listing broker(s) or information provider(s) shall be responsible for any typographical errors, misinformation, misprints and shall be held totally harmless. Listing(s) information is provided for consumer's personal, non-commercial use and may not be used for any purpose other than to identify prospective properties consumers may be interested in
 Based on information from CRISNet MLS as of September 17, 2026 10:49 AM UTC All data, including all measurements and calculations of area, is obtained from various sources and has not been, and will not be, verified by broker or MLS. All information should be independently reviewed and verified for accuracy. Properties may or may not be listed by the office/agent presenting the information. The listing broker's offer of compensation is made only to participants of the MLS where the listing is filed.
