
Price Reduction - Views
Address
6280 Lance, San Diego, CA
Price
$ 1,675,000
Property Attributes
- MLS#LG26171825
- TypeSingle Family
- Listing Status Active Under Contract
- CountySan Diego
- CitySan Diego
- Area Del Cerro
- NeighborhoodDel Cerro
- Zip92120
- Style
- Year Built1968
- Price$ 1,675,000
- Bedrooms4
- Full Bathrooms2
- Half Bathrooms1
- Sqr Footage2159
- Lot Size0.1768 Acres
Data Source:
California Regional MLS (CRMLS)
Property Description
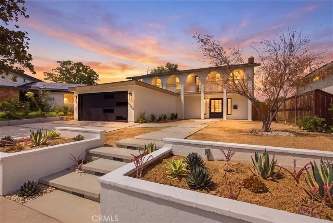
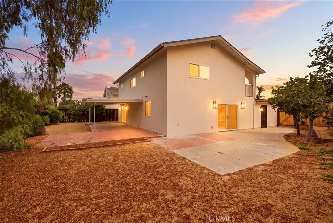
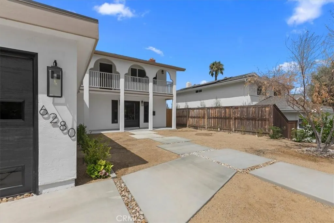
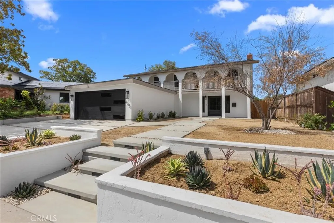
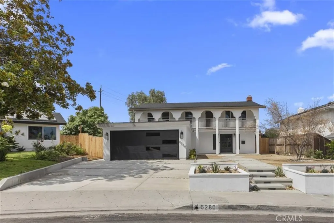
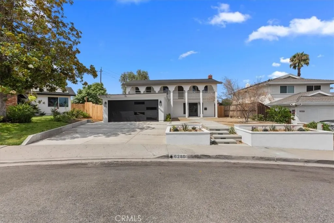
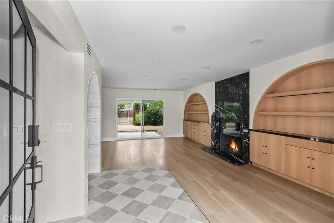
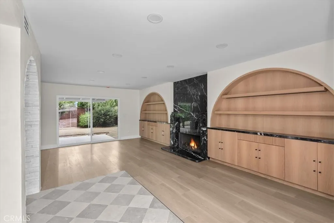
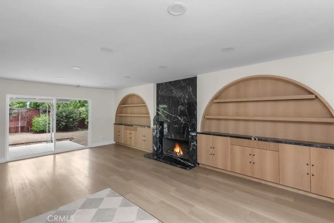
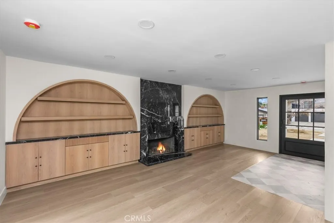
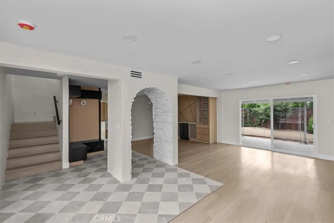
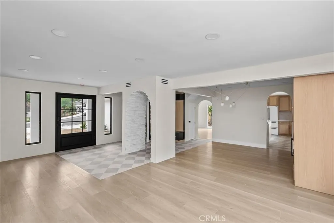
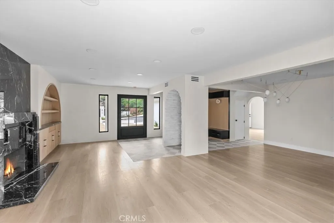
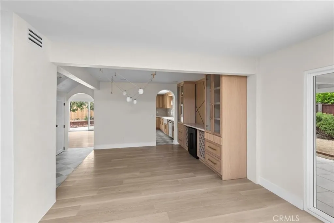
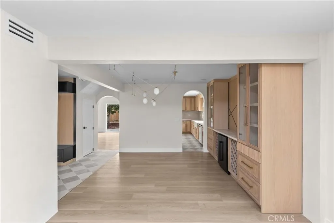
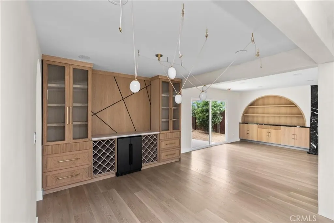
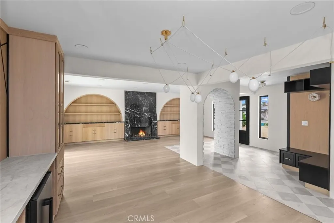
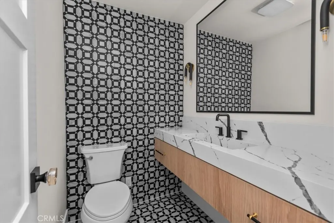
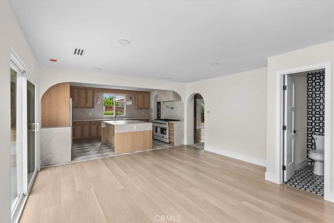
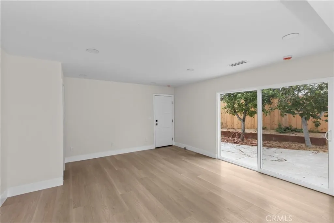
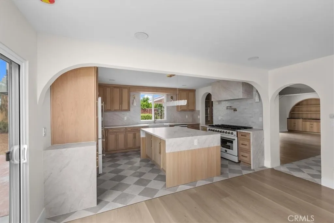
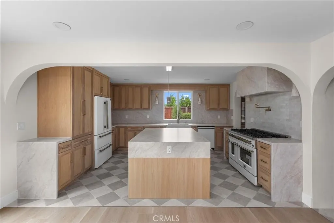
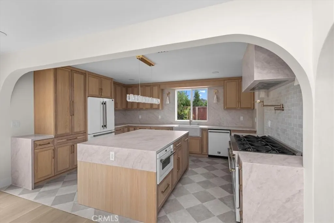
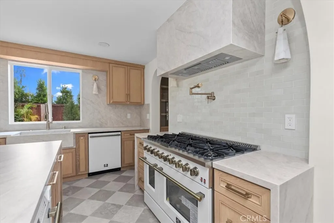
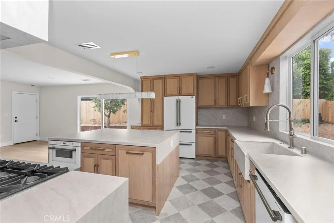
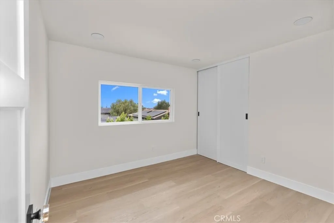
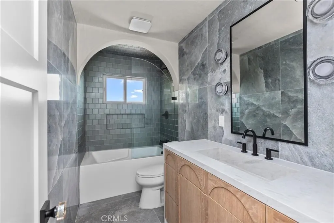
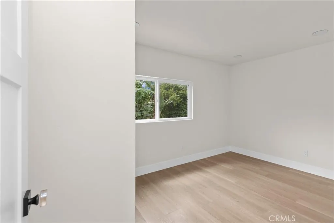
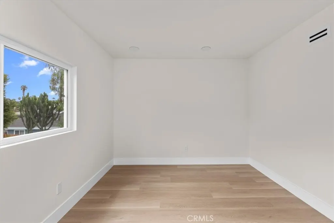
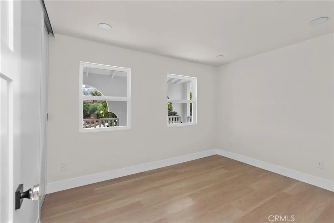
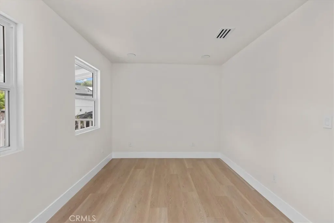
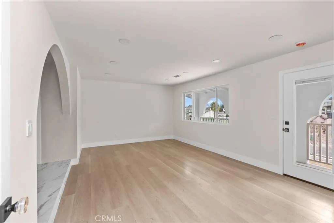
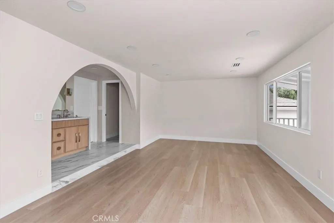
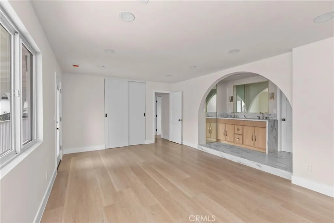
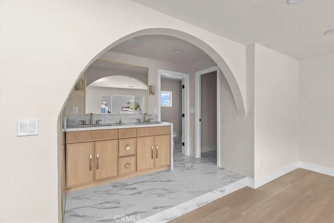
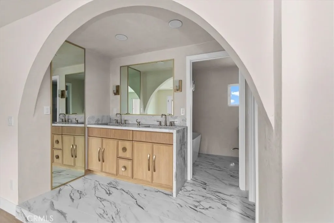
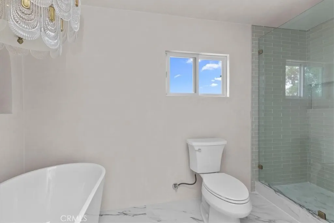
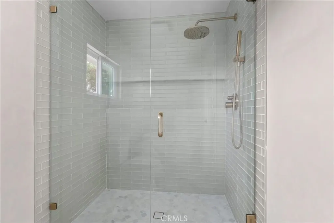
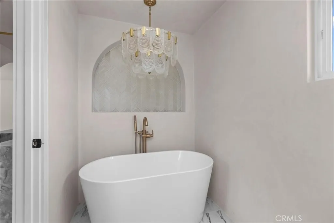
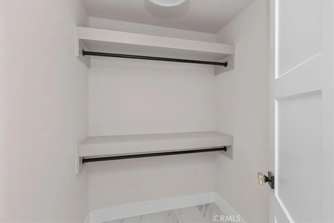
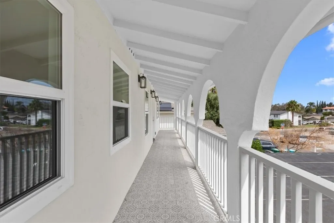
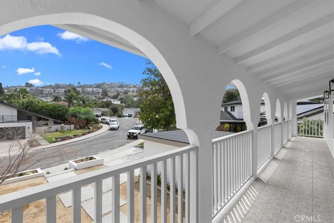
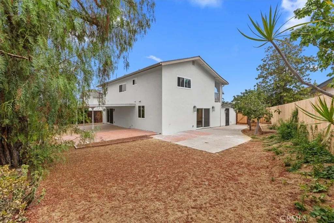
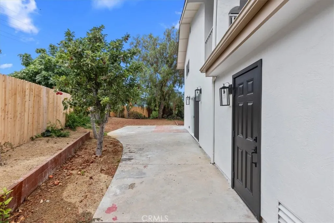
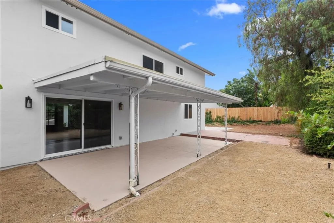
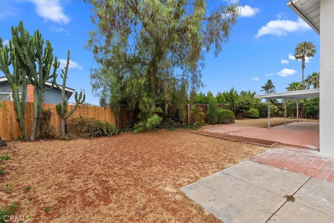
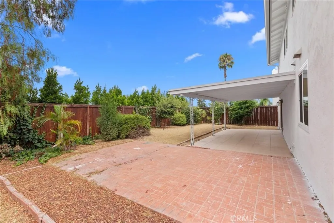
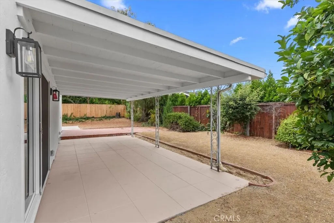
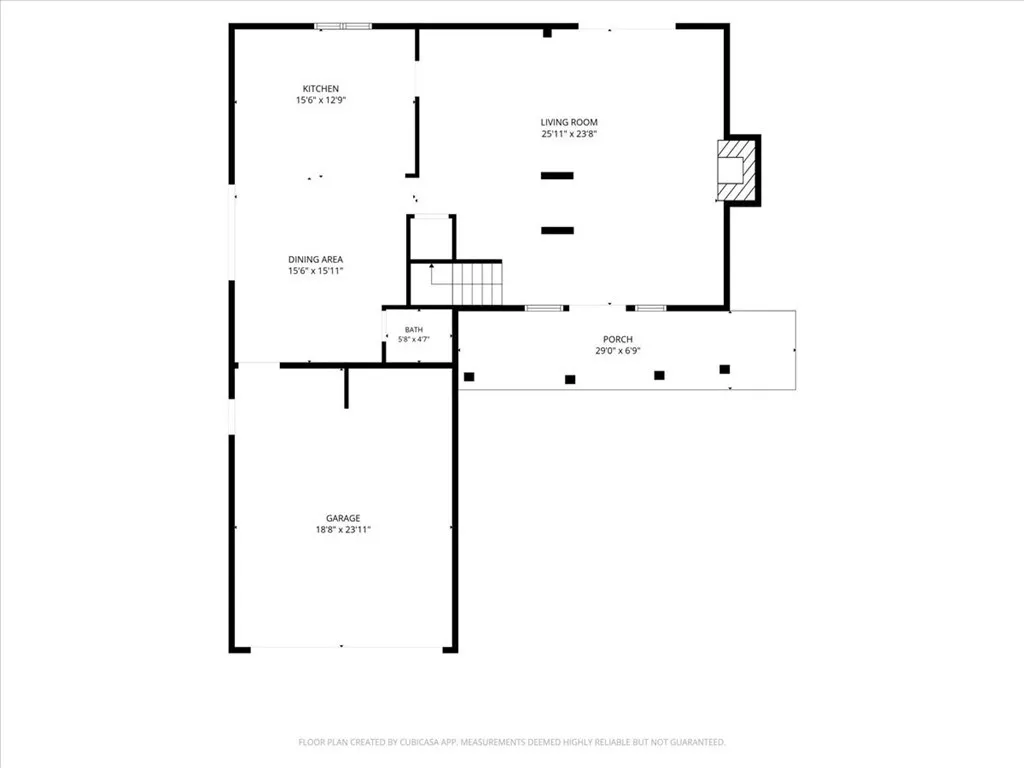
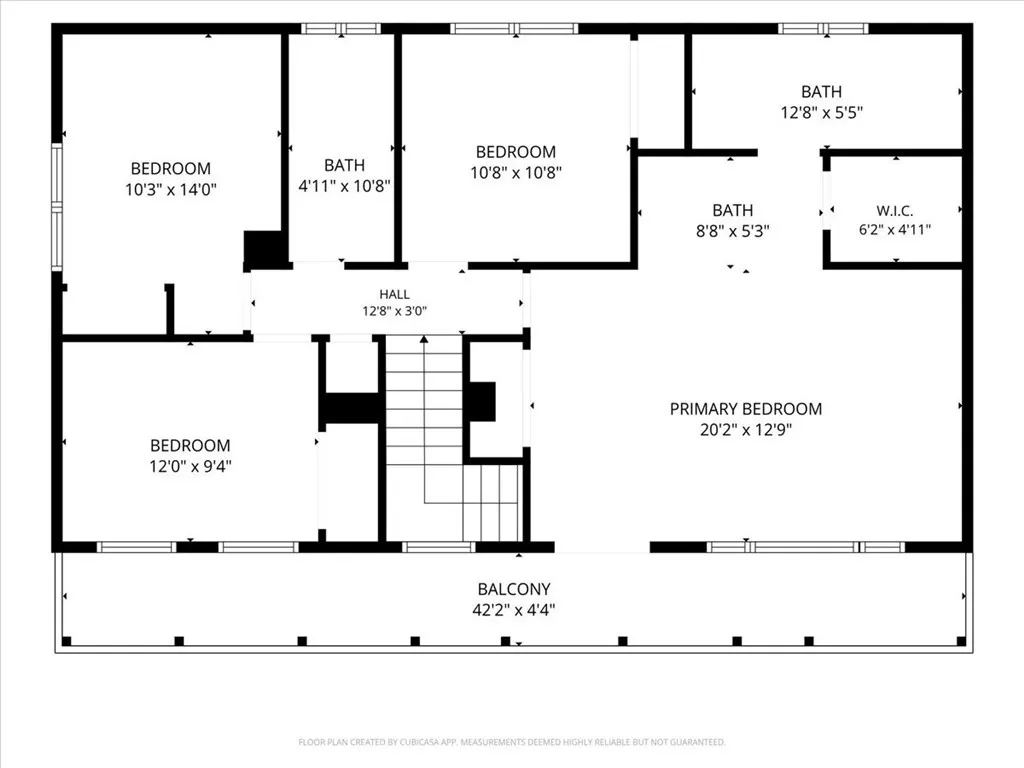
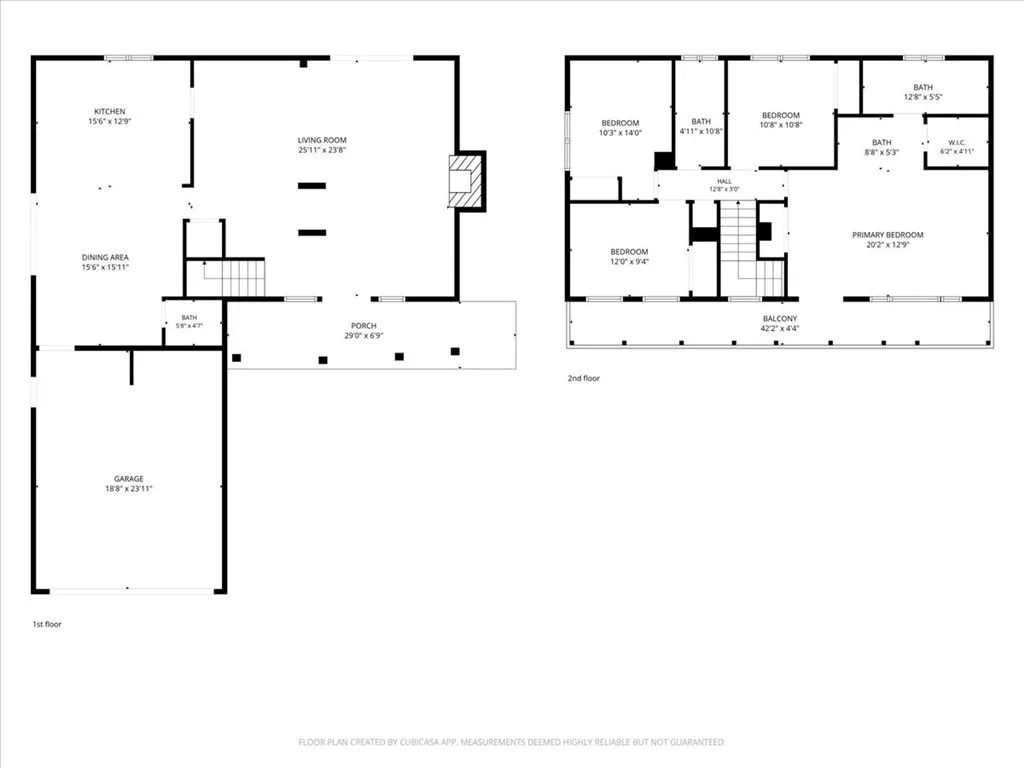
Tucked away on a quiet cul-de-sac in the highly sought-after Del Cerro community, this extensively renovated 4-bedroom, 2.5-bath residence offers 2,159 square feet of refined living space on an expansive 7,841-square-foot lot. Timeless Spanish-inspired architecture, highlighted by a signature arched veranda, is complemented by warm contemporary finishes and exceptional craftsmanship throughout. The kitchen serves as the centerpiece of the home, featuring custom white oak cabinetry, quartz countertops, premium appliances, a professional gas range with double ovens, pot filler, farmhouse sink, oversized island, and walk-in pantry. Custom white oak millwork, wide-plank flooring, renovated bathrooms, designer lighting, a new roof, dual-pane windows, and updated interior and exterior finishes provide the comfort and confidence of true turnkey living. The spacious backyard and covered patio offer the ideal setting for entertaining or relaxing. Conveniently located near highly rated schools, parks, hiking trails, shopping, dining, and major freeways, this home offers an exceptional combination of style, comfort, and everyday convenience.
| Price History | |
|---|---|
| 8/6/2026 | Listed $1,695,000 |
| 8/25/2026 | 1$1,675,000 |
General Features
| Living Area | 2159 |
|---|---|
| Sewer | Public Sewer |
| Heating | Central |
| Cooling | Central Air |
| Utilities | Electricity Connected,Natural Gas Connected,Sewer Connected,Water Connected |
| Roof | Asphalt |
| Appliances | 6 Burner Stove,Dishwasher,Microwave,Refrigerator |
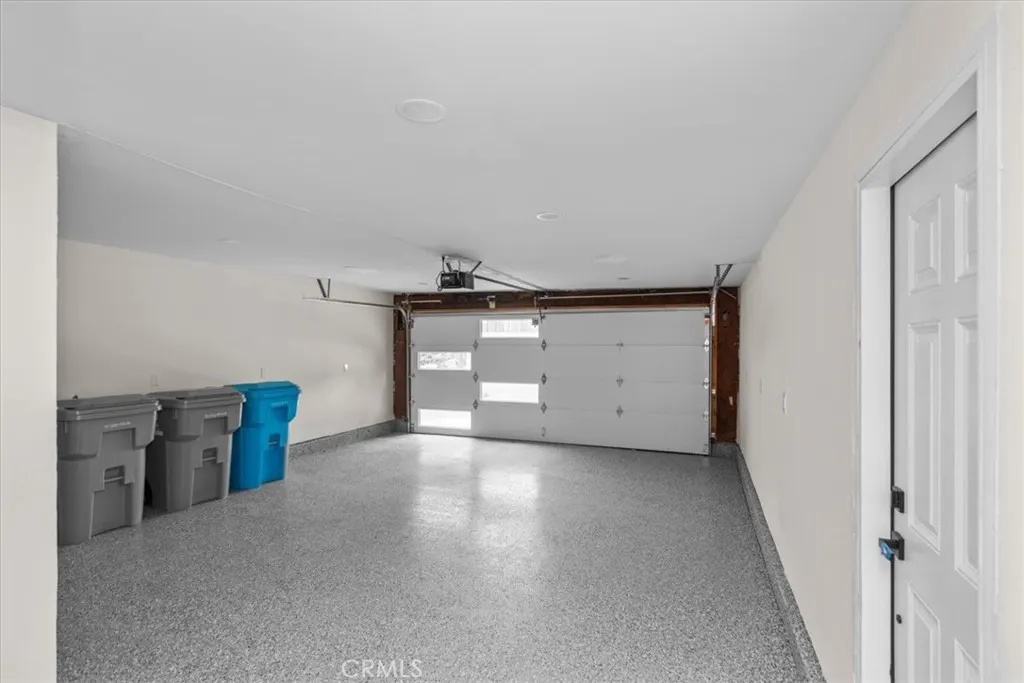
| Garage Spaces | 2 |
| Patio/Porch Features | Patio,Porch |
| Architectural Style | Mediterranean |
| Pool Features | None |
| Year Built | 1968 |
| View | Mountain(s),Neighborhood |
| Stories Count | 2 |
| Levels | Two |
| Property Subtype | Single Family Residence |
| Community Features | Curbs,Sidewalks |
| County | San Diego |
| New Construction | false |
| Property Type | Residential |
| HOA | false |
| Attached Garage | true |
| Subdivision Name | Del Cerro |
| Garage Y/N | true |
| Full Baths | 2 |
| Special Listing Conditions | Standard |
| Status | Active Under Contract |
| Directions | I-8 East exit College Ave turn left (north), left on Lance Street, left on Lance Place |
| City | San Diego |
| Entry Location | 1 |
| Senior Community Y/N | false |
| High School District | San Diego Unified |
| Number Of Units Total | 1 |
| MLS Area | 92120 - Del Cerro |
| Lot Size Units | Square Feet |
| Lot Size Square Feet | 7700 |
| Listing Terms | Cash,Cash to New Loan,Conventional,FHA,VA Loan |
| Spa Features | None |
| Property Attached Y/N | false |
| Land Lease Y/N | false |
| Additional Parcels Y/N | false |
| Lease Considered Y/N | false |
| Virtual Tour | https://thephotodewd.hd.pics/6280-Lance-Pl/idx |
| Structure Type | House |
| Living Area Units | Square Feet |
| Standard Status | Active Under Contract |
| Occupancy Type | Vacant |
| Year Built Source | Assessor |
| Tax Lot | 114 |
| Virtual Tour | https://thephotodewd.hd.pics/6280-Lance-Pl |
| Property Sub Type Additional | Single Family Residence |
| Expected Active Date | 2026-08-08 |
| PostalCity | SAN DIEGO |
Interior Features
| Interior Amenities | All Bedrooms Down |
|---|---|
| Flooring | Vinyl |
| Fireplace Features | Family Room |
| Total Stories | 2 |
| Common Walls | No Common Walls |
| Air Conditioning Y/N | true |
| Heating Y/N | true |
| Fireplace Y/N | true |
| Half Baths | 1 |
| Laundry Features | Gas Dryer Hookup,In Garage |
| Total Bedrooms | 4 |
| Entry Level | 1 |
| Main Level Bathrooms | 1 |
| LivingAreaSource | Assessor |
| Total Baths | 3 |
Exterior Features
| Fencing | Wood |
|---|---|
| Parking Features | Driveway,Garage |
| Lot Features | 0-1 Unit/Acre |
| Water Source | Public |
| Total Parking | 2 |
| Inclusions | Appliances |
| Lot Size Area | 7700 |
| Spa | false |
| Lot Size Acres | 0.1768 |
| Private Pool | false |
| Lot Size Source | Assessor |
Amenities
- Foreclosure
- Views
- Short Sale
- New Construction
- Adult 55+
- Lease To Own
- No HOA Fees
- Furnished
- Primary On Main
- Air Conditioning
- Seller Finance
- Green
- Fixer Upper
- Horse
- Golf
- Fireplace
- Deck
- Garage
- Basement
- Pool
Property vs Single Family Average in 92120
Price
Year Built
In The Neighborhood
San Diego
$ 1,229,000
7215 Wembley Street
San Diego, CA 92120
- Type
- Single Family
- Size
- 1,542 SqFt
- Rooms
- 4 Beds + 2 Baths
Reduced
San Diego
$ 1,395,000
5736 Laramie Way
San Diego, CA 92120
- Type
- Single Family
- Size
- 2,617 SqFt
- Rooms
- 5 Beds + 3 Baths
Views
San Diego
$ 1,099,000
6742 Greenbrier Court
San Diego, CA 92120
- Type
- Single Family
- Size
- 1,297 SqFt
- Rooms
- 3 Beds + 2 Baths
Views
San Diego
$ 1,349,000
6150 Decanture Ct
San Diego, CA 92120
- Type
- Single Family
- Size
- 1,660 SqFt
- Rooms
- 4 Beds + 2 Baths
Views
San Diego
$ 1,549,500
6264 Brynwood Court
San Diego, CA 92120
- Type
- Single Family
- Size
- 2,307 SqFt
- Rooms
- 3 Beds + 2 Baths
Open House
San Diego
$ 1,099,999
4625 Glacier Avenue
San Diego, CA 92120
- Type
- Single Family
- Size
- 1,363 SqFt
- Rooms
- 3 Beds + 2 Baths
Views
San Diego
$ 1,395,000
7931 Deerfield St
San Diego, CA 92120
- Type
- Single Family
- Size
- 2,273 SqFt
- Rooms
- 4 Beds + 3 Baths
Reduced
San Diego
$ 2,345,000
5873 Madra Avenue
San Diego, CA 92120
- Type
- Single Family
- Size
- 3,747 SqFt
- Rooms
- 4 Beds + 5 Baths
Reduced
San Diego
$ 899,900
5609 Barclay Ave
San Diego, CA 92120
- Type
- Single Family
- Size
- 1,096 SqFt
- Rooms
- 3 Beds + 1 Baths
Water Views
San Diego
$ 3,850,000
5917 Overlake Ave
San Diego, CA 92120
- Type
- Single Family
- Size
- 4,180 SqFt
- Rooms
- 5 Beds + 4.5 Baths
Views
San Diego
$ 1,499,993
5996 College Ave
San Diego, CA 92120
- Type
- Single Family
- Size
- 2,104 SqFt
- Rooms
- 4 Beds + 3 Baths
Reduced
San Diego
$ 1,549,000
7832 Forrestal
San Diego, CA 92120
- Type
- Single Family
- Size
- 2,824 SqFt
- Rooms
- 5 Beds + 3 Baths
Primary On Main
San Diego
$ 1,099,900
5648 Marne Ave
San Diego, CA 92120
- Type
- Single Family
- Size
- 2,072 SqFt
- Rooms
- 4 Beds + 3 Baths
 Based on information from California Regional Multiple Listing Service, Inc. as of September 14, 2026 8:15 PM UTC This information is for your personal, non-commercial use and may not be used for any purpose other than to identify prospective properties you may be interested in purchasing. Display of MLS data is usually deemed reliable but is NOT guaranteed accurate by the MLS. Buyers are responsible for verifying the accuracy of all information and should investigate the data themselves or retain appropriate professionals. Information from sources other than the Listing Agent may have been included in the MLS data. Unless otherwise specified in writing, Broker/Agent has not and will not verify any information obtained from other sources. The Broker/Agent providing the information contained herein may or may not have been the Listing and/or Selling Agent.
 The MLS™ I-Tech ® All information deemed reliable but not guaranteed. All properties are subject to prior sale, change or withdrawal. Neither listing broker(s) or information provider(s) shall be responsible for any typographical errors, misinformation, misprints and shall be held totally harmless. Listing(s) information is provided for consumer's personal, non-commercial use and may not be used for any purpose other than to identify prospective properties consumers may be interested in
 Based on information from CRISNet MLS as of September 14, 2026 8:04 PM UTC All data, including all measurements and calculations of area, is obtained from various sources and has not been, and will not be, verified by broker or MLS. All information should be independently reviewed and verified for accuracy. Properties may or may not be listed by the office/agent presenting the information. The listing broker's offer of compensation is made only to participants of the MLS where the listing is filed.
