
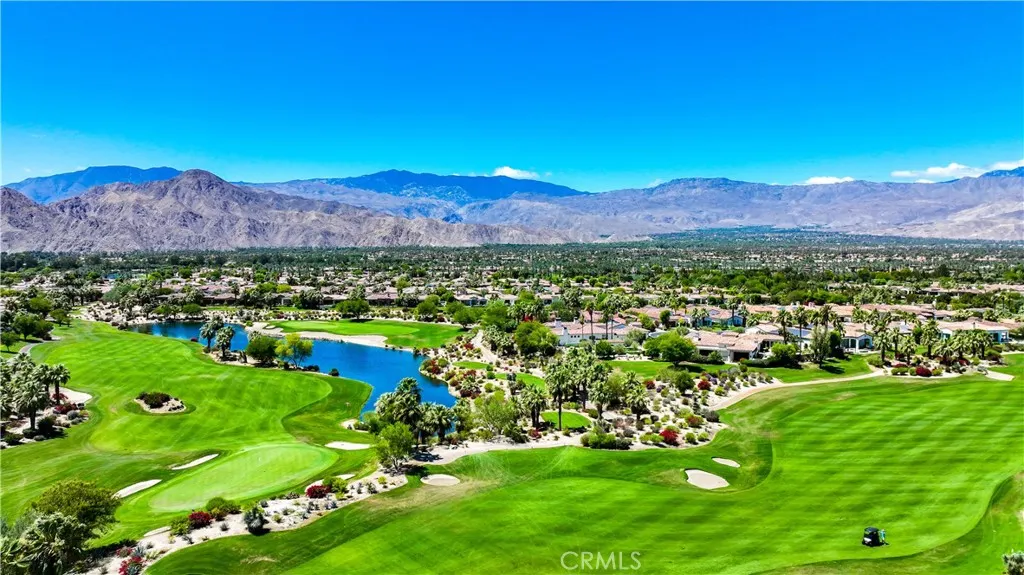
Views - Golf Course
Address
42315 Via Orvieto, Indian Wells, CA
Price
$ 4,395,000
Property Attributes
- MLS#NP26115248
- TypeSingle Family
- Listing Status Active
- CountyRiverside
- CityIndian Wells
- Area Indian Wells
- NeighborhoodToscana CC (32522)
- Zip92210
- Style
- Year Built2007
- Price$ 4,395,000
- Bedrooms3
- Full Bathrooms3
- Half Bathrooms1
- Sqr Footage4916
- Lot Size0.53 Acres
Data Source:
California Regional MLS (CRMLS)
Property Description
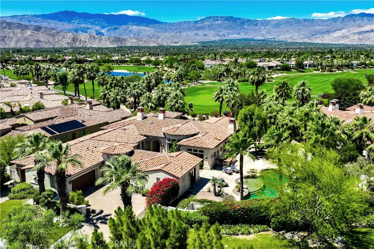
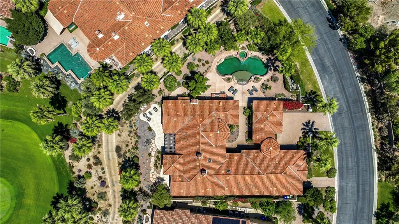
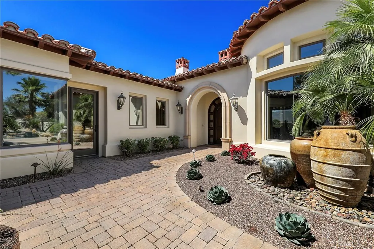
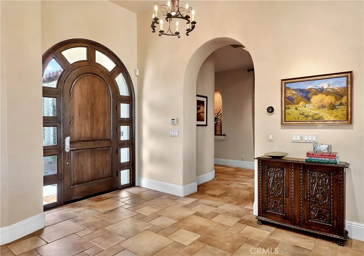
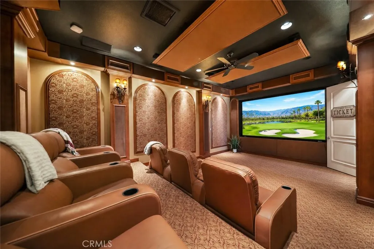
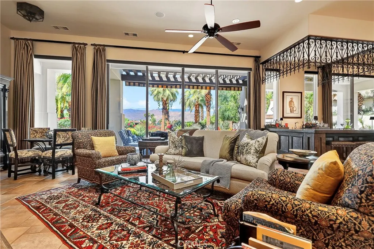
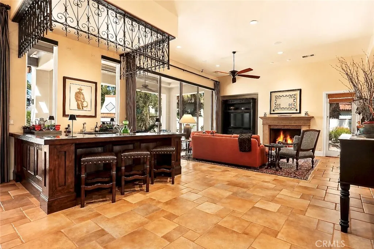
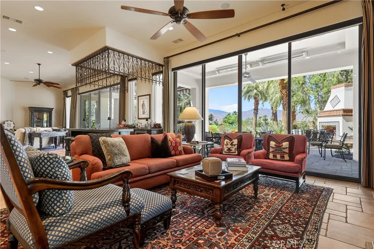
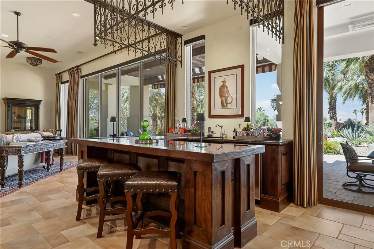
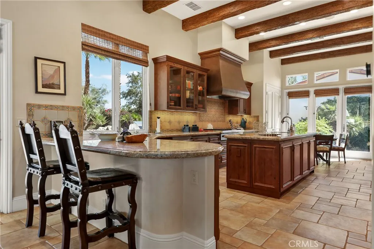
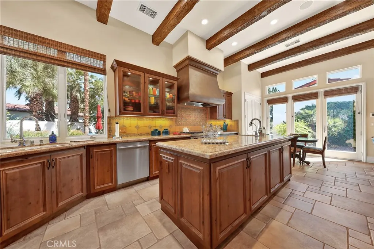
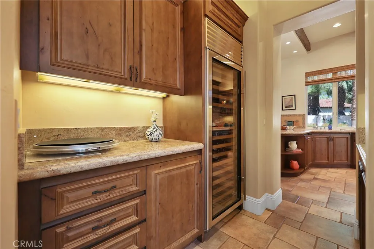
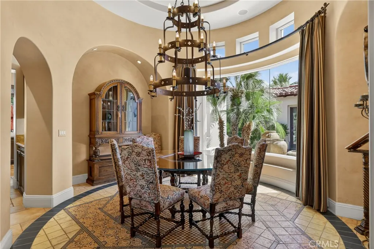
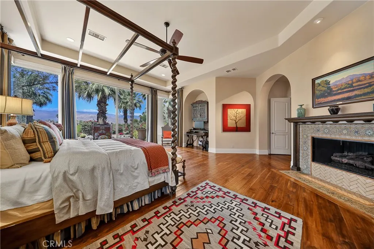
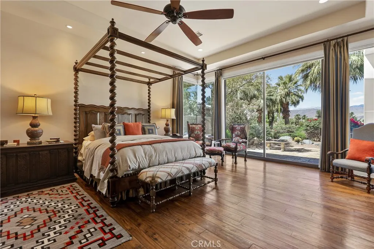
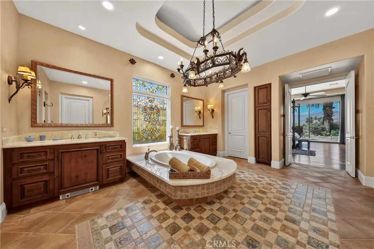
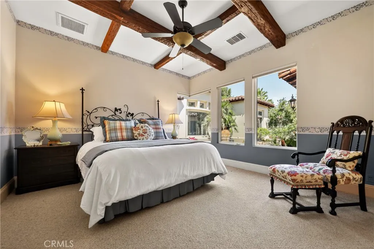
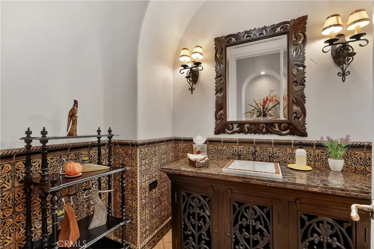
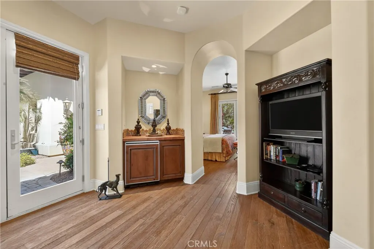
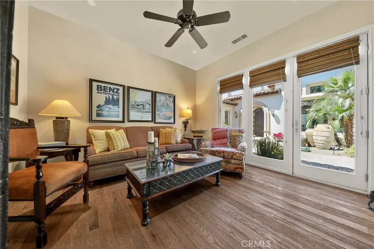
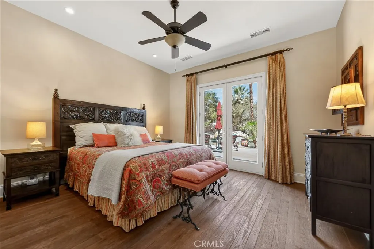
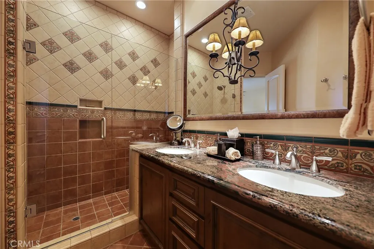
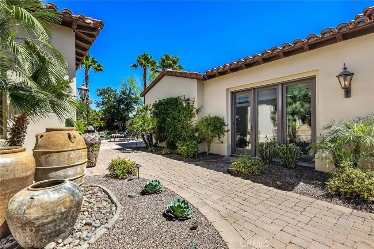
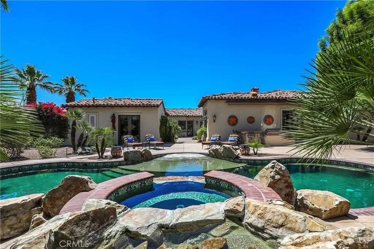
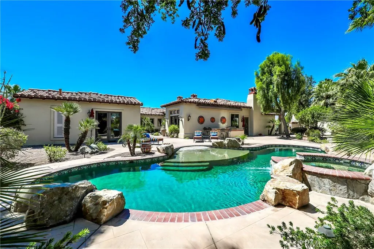
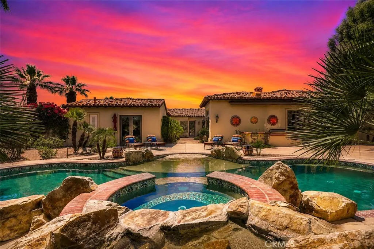
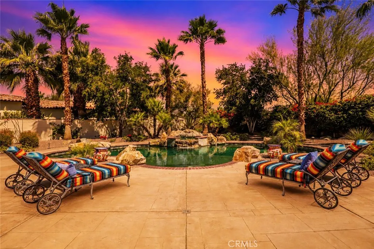
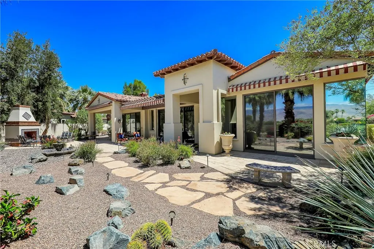
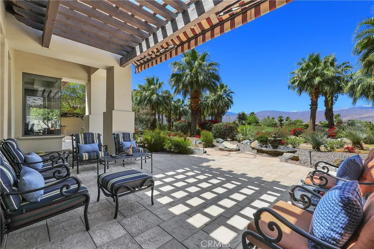
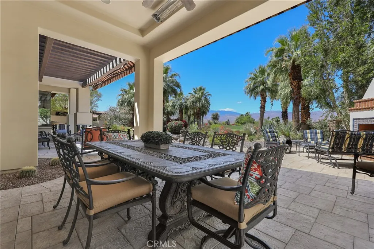
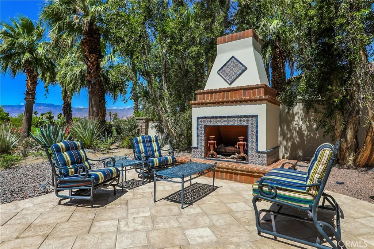
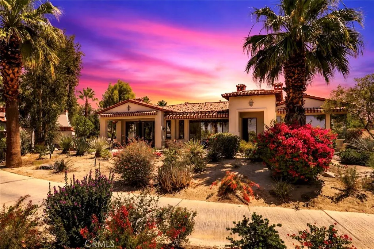
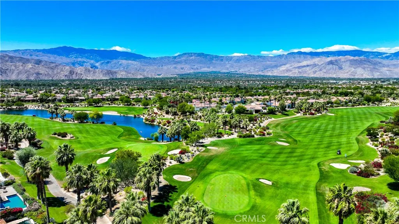
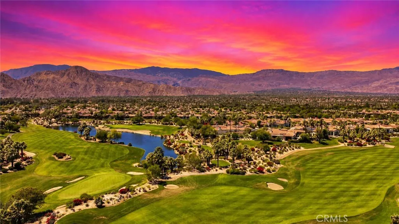
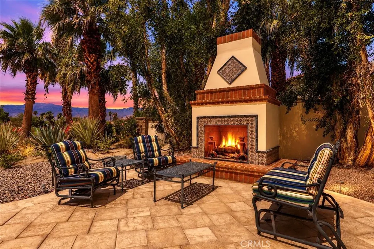
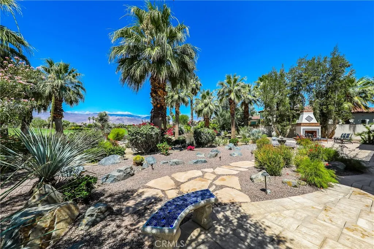
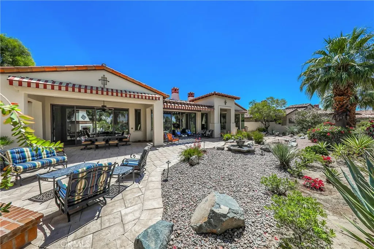
A rare half-acre setting with sweeping views of the Santa Rosa and San Jacinto Mountains, this exceptional Toscana Country Club residence blends Spanish-inspired architecture with resort-style living and a rare sense of privacy. Positioned on one of Toscana's most coveted oversized lots, the property captures breathtaking south and west panoramic views across the club's north course. Unlike most homes within the community — where pools are positioned directly behind the home facing the course — this property's pool is thoughtfully tucked to the side of the lot, creating a far more private and secluded outdoor retreat. Designed with warmth and character throughout, the home features hand-laid terra cotta tiles, wood ceiling beams, tranquil tiled fountains, and an inviting indoor-outdoor flow that feels both timeless and comfortable. The expanded chef's kitchen is outfitted with Sub-Zero and Wolf appliances, generous prep space, and room for casual dining. A well-appointed butler's pantry with a large wine refrigerator adds convenience, while a separate entertaining bar — complete with a wine cooler, refrigerator/freezer, and ice maker — creates an ideal setup for elevated hosting. Three fireplaces throughout the home add warmth and ambiance. One of the home's standout features is the dedicated theater room — fully soundproofed and designed for a true cinema experience with acoustic panels, a 128" screen, 4K projector, and seven premium leather theater chairs. The space offers exceptional flexibility and can also CONVERT TO AN ADDITIONAL BEDROOM if desired. The spacious primary suite includes a built-in office area, a spa-inspired bath with a large walk-in shower, and dual oversized walk-in closets. The detached casita enjoys direct access to the private pool, creating a true guest retreat. Outdoors, multiple entertaining spaces, a built-in BBQ, and separate dining areas make the property ideal for enjoying Toscana's desert lifestyle year-round. Additional features include a three-car garage with separate golf cart access — a highly desirable feature within the community. Flexible in design and exceptional in setting, the home offers two bedrooms in the main residence plus the private casita, all set within one of the most unique outdoor environments in Toscana. Golf Membership available.
| Price History | |
|---|---|
| 5/31/2026 | Listed $4,395,000 |
General Features
| Living Area | 4916 |
|---|---|
| Sewer | PublicSewer |
| Heating | Central,ForcedAir,Fireplaces |
| Cooling | CentralAir,Zoned |
| Possession | CloseOfEscrow |
| Roof | Tile |
| Appliances | SixBurnerStove,ConvectionOven,DoubleOven,Dishwasher,GasOven,GasRange,Refrigerator |
| HOA Fee | 750 |
| Garage Spaces | 3 |
| Patio/Porch Features | Covered,Stone |
| Architectural Style | Mediterranean,Spanish |
| Pool Features | GasHeat,Heated,InGround,Private,SaltWater,Association |
| Security Features | SecuritySystem,CarbonMonoxideDetectors,FireDetectionSystem,GatedWithAttendant,TwentyFourHourSecurity,SmokeDetectors |
| Construction Materials | Stucco |
| Year Built | 2007 |
| Electric | Volts220InGarage |
| View | GolfCourse,Mountains,Panoramic |
| Stories Count | 1 |
| Levels | One |
| Property Subtype | SingleFamilyResidence |
| Community Features | DogPark,Golf |
| Assoc Fee Paid Per | Monthly |
| County | Riverside |
| New Construction | false |
| Property Type | Residential |
| Association Amenities | BocceCourt,Clubhouse,DogPark,FitnessCenter,FirePit,GolfCourse,OtherCourts,Pickleball,Pool,Sauna,SpaHotTub,TennisCourts |
| HOA | true |
| Attached Garage | true |
| Subdivision Name | Toscana CC (32522) |
| Garage Y/N | true |
| Other Structures | GuestHouseDetached |
| Full Baths | 3 |
| Special Listing Conditions | Standard |
| Status | Active |
| Directions | Enter Hovley gate, turn left onto Via Saturnia, continue onto Via Orvieto and it will be first house on your right. |
| City | Indian Wells |
| Disclosures | CovenantsRestrictionsDisclosure |
| Association Name | Toscana HOA |
| Senior Community Y/N | false |
| High School District | Desert Sands Unified |
| Number Of Units Total | 1 |
| MLS Area | 325 - Indian Wells |
| Lot Size Units | SquareFeet |
| Lot Size Square Feet | 23087 |
| Listing Terms | Cash,Conventional |
| Spa Features | Gunite,InGround,Private |
| Property Attached Y/N | false |
| Land Lease Y/N | false |
| Property Condition | Turnkey |
| Additional Parcels Y/N | false |
| Lease Considered Y/N | false |
| Structure Type | House |
| Living Area Units | SquareFeet |
| Standard Status | Active |
| Occupancy Type | Owner |
| Year Built Source | PublicRecords |
| Tax Lot | 76 |
| Property Sub Type Additional | SingleFamilyResidence |
| PostalCity | INDIAN WELLS |
Interior Features
| Interior Amenities | BeamedCeilings,WetBar,BreakfastBar,BuiltInFeatures,CeilingFans,SeparateFormalDiningRoom,EatInKitchen,HighCeilings,OpenFloorplan,Pantry,BedroomOnMainLevel,MainLevelPrimary,PrimarySuite,WalkInClosets |
|---|---|
| Flooring | Stone,Wood |
| Fireplace Features | FamilyRoom,LivingRoom,PrimaryBedroom,Outside |
| Total Stories | 1 |
| Common Walls | NoCommonWalls |
| Air Conditioning Y/N | true |
| Heating Y/N | true |
| Window Features | Blinds,DoublePaneWindows |
| Fireplace Y/N | true |
| Half Baths | 1 |
| Laundry Features | LaundryRoom |
| Total Bedrooms | 3 |
| Entry Level | 1 |
| Main Level Bedrooms | 3 |
| Main Level Bathrooms | 4 |
| LivingAreaSource | Assessor |
| Total Baths | 4 |
Exterior Features
| Exterior Amenities | Awnings,Barbecue |
|---|---|
| Fencing | StuccoWall |
| Parking Features | DoorMulti,DirectAccess,Driveway,Garage |
| Lot Features | DripIrrigationBubblers,SprinklersInRear,SprinklersInFront,Lawn,Landscaped,OnGolfCourse,SprinklerSystem |
| Water Source | Public |
| Total Parking | 3 |
| Lot Size Area | 23087 |
| Foundation Details | Slab |
| Spa | true |
| Lot Size Acres | 0.53 |
| Private Pool | true |
| Lot Size Source | Assessor |
| Door Features | SlidingDoors |
| Builder Model | 921 |
Amenities
- Foreclosure
- Views
- Short Sale
- New Construction
- Adult 55+
- Lease To Own
- No HOA Fees
- Furnished
- Primary On Main
- Air Conditioning
- Seller Finance
- Green
- Fixer Upper
- Horse
- Golf
- Fireplace
- Deck
- Garage
- Basement
- Pool
Property vs Single Family Average in 92210
Price
Year Built
 Based on information from California Regional Multiple Listing Service, Inc. as of September 12, 2026 6:37 PM UTC This information is for your personal, non-commercial use and may not be used for any purpose other than to identify prospective properties you may be interested in purchasing. Display of MLS data is usually deemed reliable but is NOT guaranteed accurate by the MLS. Buyers are responsible for verifying the accuracy of all information and should investigate the data themselves or retain appropriate professionals. Information from sources other than the Listing Agent may have been included in the MLS data. Unless otherwise specified in writing, Broker/Agent has not and will not verify any information obtained from other sources. The Broker/Agent providing the information contained herein may or may not have been the Listing and/or Selling Agent.
 The MLS™ I-Tech ® All information deemed reliable but not guaranteed. All properties are subject to prior sale, change or withdrawal. Neither listing broker(s) or information provider(s) shall be responsible for any typographical errors, misinformation, misprints and shall be held totally harmless. Listing(s) information is provided for consumer's personal, non-commercial use and may not be used for any purpose other than to identify prospective properties consumers may be interested in
 Based on information from CRISNet MLS as of September 12, 2026 6:05 PM UTC All data, including all measurements and calculations of area, is obtained from various sources and has not been, and will not be, verified by broker or MLS. All information should be independently reviewed and verified for accuracy. Properties may or may not be listed by the office/agent presenting the information. The listing broker's offer of compensation is made only to participants of the MLS where the listing is filed.
