
Price Reduction - Views
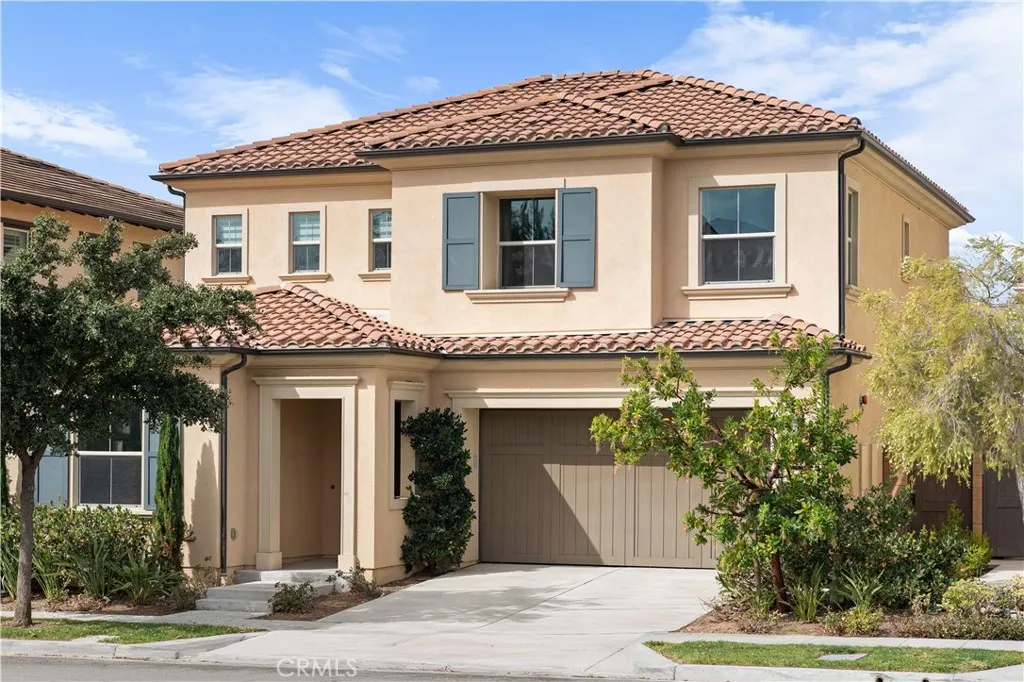
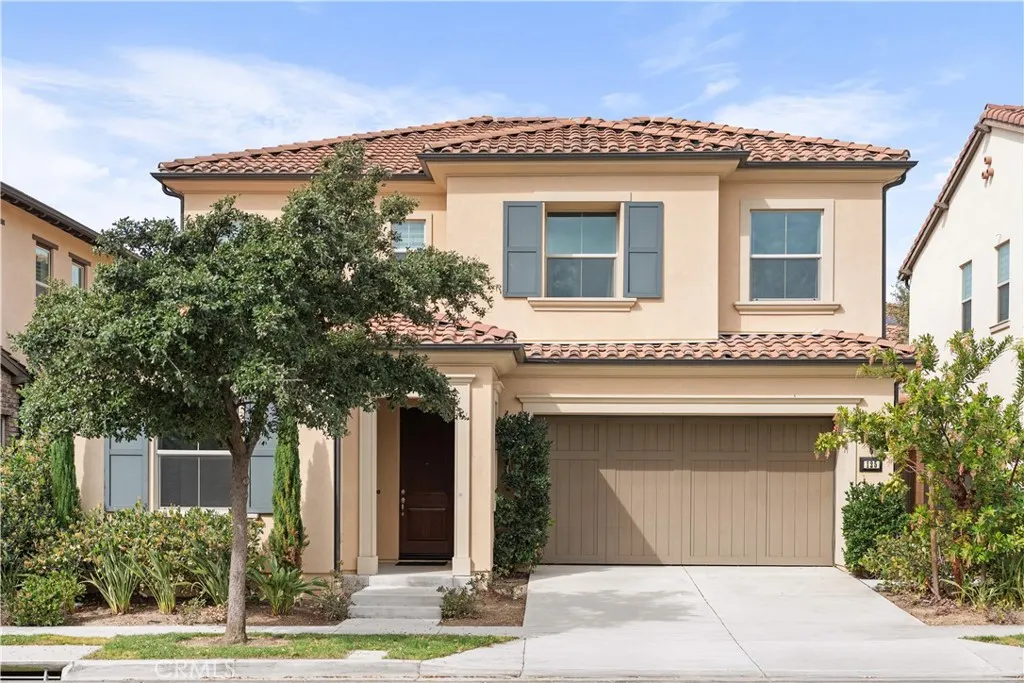
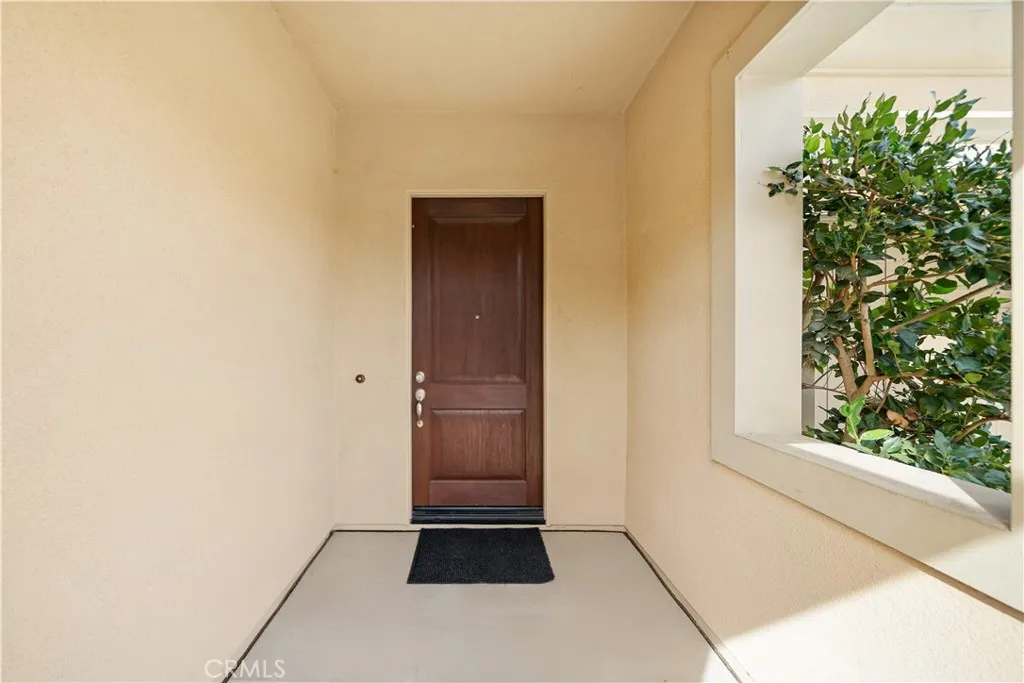
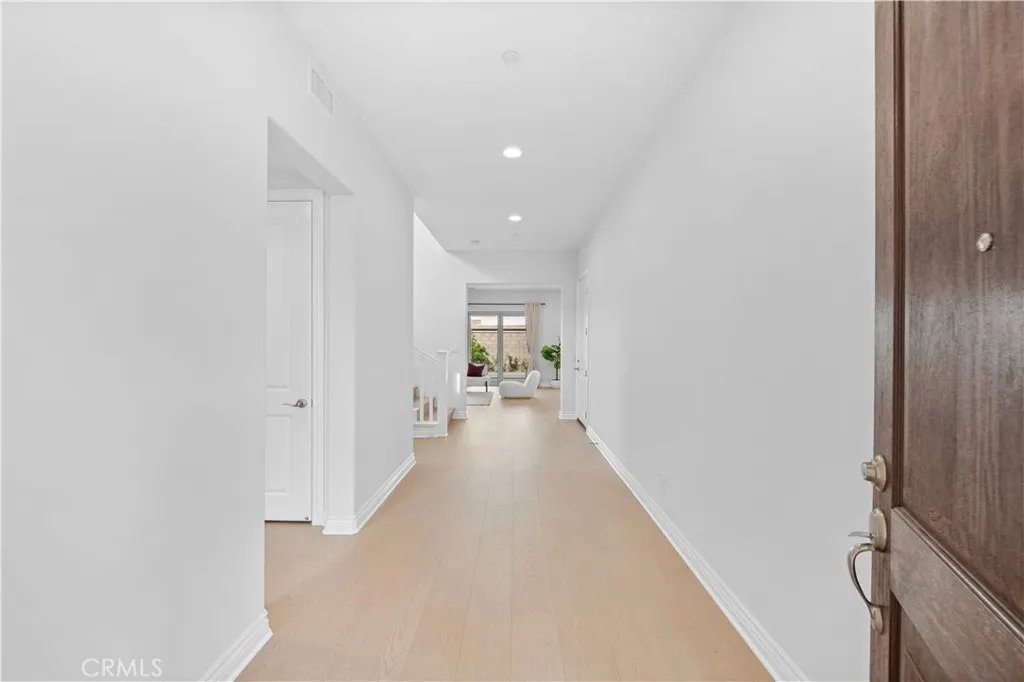
Address
125 Lovelace, Irvine, CA
Price
$ 2,199,000
Property Attributes
- MLS#OC26134127
- TypeSingle Family
- Listing Status Active
- CountyOrange
- CityIrvine
- Area Eastwood
- NeighborhoodAvila (EVAVI)
- Zip92620
- Style
- Year Built2019
- Price$ 2,199,000
- Bedrooms4
- Full Bathrooms3
- Half Bathrooms0
- Sqr Footage2484
- Lot Size0.0881 Acres
Data Source:
California Regional MLS (CRMLS)
Property Description
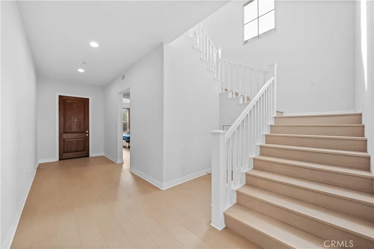
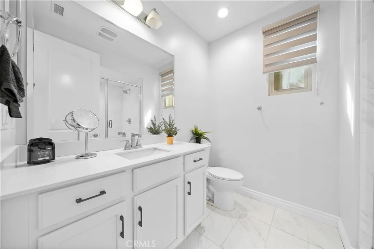
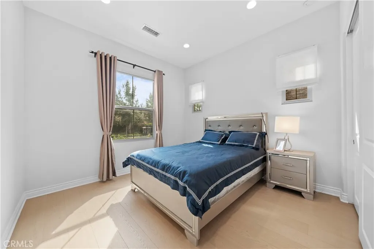
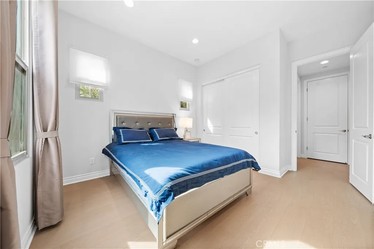
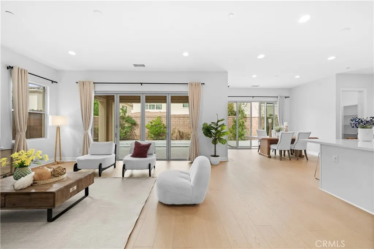
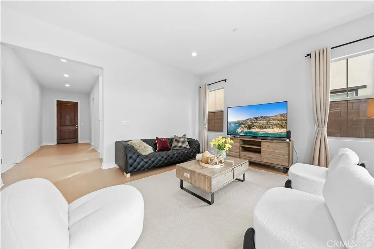
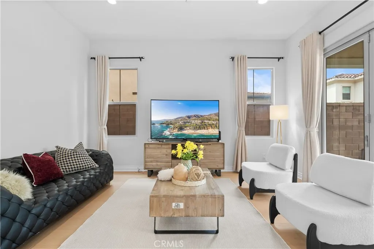
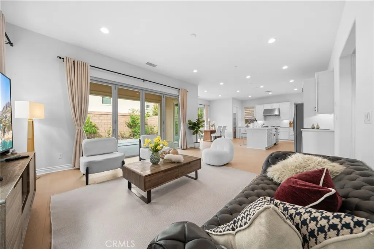
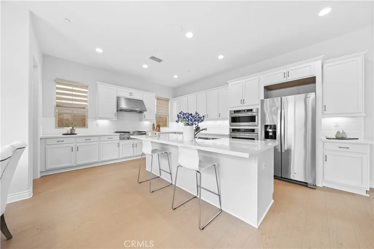
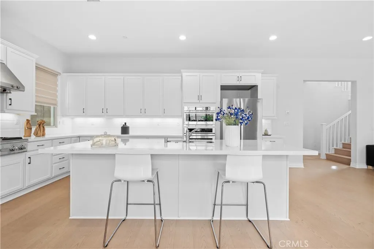
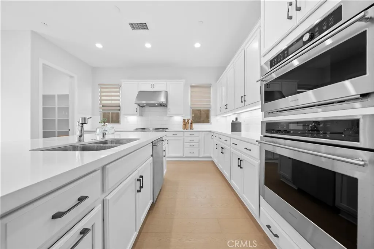
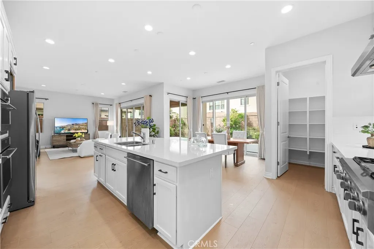
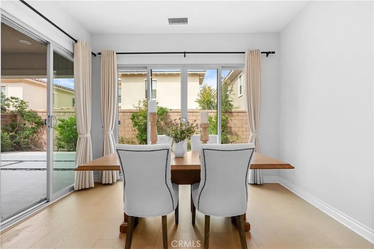
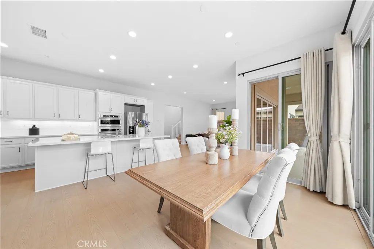
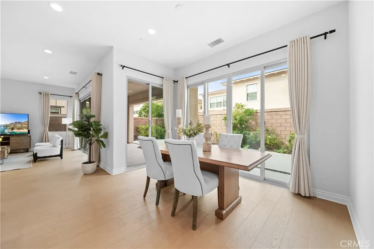
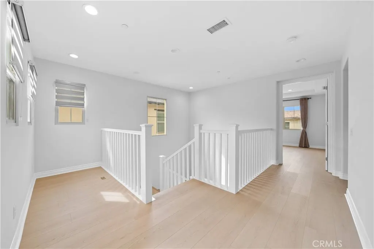
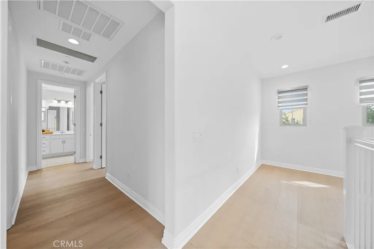
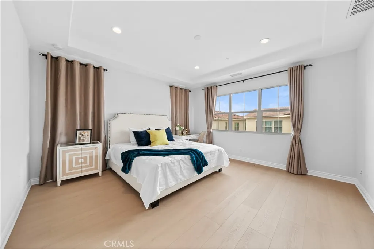
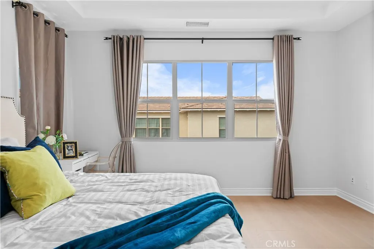
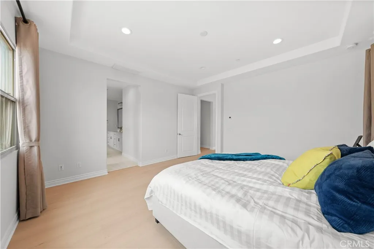
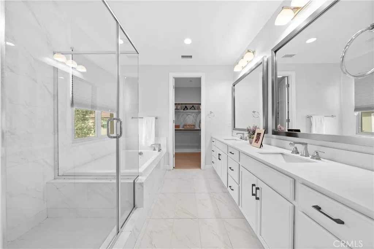
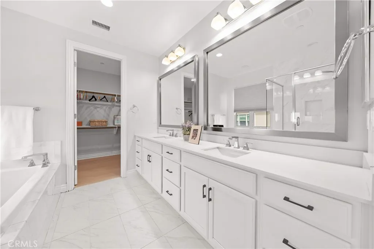
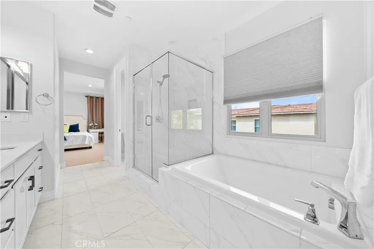
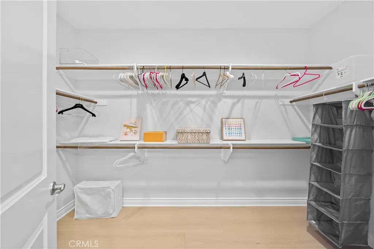
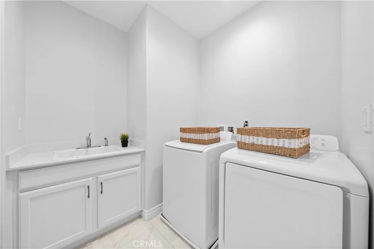
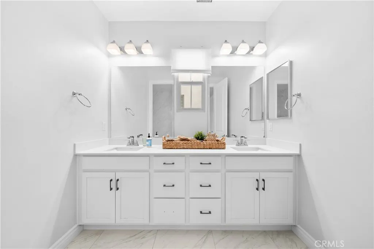
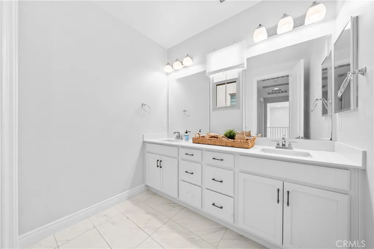
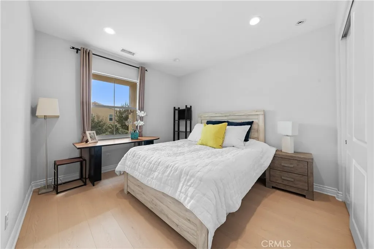
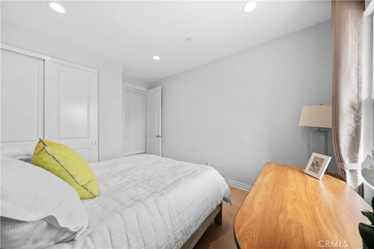
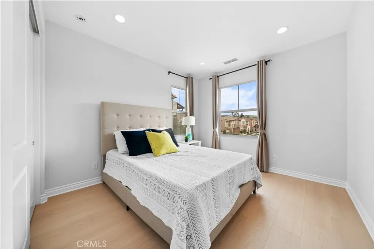
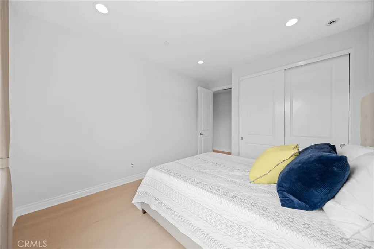
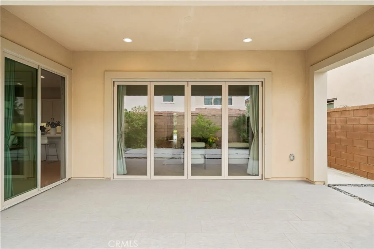
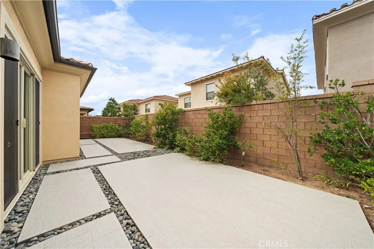
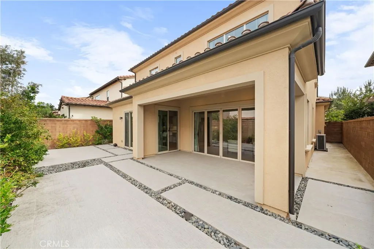
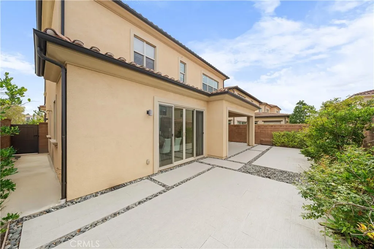
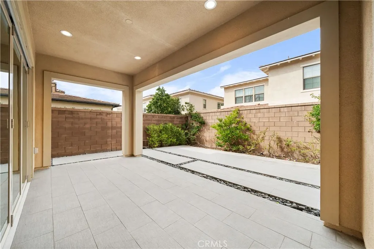
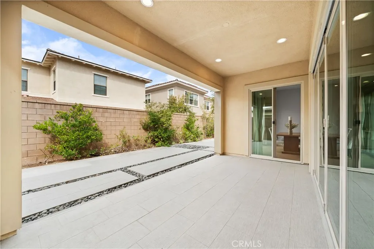
LOW HOA FEE! Beautiful 4-Bedroom Home in Eastwood Village. Built in 2019,this stunning two-story home offers 4 bedrooms and 3 bathrooms and California room in highly desirable Eastwood Village. The open-concept layout features Real wood floors for the whole house, large windows, and kitchen with quartz countertops, full backsplash, stainless steel appliances, and a 6-burner cooktop. A guest bedroom and full bath are located on the first floor, perfect for visitors or multigenerational living. The upstairs features primary suite includes a soaking tub, dual vanities, and walk-in closet. The house also features an attached two-car garage with ample storage space and direct home access for security and comfort. Step outside to a beautifully landscaped backyard with lush greenery, hardscaped seating areas, and plenty of room for entertaining guests or enjoying your own time outdoors. The HOA community had resort-style amenities at a low monthly fee: pools, spa, clubhouse, BBQ areas, tennis/basketball courts, trails, and playgrounds. Close to Woodbury Town Center, top Irvine schools Northwood high ,Don’t miss the opportunity to your new home!
| Elementary School | Middle School | High School |
|---|---|---|
| Eastwood Elementary School | Sierra Vista Middle School | Northwood High School |
| Price History | |
|---|---|
| 6/19/2026 | Listed $2,395,000 |
| 8/29/2026 | 8$2,199,000 |
General Features
| Living Area | 2484 |
|---|---|
| Sewer | Unknown |
| Heating | Central,Natural Gas |
| Cooling | Central Air |
| Utilities | Cable Available,Electricity Available,Natural Gas Available,Sewer Available,Water Available |
| Possession | Close Of Escrow |
| Roof | Tile |
| Appliances | 6 Burner Stove,Double Oven,Dishwasher,Gas Cooktop,Disposal,Gas Water Heater,Microwave,Refrigerator,Water Heater |
| HOA Fee | 150 |
| Garage Spaces | 2 |
| Pool Features | Community,Fenced,Association |
| Security Features | Fire Sprinkler System,Smoke Detector(s) |
| Year Built | 2019 |
| Electric | Standard |
| View | Neighborhood |
| Stories Count | 2 |
| Levels | Two |
| Property Subtype | Single Family Residence |
| Community Features | Curbs,Park,Street Lights,Sidewalks,Pool |
| Accessibility | None |
| Assoc Fee Paid Per | Monthly |
| County | Orange |
| New Construction | false |
| Property Type | Residential |
| Association Amenities | Hot Water,Playground,Pool,Spa/Hot Tub,Tennis Court(s) |
| HOA | true |
| Attached Garage | true |
| Contingency | PRIVATE REMARKS: Buyer to verify permits, bedroom/bathroom count, square footage, lot size or dimensions, HOA information, school district, public record data and any other information related to the property. Seller and Agent do not represent or guarantee any information related to the property. |
| Subdivision Name | Avila (EVAVI) |
| Garage Y/N | true |
| Full Baths | 3 |
| Special Listing Conditions | Standard |
| Status | Active |
| Directions | Take exit for Jeffrey Rd in Irvine. Turn left onto Jeffrey Rd. Turn right onto Trabuco Rd. Turn left onto Lovelace. 125 Lovelace will be on your right. |
| High School | Northwood |
| City | Irvine |
| Disclosures | Covenants/Restrictions Disclosure |
| Association Name | Eastwood Village properties |
| Entry Location | 1 |
| Senior Community Y/N | false |
| High School District | Irvine Unified |
| Number Of Units Total | 11 |
| MLS Area | EASTW - Eastwood |
| Lot Size Units | Square Feet |
| Lot Size Square Feet | 3836 |
| Listing Terms | Conventional |
| Spa Features | Association,Community |
| Elementary School | Eastwood |
| Property Attached Y/N | false |
| Land Lease Y/N | false |
| Middle/Junior High School | Sierra Vista |
| Additional Parcels Y/N | false |
| Lease Considered Y/N | false |
| Structure Type | House |
| Living Area Units | Square Feet |
| Standard Status | Active |
| Occupancy Type | Vacant |
| Year Built Source | Assessor |
| Tax Lot | 11 |
| Property Sub Type Additional | Single Family Residence |
| PostalCity | IRVINE |
Interior Features
| Interior Amenities | Separate/Formal Dining Room,Granite Counters,Open Floorplan,Pantry |
|---|---|
| Flooring | Vinyl |
| Fireplace Features | None |
| Total Stories | 2 |
| Common Walls | No Common Walls |
| Air Conditioning Y/N | true |
| Heating Y/N | true |
| Window Features | Blinds,Insulated Windows |
| Fireplace Y/N | false |
| Laundry Features | Laundry Room |
| Total Bedrooms | 4 |
| Entry Level | 1 |
| Main Level Bedrooms | 2 |
| Main Level Bathrooms | 2 |
| LivingAreaSource | Assessor |
| Total Baths | 3 |
Exterior Features
| Fencing | Brick |
|---|---|
| Parking Features | Driveway Level,Door-Single,Garage Faces Front,Garage,Garage Door Opener,On Street,Unpaved |
| Lot Features | Sprinklers In Rear,Sprinklers In Front,Sprinkler System |
| Water Source | Public |
| Total Parking | 2 |
| Lot Size Area | 3836 |
| Foundation Details | Slab |
| Spa | true |
| Lot Size Acres | 0.0881 |
| Road Surface Type | Unimproved |
| Private Pool | false |
| Lot Size Source | Assessor |
| Door Features | ENERGY STAR Qualified Doors,Insulated Doors,Sliding Doors |
| Road Frontage Type | City Street |
Amenities
- Foreclosure
- Views
- Short Sale
- New Construction
- Adult 55+
- Lease To Own
- No HOA Fees
- Furnished
- Primary On Main
- Air Conditioning
- Seller Finance
- Green
- Fixer Upper
- Horse
- Golf
- Fireplace
- Deck
- Garage
- Basement
- Pool
Property vs Single Family Average in 92620
Price
Year Built
 Based on information from California Regional Multiple Listing Service, Inc. as of September 13, 2026 6:31 PM UTC This information is for your personal, non-commercial use and may not be used for any purpose other than to identify prospective properties you may be interested in purchasing. Display of MLS data is usually deemed reliable but is NOT guaranteed accurate by the MLS. Buyers are responsible for verifying the accuracy of all information and should investigate the data themselves or retain appropriate professionals. Information from sources other than the Listing Agent may have been included in the MLS data. Unless otherwise specified in writing, Broker/Agent has not and will not verify any information obtained from other sources. The Broker/Agent providing the information contained herein may or may not have been the Listing and/or Selling Agent.
 The MLS™ I-Tech ® All information deemed reliable but not guaranteed. All properties are subject to prior sale, change or withdrawal. Neither listing broker(s) or information provider(s) shall be responsible for any typographical errors, misinformation, misprints and shall be held totally harmless. Listing(s) information is provided for consumer's personal, non-commercial use and may not be used for any purpose other than to identify prospective properties consumers may be interested in
 Based on information from CRISNet MLS as of September 13, 2026 6:26 PM UTC All data, including all measurements and calculations of area, is obtained from various sources and has not been, and will not be, verified by broker or MLS. All information should be independently reviewed and verified for accuracy. Properties may or may not be listed by the office/agent presenting the information. The listing broker's offer of compensation is made only to participants of the MLS where the listing is filed.
