
New Construction
Address
1161 Glenelder Avenue, Hacienda Heights, CA
Price
$ 1,294,990
Property Attributes
- MLS#OC26164335
- TypeSingle Family
- Listing Status Pending
- CountyLos Angeles
- CityHacienda Heights
- Area Hacienda Heights
- NeighborhoodSella at Hacienda Heights
- Zip91745
- Style
- Year Built2026
- Price$ 1,294,990
- Bedrooms4
- Full Bathrooms3
- Half Bathrooms0
- Sqr Footage2506
- Lot Size0.0733 Acres
Data Source:
California Regional MLS (CRMLS)
Property Description
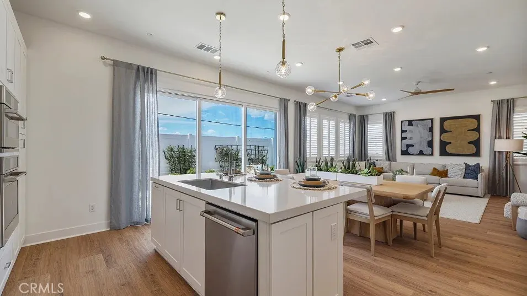
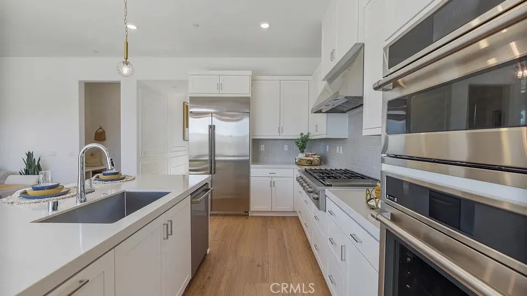
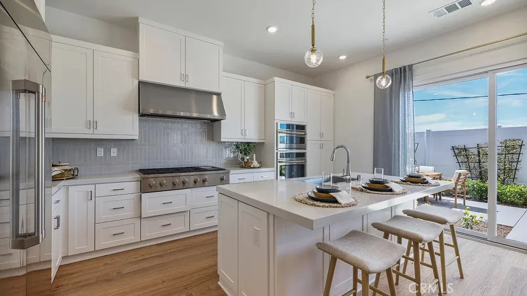
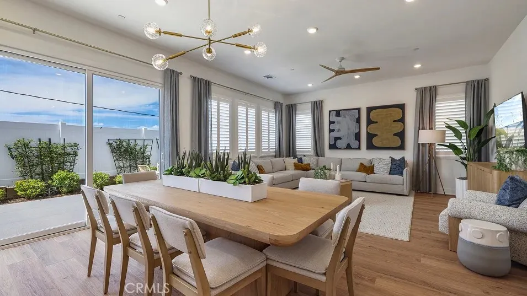
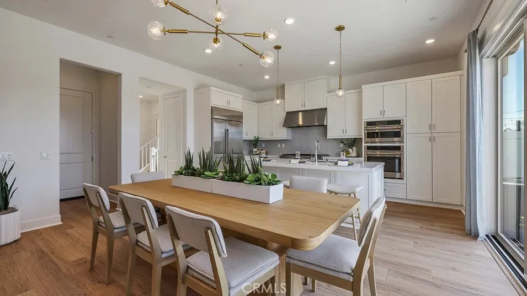
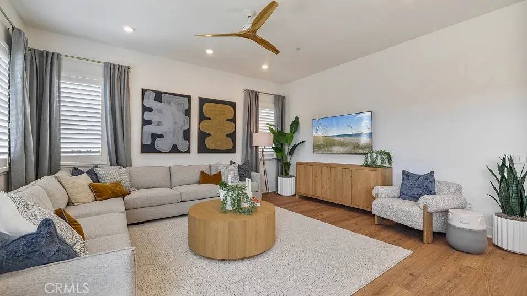
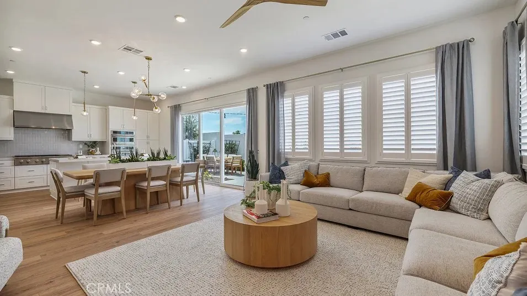
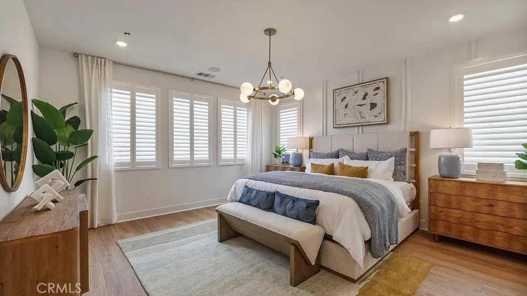
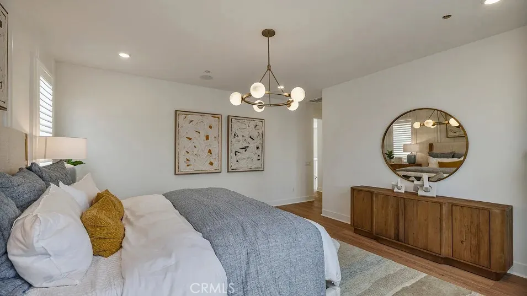
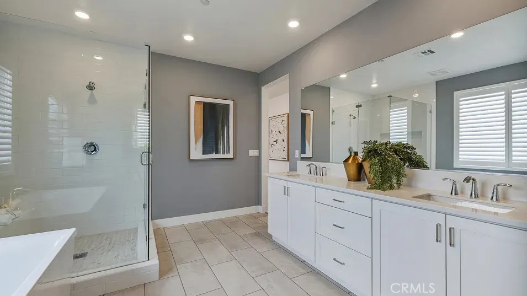
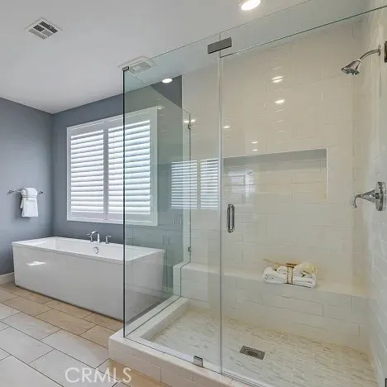
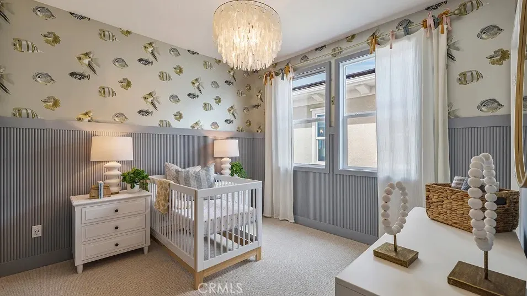
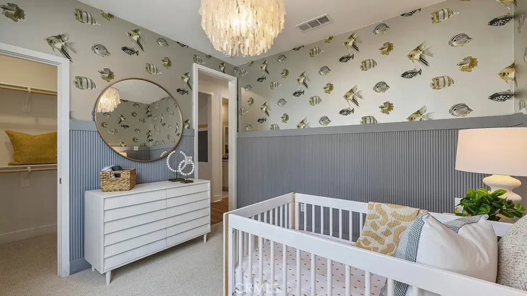
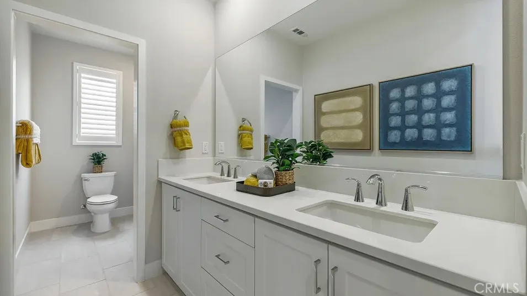
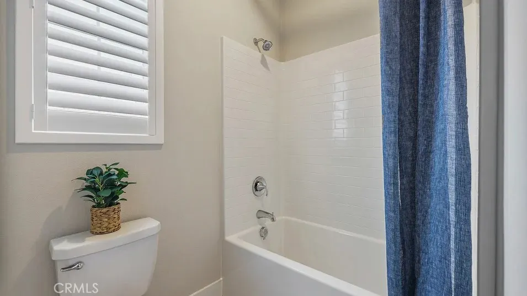
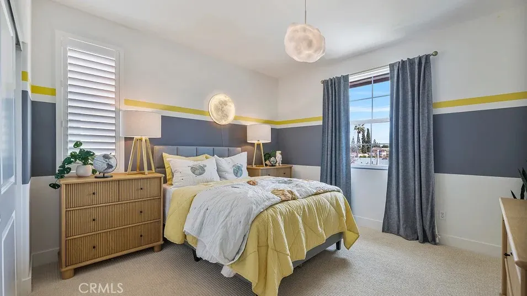
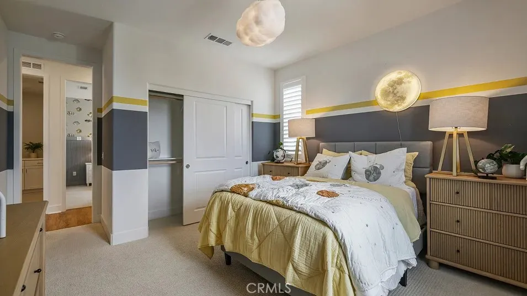
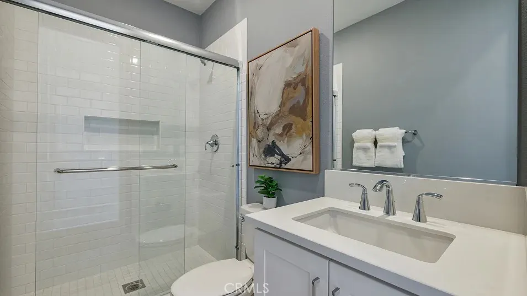
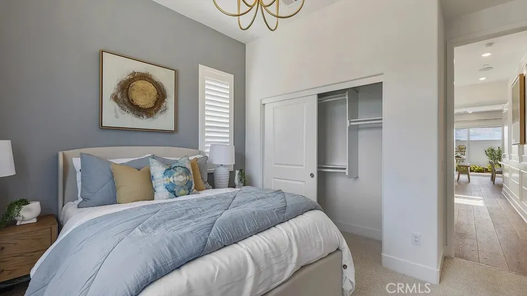
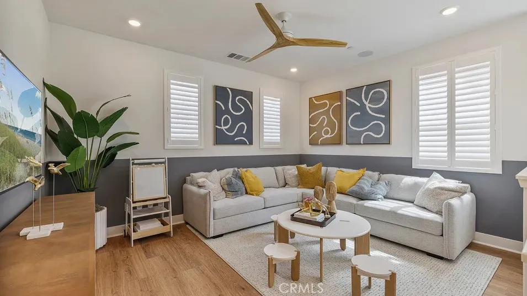
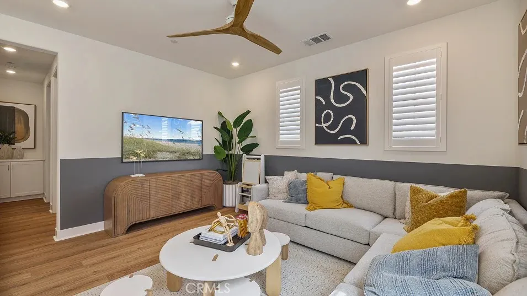
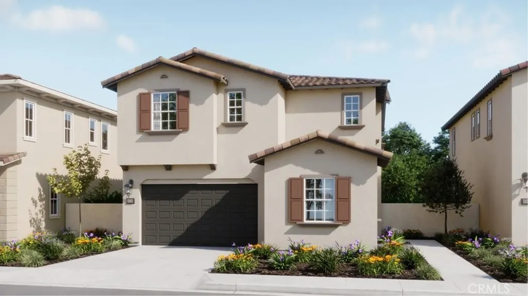
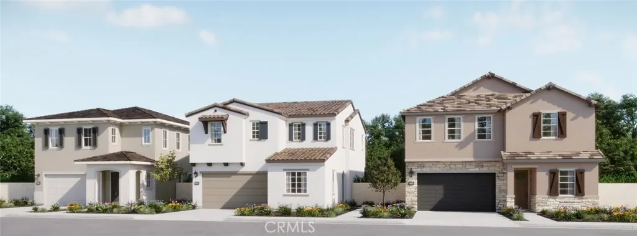
Experience the charm of this beautiful Santa Barbara-style two-story single family detached residence featuring 4 spacious bedrooms, 3 full bathrooms, and a versatile loft. The open-concept kitchen flows seamlessly into the living and dining areas, creating the perfect space for everyday living and entertaining. A large center island, quartz countertops, an undermount stainless steel sink, and premium GE Monogram® stainless steel appliances—including a built-in refrigerator, 6-burner gas cooktop, and professional hood—make this kitchen a true showpiece. Upstairs, the spacious loft offers the ideal space for a home office, media room, or play area. Step outside to an intimate backyard designed for relaxing and entertaining, while the attached two-bay garage provides added convenience. Perfectly situated on a desirable corner homesite, this exceptional home also features a low HOA of just $114 per month.
| Elementary School | High School |
|---|---|
| Other Elementary School | Wilson High School |
| Price History | |
|---|---|
| 7/28/2026 | Listed $1,294,990 |
General Features
| Living Area | 2506 |
|---|---|
| Sewer | Public Sewer |
| Heating | Central |
| Cooling | Central Air |
| Possession | Close Of Escrow |
| Appliances | 6 Burner Stove,Dishwasher,Gas Cooktop,Disposal,Refrigerator,Range Hood,Self Cleaning Oven,Tankless Water Heater |
| HOA Fee | 114 |
| Garage Spaces | 2 |
| Pool Features | None |
| Security Features | Carbon Monoxide Detector(s),Fire Detection System,Fire Sprinkler System,Smoke Detector(s) |
| Year Built | 2026 |
| Electric | 220 Volts in Garage |
| View | None |
| Stories Count | 2 |
| Levels | Two |
| Property Subtype | Single Family Residence |
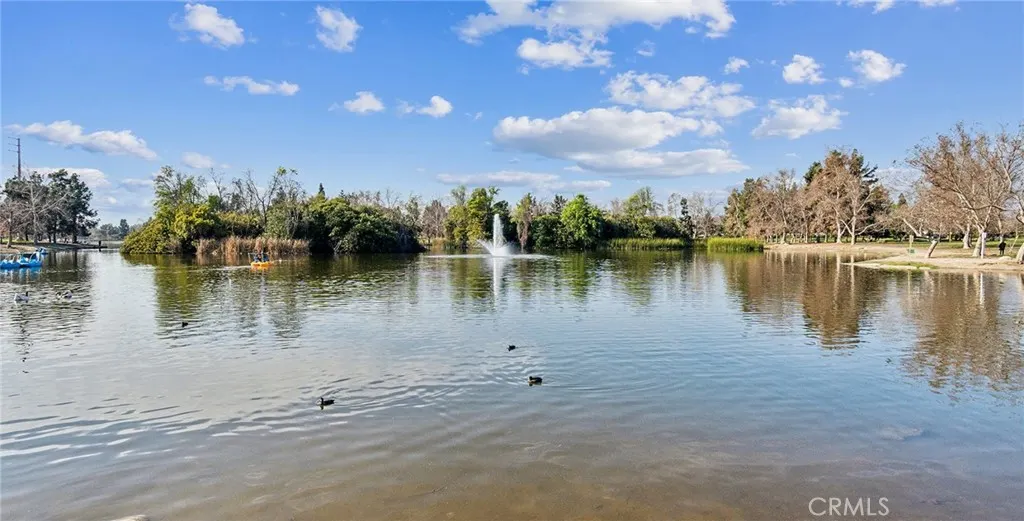
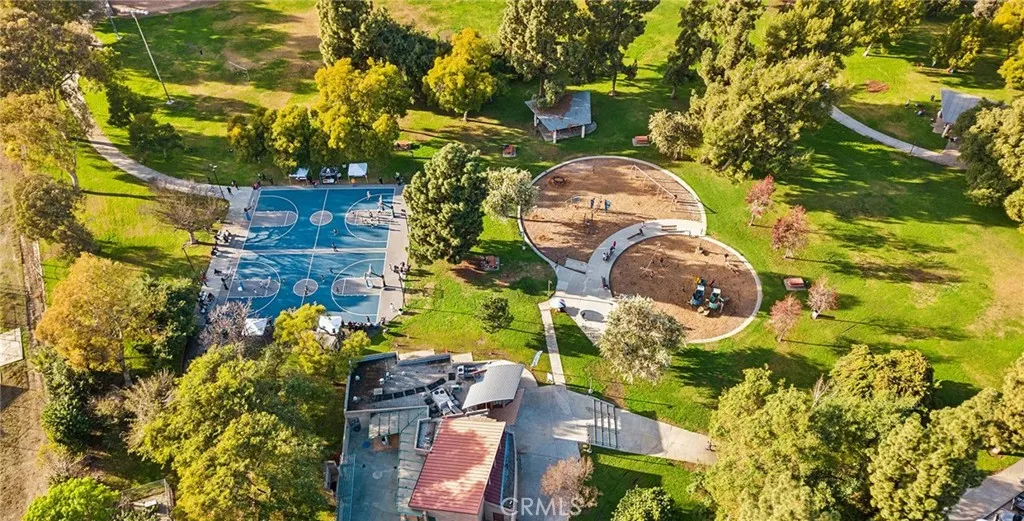
| Community Features | Curbs,Gutter(s),Park,Storm Drain(s),Suburban,Sidewalks |
| Assoc Fee Paid Per | Monthly |
| County | Los Angeles |
| New Construction | true |
| Property Type | Residential |
| Association Amenities | Barbecue,Playground |
| HOA | true |
| Attached Garage | true |
| Subdivision Name | Sella at Hacienda Heights |
| Garage Y/N | true |
| Full Baths | 3 |
| Special Listing Conditions | Standard |
| Status | Pending |
| Directions | Take CA-57 N and CA-60 W to S Azusa Ave in Los Angeles County. Take exit 18 from CA-60 W. Take Gale Ave to your destination. Turn left onto Hinnen Ave |
| High School | Wilson |
| City | Hacienda Heights |
| Disclosures | Covenants/Restrictions Disclosure,HOA Disclosure |
| Association Name | Sella Community HOA |
| Entry Location | 1 |
| Senior Community Y/N | false |
| High School District | Hacienda La Puente Unified |
| Number Of Units Total | 1 |
| MLS Area | 631 - Hacienda Heights |
| Lot Size Units | Square Feet |
| Lot Size Square Feet | 3192 |
| Listing Terms | Cash,Conventional,1031 Exchange,FHA,VA Loan |
| Elementary School | Other |
| Property Attached Y/N | false |
| Land Lease Y/N | false |
| Property Condition | Under Construction |
| Additional Parcels Y/N | false |
| Lease Considered Y/N | false |
| Virtual Tour | https://www.lennar.com/new-homes/california/los-angeles-ventura-county/hacienda-heights/sella/sella-2/virtual-tour |
| Structure Type | House |
| Living Area Units | Square Feet |
| Builder Name | Lennar |
| Standard Status | Pending |
| Occupancy Type | Vacant |
| Year Built Source | Builder |
| Tax Lot | 57 |
| Virtual Tour | https://www.lennar.com/new-homes/california/los-angeles-ventura-county/hacienda-heights/sella/sella-2/virtual-tour |
| Property Sub Type Additional | Single Family Residence |
| PostalCity | HACIENDA HEIGHTS |
Interior Features
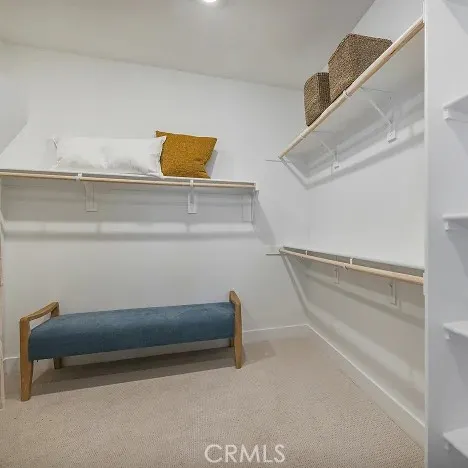
| Interior Amenities | Breakfast Bar,Separate/Formal Dining Room,Open Floorplan,Recessed Lighting,Storage,Unfurnished,Wired for Data,Bedroom on Main Level,Loft,Walk-In Closet(s) |
|---|---|
| Flooring | Carpet,Tile |
| Fireplace Features | Outside |
| Total Stories | 2 |
| Common Walls | No Common Walls |
| Air Conditioning Y/N | true |
| Heating Y/N | true |
| Window Features | Double Pane Windows |
| Fireplace Y/N | true |
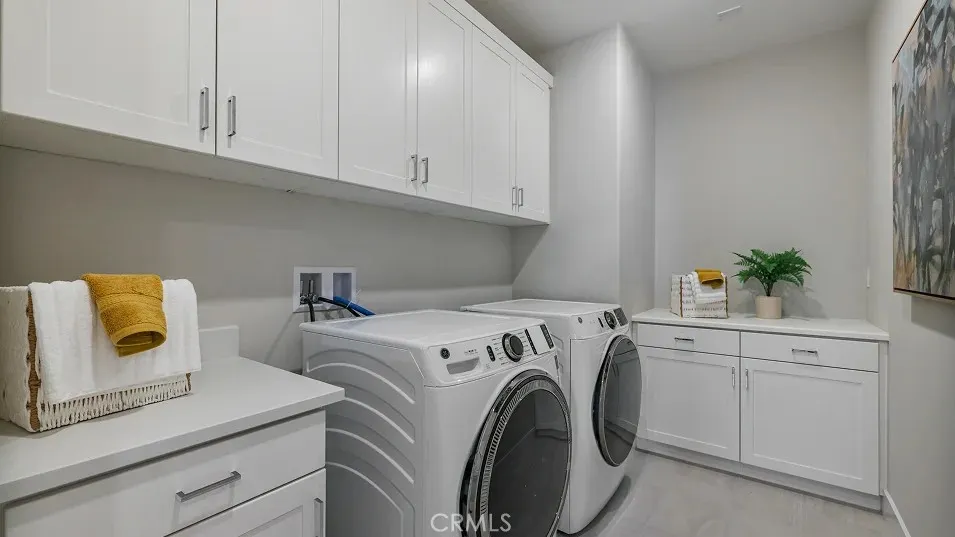
| Laundry Features | Washer Hookup,Gas Dryer Hookup,Inside,Laundry Room,Upper Level |
| Total Bedrooms | 4 |
| Entry Level | 1 |
| Main Level Bedrooms | 1 |
| Main Level Bathrooms | 1 |
| Total Baths | 3 |
Exterior Features
| Parking Features | Direct Access,Garage,Garage Door Opener |
|---|---|
| Lot Features | Back Yard |
| Water Source | Public |
| Total Parking | 2 |
| Lot Size Area | 3192 |
| Lot Size Acres | 0.0733 |
| Private Pool | false |
| Lot Size Source | Builder |
| Door Features | Panel Doors |
| Builder Model | Plan 2C |
Amenities
- Foreclosure
- Views
- Short Sale
- New Construction
- Adult 55+
- Lease To Own
- No HOA Fees
- Furnished
- Primary On Main
- Air Conditioning
- Seller Finance
- Green
- Fixer Upper
- Horse
- Golf
- Fireplace
- Deck
- Garage
- Basement
- Pool
Property vs Single Family Average in 91745
Price
Year Built
 Based on information from California Regional Multiple Listing Service, Inc. as of September 13, 2026 6:31 PM UTC This information is for your personal, non-commercial use and may not be used for any purpose other than to identify prospective properties you may be interested in purchasing. Display of MLS data is usually deemed reliable but is NOT guaranteed accurate by the MLS. Buyers are responsible for verifying the accuracy of all information and should investigate the data themselves or retain appropriate professionals. Information from sources other than the Listing Agent may have been included in the MLS data. Unless otherwise specified in writing, Broker/Agent has not and will not verify any information obtained from other sources. The Broker/Agent providing the information contained herein may or may not have been the Listing and/or Selling Agent.
 The MLS™ I-Tech ® All information deemed reliable but not guaranteed. All properties are subject to prior sale, change or withdrawal. Neither listing broker(s) or information provider(s) shall be responsible for any typographical errors, misinformation, misprints and shall be held totally harmless. Listing(s) information is provided for consumer's personal, non-commercial use and may not be used for any purpose other than to identify prospective properties consumers may be interested in
 Based on information from CRISNet MLS as of September 13, 2026 6:26 PM UTC All data, including all measurements and calculations of area, is obtained from various sources and has not been, and will not be, verified by broker or MLS. All information should be independently reviewed and verified for accuracy. Properties may or may not be listed by the office/agent presenting the information. The listing broker's offer of compensation is made only to participants of the MLS where the listing is filed.
