
Price Reduction - Views
Address
1568 Vandagriff, Corona, CA
Price
$ 1,399,000
Property Attributes
- MLS#OC26182429
- TypeSingle Family
- Listing Status Active
- CountyRiverside
- CityCorona
- Area Corona
- NeighborhoodEagle Glen
- Zip92883
- Style
- Year Built2001
- Price$ 1,399,000
- Bedrooms4
- Full Bathrooms4
- Half Bathrooms1
- Sqr Footage4531
- Lot Size0.34 Acres
Data Source:
California Regional MLS (CRMLS)
Property Description
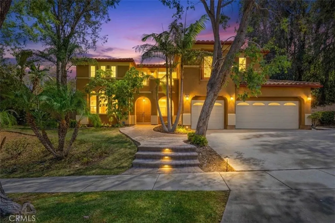
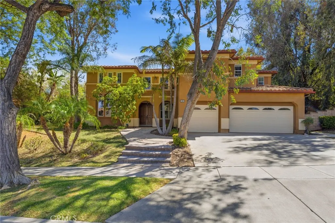
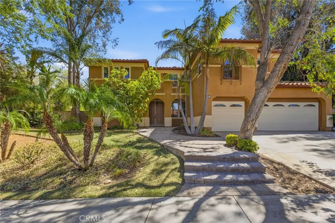
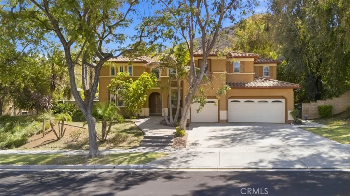
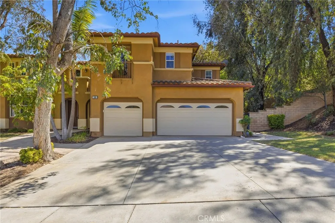
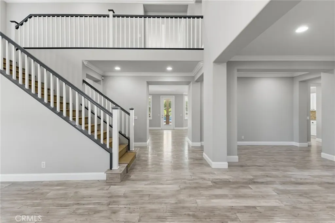
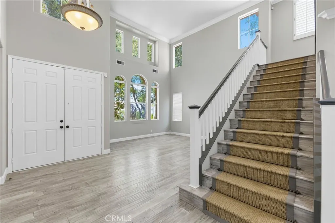
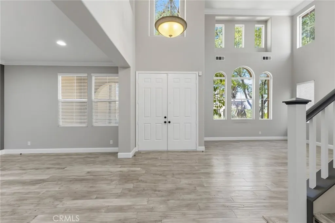
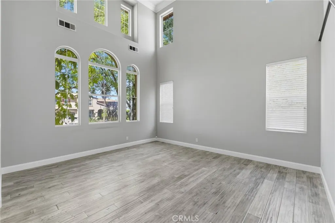
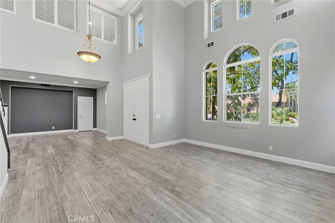
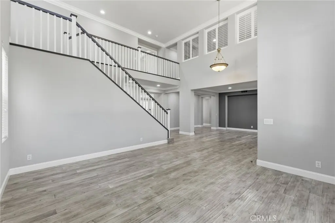
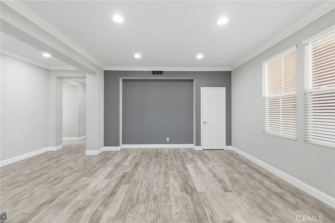
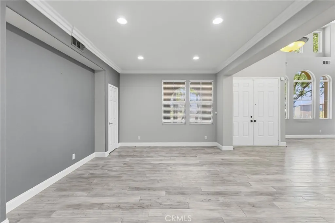
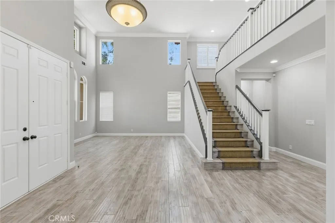
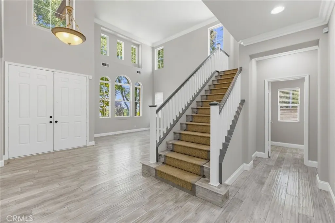
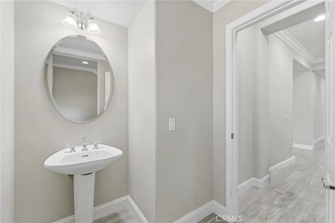
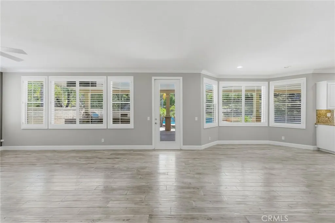
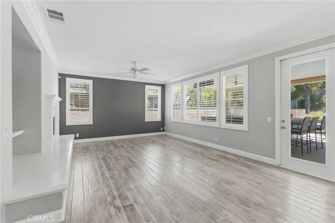
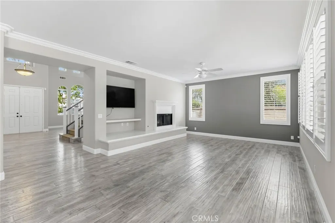
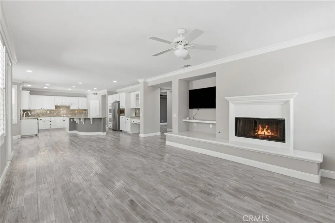
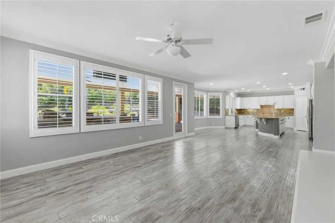
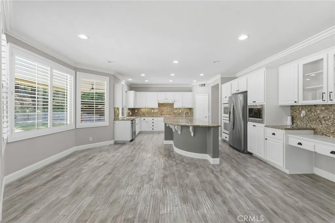
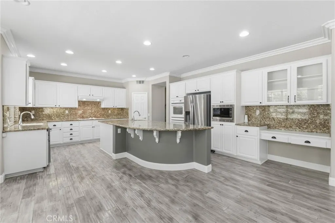
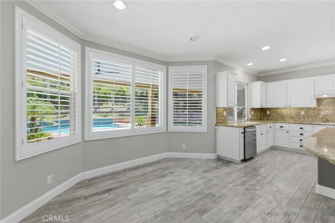
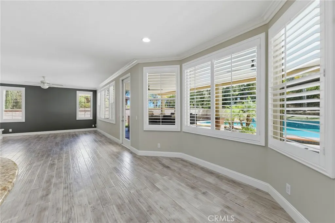
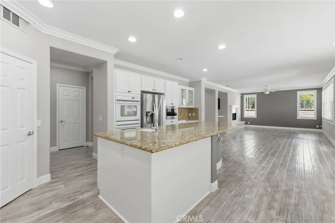
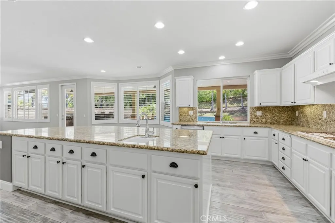
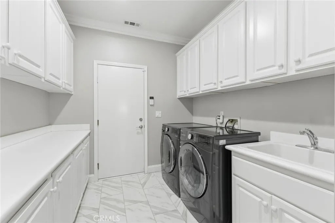
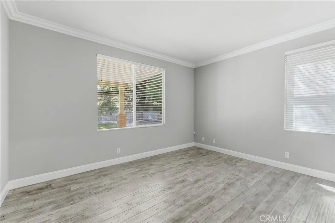
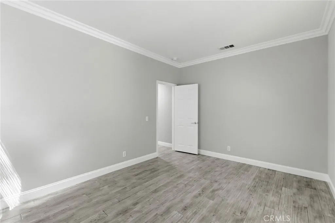
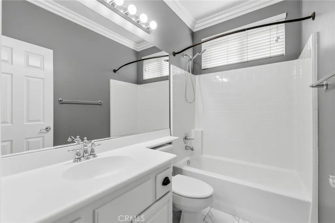
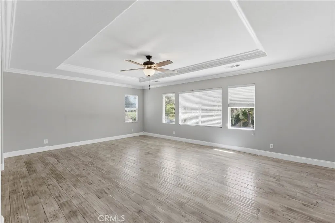
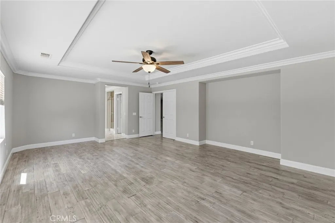
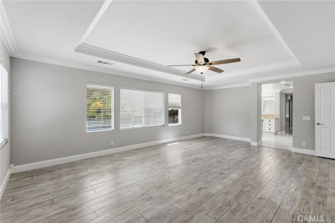
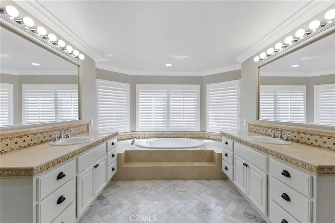
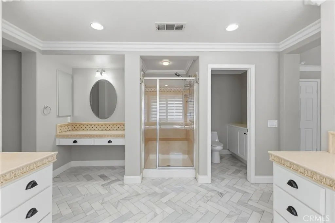
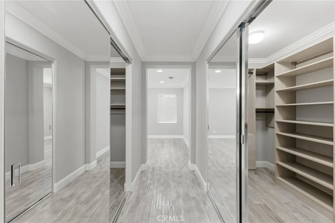
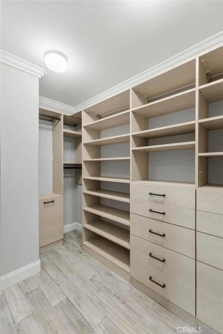
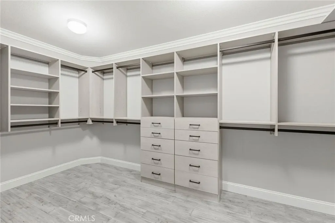
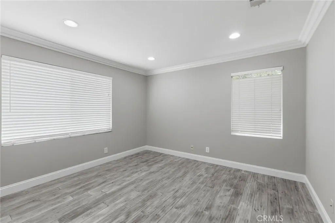
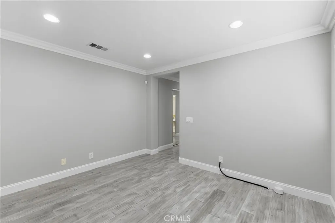
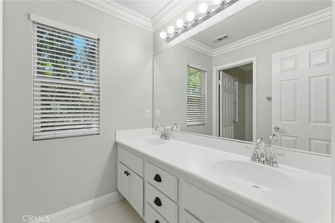
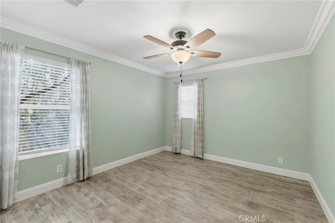
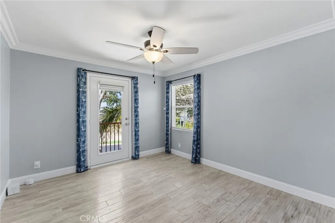
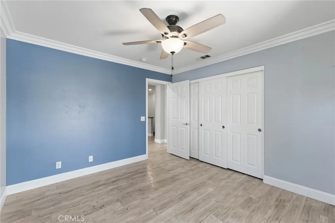
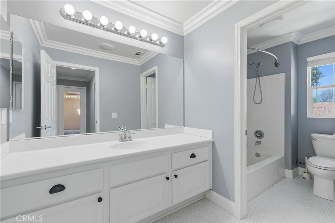
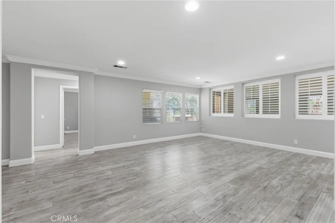
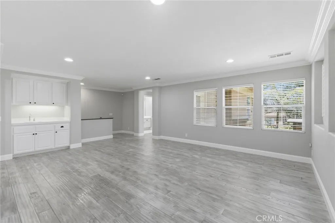
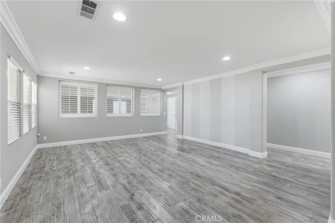
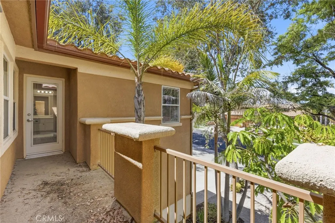
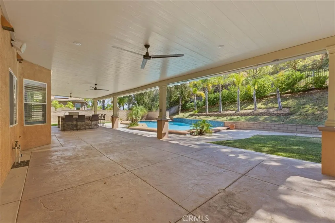
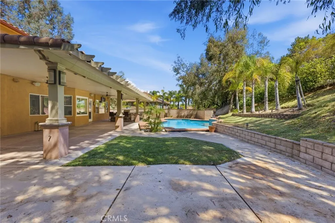
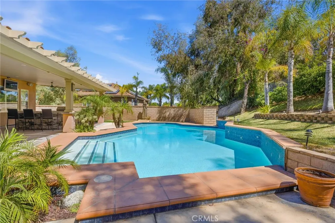
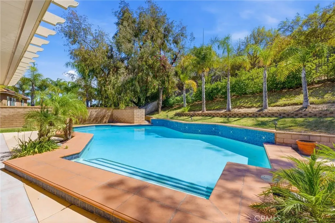
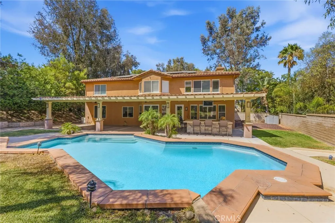
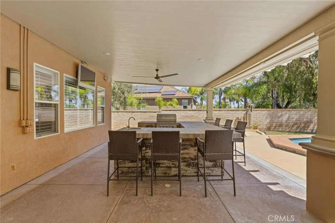
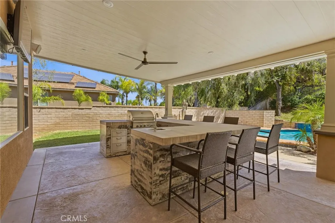
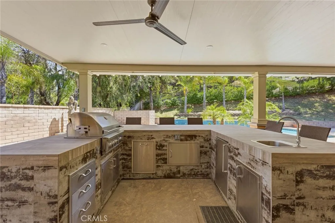
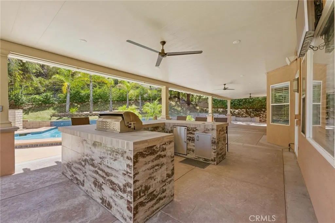
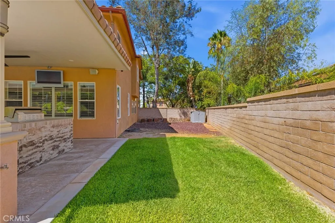
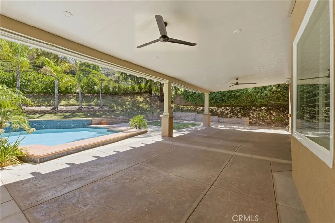
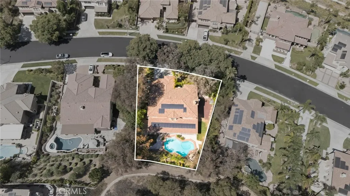
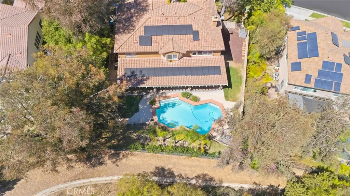
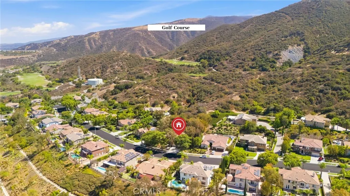
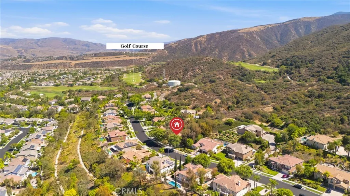
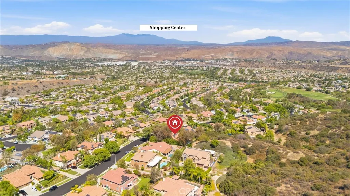
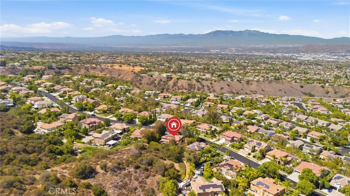
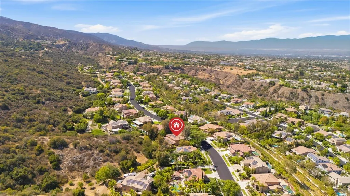
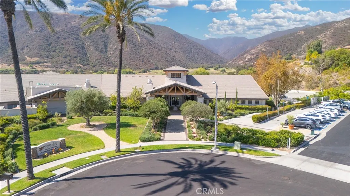
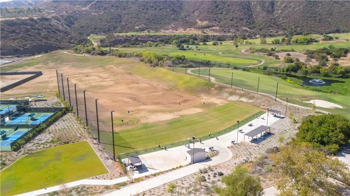
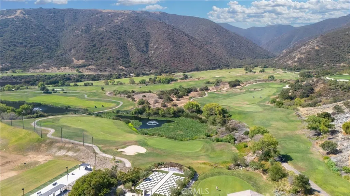
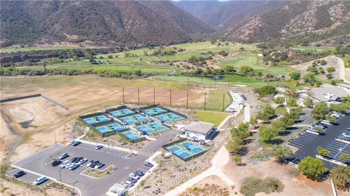
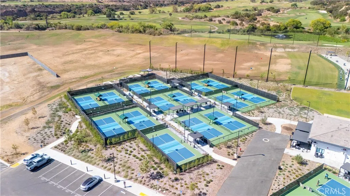
Absolutely Gorgeous!! This incredible two-story VIEW & POOL home sits on one of the largest lots and most prestigious streets. It is nestled in the beautiful and highly coveted community of Eagle Glen which provides relaxed style living, beautiful aesthetics, championship golf course, tennis courts, and many pickleball courts! Situated on almost 15,000 sq ft and showcasing spectacular views, spaciousness, and privacy, you will absolutely love the uniqueness this lot and location have to offer. This exquisite home is positioned off the street and has an amazing front yard, spacious parking, breathe taking backyard, and a large 4 car garage (one of which is tandem). The home is equally amazing and meticulously cared for. Pride of ownership permeates this house as it boasts many upgrades and amenities such as bright and open floor plan, grand entry, elegant tile and grey Japanese hand scrapped maple hardwood flooring, tall baseboards, soaring ceilings, custom crown molding, plantation shutters, ceiling fans, recessed lighting, huge kitchen with a plethora of cabinets, granite countertops with full granite backsplash, stainless steel appliances, double oven, large pantry, under cabinet lighting, coffee nook, fireplace, huge loft, massive primary bedroom with DUEL spacious walk-in closets with organizers, large bedrooms, duel staircases, balcony, exhaustive patio cover with fans & recessed lighting, gourmet BBQ area, glistening pool, luscious greenery and vegetation, outdoor shower, executive & entertainer's backyard ready for pool parties, entertaining friends, coworkers, and family, BBQing and so much more. Tranquility, privacy, and serenity just start to describe your experience when you come experience this extraordinary and luxurious Corona estate. Words and pictures can never convey the beauty this home and neighborhood have to offer, come and see for yourself!!
| Price History | |
|---|---|
| 8/20/2026 | Listed $1,450,000 |
| 9/14/2026 | 4$1,399,000 |
General Features
| Living Area | 4531 |
|---|---|
| Sewer | Public Sewer |
| Heating | Central,Fireplace(s) |
| Cooling | Central Air |
| Utilities | Electricity Connected,Natural Gas Connected,Sewer Connected,Water Connected |
| Possession | Close Of Escrow |
| Roof | Tile |
| Appliances | Double Oven,Dishwasher,Gas Cooktop,Gas Oven,Gas Water Heater,Microwave,Refrigerator,Range Hood,Water To Refrigerator,Water Heater,Dryer,Washer |
| HOA Fee | 115 |
| Garage Spaces | 4 |
| Patio/Porch Features | Concrete,Covered,Patio,Porch,Stone |
| Architectural Style | Traditional |
| Pool Features | Filtered,In Ground,Private |
| Security Features | Security System,Carbon Monoxide Detector(s),Firewall(s),Smoke Detector(s) |
| Construction Materials | Drywall,Frame,Glass,Concrete,Stucco |
| Year Built | 2001 |
| Electric | Electricity - On Property,Photovoltaics Third-Party Owned,Standard |
| View | City Lights,Mountain(s),Neighborhood,Pool |
| Stories Count | 2 |
| Levels | Two |
| Property Subtype | Single Family Residence |
| Community Features | Biking,Curbs,Gutter(s),Street Lights,Sidewalks |
| Assoc Fee Paid Per | Monthly |
| County | Riverside |
| New Construction | false |
| Property Type | Residential |
| Association Amenities | Playground |
| HOA | true |
| Attached Garage | true |
| Contingency | None |
| Subdivision Name | Eagle Glen |
| Garage Y/N | true |
| Other Structures | Storage |
| Full Baths | 4 |
| Special Listing Conditions | Standard |
| Status | Active |
| Directions | Fairway Dr. to Vandagriff Way. Property is on the left. |
| City | Corona |
| Disclosures | Covenants/Restrictions Disclosure,HOA Disclosure |
| Association Name | Eagle Glen Master |
| Entry Location | Ground |
| Senior Community Y/N | false |
| High School District | Corona-Norco Unified |
| Open Parking Spaces | 6 |
| Number Of Units Total | 1 |
| MLS Area | 248 - Corona |
| Lot Size Units | Square Feet |
| Lot Size Square Feet | 14810 |
| Listing Terms | Cash,Cash to New Loan,Conventional,Contract,1031 Exchange,FHA,Fannie Mae,Freddie Mac,VA Loan |
| Spa Features | None |
| Property Attached Y/N | false |
| Land Lease Y/N | false |
| Property Condition | Updated/Remodeled,Turnkey |
| Additional Parcels Y/N | false |
| Lease Considered Y/N | false |
| Virtual Tour | https://estatelensphotography.aryeo.com/sites/rkplgkdn/unbranded |
| Structure Type | House |
| Living Area Units | Square Feet |
| Standard Status | Active |
| Occupancy Type | Vacant |
| Year Built Source | Assessor |
| Tax Lot | 22 |
| Virtual Tour | https://estatelensphotography.aryeo.com/sites/1568-vandagriff-way-corona-ca-92883-27850326/branded |
| Property Sub Type Additional | Single Family Residence |
| PostalCity | CORONA |
Interior Features
| Interior Amenities | Breakfast Bar,Built-in Features,Breakfast Area,Ceiling Fan(s),Crown Molding,Separate/Formal Dining Room,Eat-in Kitchen,Granite Counters,High Ceilings,Multiple Staircases,Open Floorplan,Pantry,Stone Counters,Recessed Lighting,Storage,Two Story Ceilings,Bedroom on Main Level,Loft,Walk-In Closet(s) |
|---|---|
| Flooring | Stone,Wood |
| Fireplace Features | Family Room,Gas |
| Total Stories | 2 |
| Common Walls | No Common Walls |
| Air Conditioning Y/N | true |
| Heating Y/N | true |
| Window Features | Blinds,Custom Covering(s),Double Pane Windows,Plantation Shutters |
| Fireplace Y/N | true |
| Half Baths | 1 |
| Laundry Features | Inside,Laundry Room |
| Total Bedrooms | 4 |
| Entry Level | 1 |
| Main Level Bedrooms | 1 |
| Main Level Bathrooms | 2 |
| LivingAreaSource | Assessor |
| Total Baths | 5 |
Exterior Features
| Exterior Amenities | Lighting,Rain Gutters |
|---|---|
| Fencing | Block,Good Condition,Wrought Iron |
| Parking Features | Concrete,Door-Multi,Direct Access,Driveway,Garage Faces Front,Garage,Garage Door Opener,Storage,Tandem |
| Lot Features | Back Yard,Front Yard,Lawn,Landscaped,Secluded,Sprinkler System,Yard |
| Water Source | Public |
| Total Parking | 10 |
| Inclusions | Fridges, Washer, Dryer, Appliances, Storage Racks, Outdoor Furniture. |
| Lot Size Area | 14810 |
| Foundation Details | Slab |
| Spa | false |
| Lot Size Acres | 0.34 |
| Road Surface Type | Paved |
| Private Pool | true |
| Lot Size Source | Assessor |
| Door Features | Double Door Entry,Panel Doors |
| Road Frontage Type | City Street |
Amenities
- Foreclosure
- Views
- Short Sale
- New Construction
- Adult 55+
- Lease To Own
- No HOA Fees
- Furnished
- Primary On Main
- Air Conditioning
- Seller Finance
- Green
- Fixer Upper
- Horse
- Golf
- Fireplace
- Deck
- Garage
- Basement
- Pool
Property vs Single Family Average in 92883
Price
Year Built
In The Neighborhood
Golf Course
Corona
$ 910,000
4210 Havenridge Drive
Corona, CA 92883
- Type
- Single Family
- Size
- 2,205 SqFt
- Rooms
- 3 Beds + 2 Baths
Views
Corona
$ 895,000
4248 Castlepeak Drive
Corona, CA 92883
- Type
- Single Family
- Size
- 2,205 SqFt
- Rooms
- 4 Beds + 2 Baths
Corona
$ 1,235,000
3944 Bennett Avenue
Corona, CA 92883
- Type
- Single Family
- Size
- 3,516 SqFt
- Rooms
- 4 Beds + 2.5 Baths
Views
Corona
$ 1,149,000
1602 Spyglass Drive
Corona, CA 92883
- Type
- Single Family
- Size
- 3,670 SqFt
- Rooms
- 5 Beds + 4 Baths
Views
Corona
$ 1,150,000
1696 Tamarron
Corona, CA 92883
- Type
- Single Family
- Size
- 3,584 SqFt
- Rooms
- 5 Beds + 4 Baths
Reduced
Corona
$ 1,010,000
4115 Bennett
Corona, CA 92883
- Type
- Single Family
- Size
- 2,752 SqFt
- Rooms
- 4 Beds + 3 Baths
 Based on information from California Regional Multiple Listing Service, Inc. as of September 13, 2026 6:31 PM UTC This information is for your personal, non-commercial use and may not be used for any purpose other than to identify prospective properties you may be interested in purchasing. Display of MLS data is usually deemed reliable but is NOT guaranteed accurate by the MLS. Buyers are responsible for verifying the accuracy of all information and should investigate the data themselves or retain appropriate professionals. Information from sources other than the Listing Agent may have been included in the MLS data. Unless otherwise specified in writing, Broker/Agent has not and will not verify any information obtained from other sources. The Broker/Agent providing the information contained herein may or may not have been the Listing and/or Selling Agent.
 The MLS™ I-Tech ® All information deemed reliable but not guaranteed. All properties are subject to prior sale, change or withdrawal. Neither listing broker(s) or information provider(s) shall be responsible for any typographical errors, misinformation, misprints and shall be held totally harmless. Listing(s) information is provided for consumer's personal, non-commercial use and may not be used for any purpose other than to identify prospective properties consumers may be interested in
 Based on information from CRISNet MLS as of September 13, 2026 6:26 PM UTC All data, including all measurements and calculations of area, is obtained from various sources and has not been, and will not be, verified by broker or MLS. All information should be independently reviewed and verified for accuracy. Properties may or may not be listed by the office/agent presenting the information. The listing broker's offer of compensation is made only to participants of the MLS where the listing is filed.
