
Water Views - Golf Course
Address
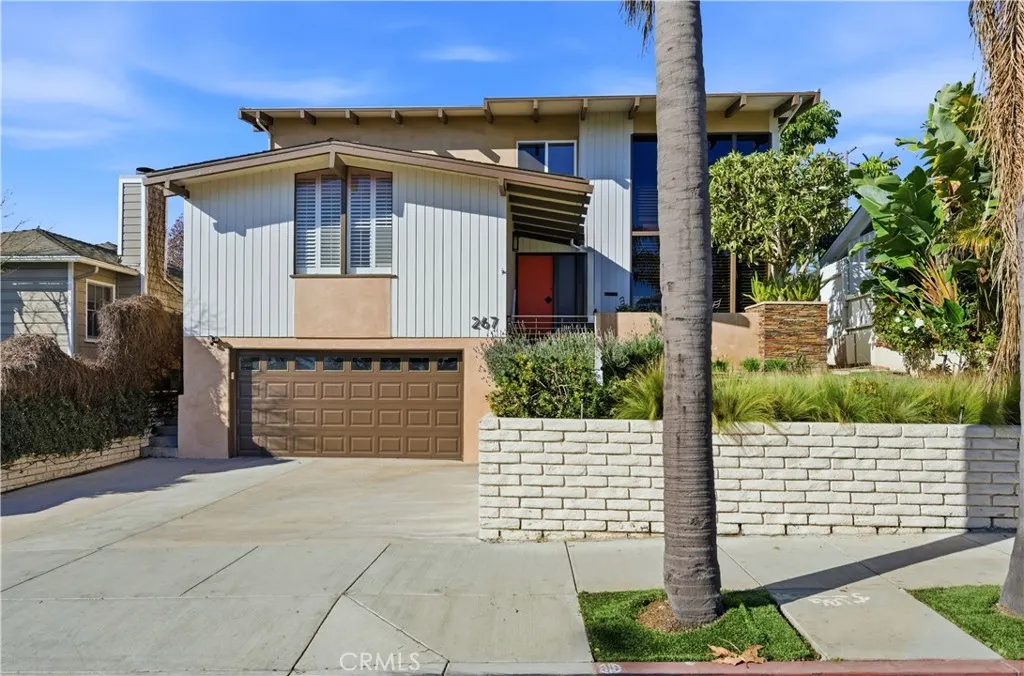
267 Nieto Avenue, Long Beach, CA
Price
$ 2,185,000
Property Attributes
- MLS#PW25247556
- TypeSingle Family
- Listing Status Active
- CountyLos Angeles
- CityLong Beach
- Area Belmont Heights, Alamitos Heights
- Zip90803
- Style
- Year Built1957
- Price$ 2,185,000
- Bedrooms4
- Full Bathrooms3
- Half Bathrooms0
- Sqr Footage2606
- Lot Size0.147 Acres
Data Source:
California Regional MLS (CRMLS)
Property Description
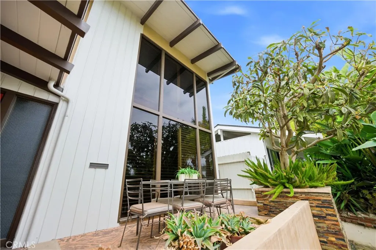
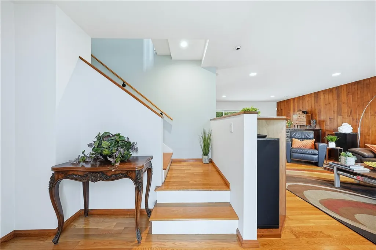
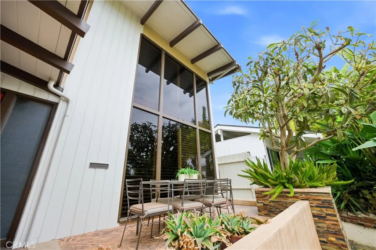
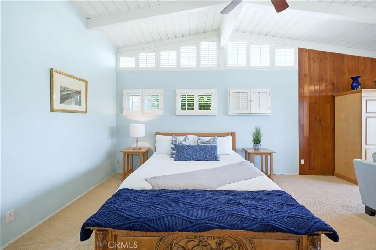
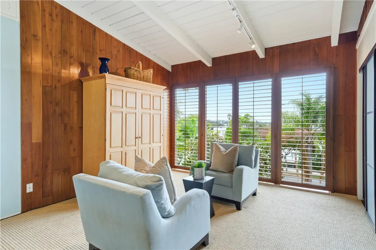
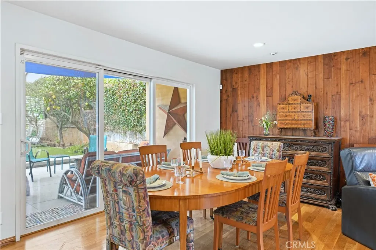
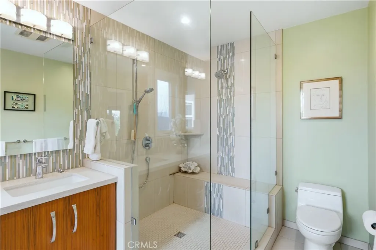
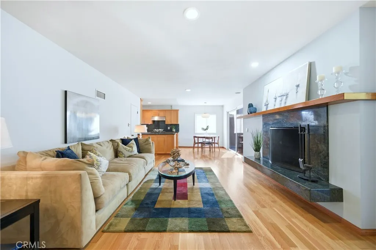
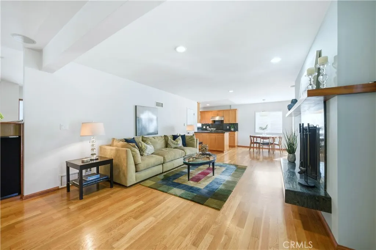
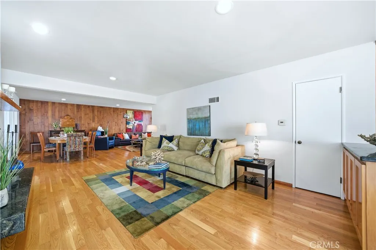
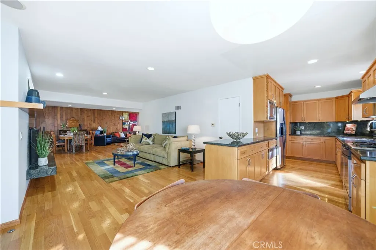
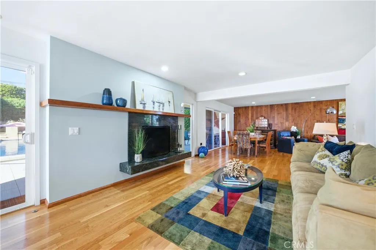
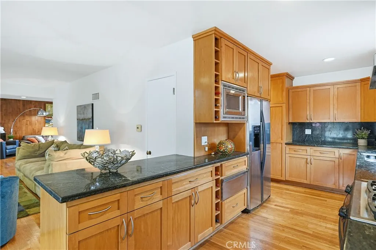
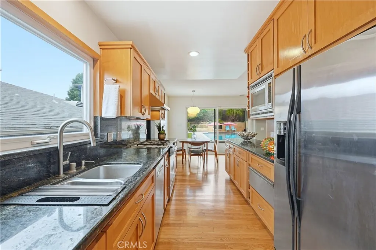
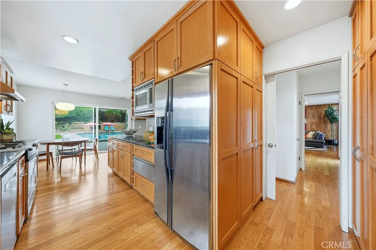
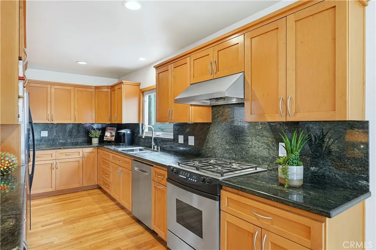
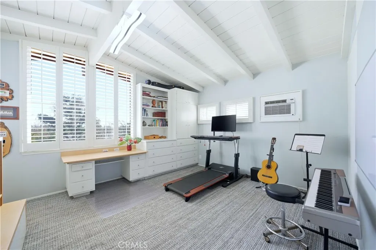
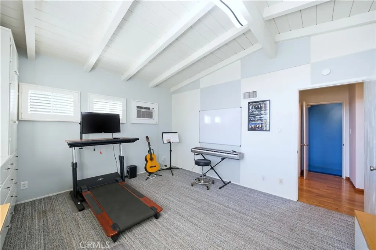
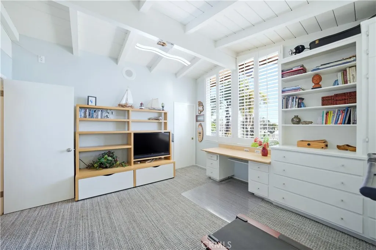
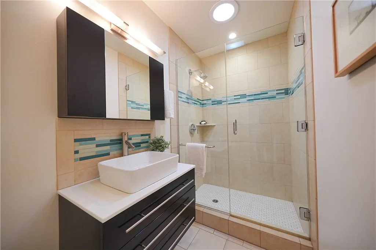
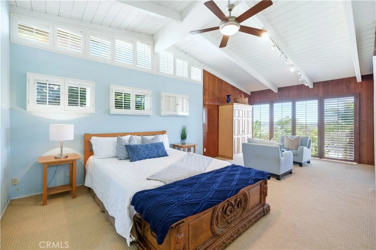

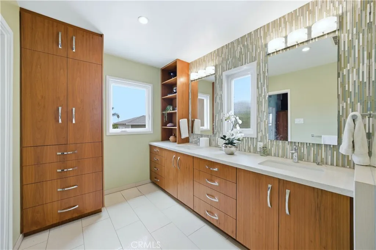
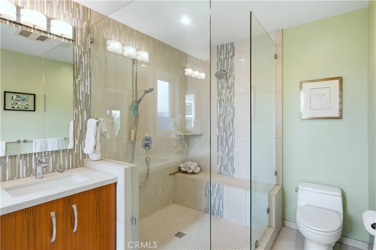
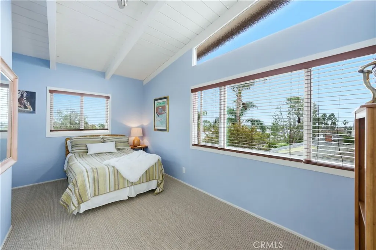
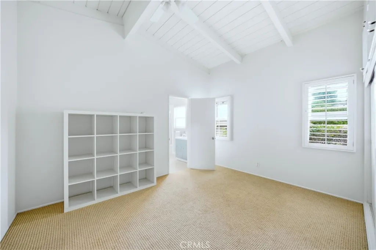
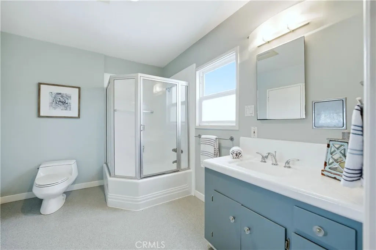
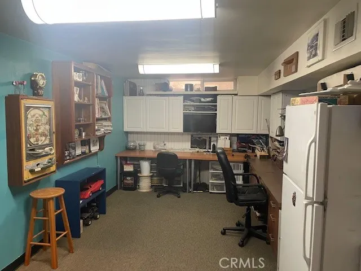
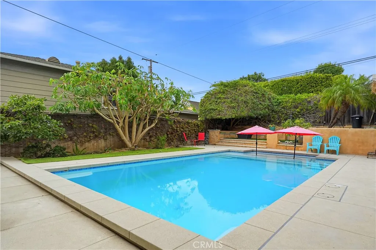
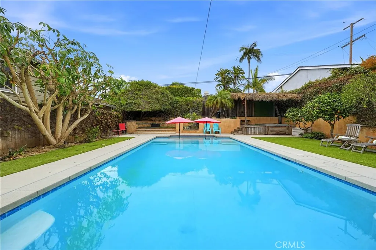
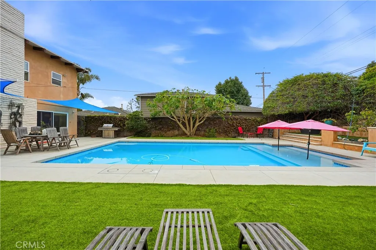
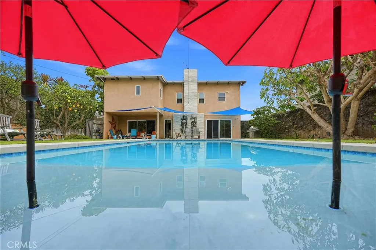
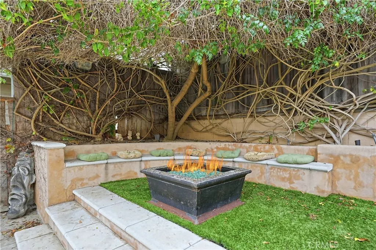
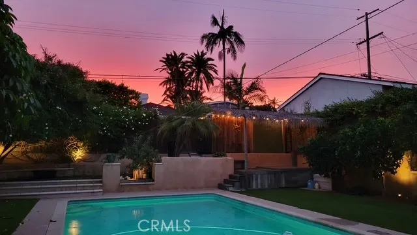
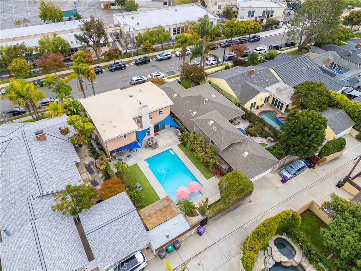
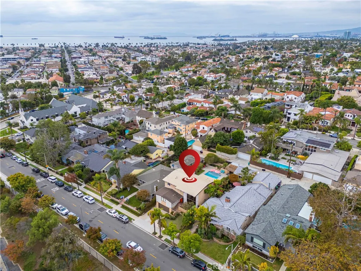
Mid-Century Modern retreat in the heart of Belmont Heights! This beautifully designed home blends timeless architecture with effortless California living. The open floor plan offers distinct living, dining, and casual spaces — all centered around a dramatic fireplace and framed by large doors that open to the gorgeous backyard. The outdoor space is pure paradise. Recently remodeled, the sparkling pool features a Baja shelf for lounging in the sun. Surrounded by lush greenery, fruit trees, and a spacious lawn, this resort-style yard also includes a cozy fire pit, a tropical palapa, and multiple areas to relax or entertain — the perfect setting for weekend gatherings or peaceful evenings under the stars. Inside, light pours through oversized windows, highlighting high ceilings and gleaming wood floors. The chef's kitchen features stone counters, stainless appliances and a charming breakfast area overlooking the pool. The main level offers multiple living areas, a generous bedroom with vaulted ceilings and a renovated full bath — ideal for guests, a home office, or multi-generational living. Upstairs, you’ll find three additional bedrooms, including two that share a stylish Jack-and-Jill bath. The primary suite is truly a retreat — spacious enough for a sitting area, also with vaulted ceiling, dramatic windows and featuring a gorgeous updated en suite primary bath with a dual vanity, luxurious walk-in shower and a glimpse of the ocean beyond. The fully finished basement provides even more versatility — great space for an in-home gym, a studio, workshop or playroom — with direct access to the attached two-car garage that offers an additional storage room. Located just a short stroll from local schools, parks, restaurants, and the beach, this exceptional home combines comfort, style, and an unbeatable Belmont Heights lifestyle.
| Elementary School | Middle School | High School |
|---|---|---|
| Lowell Elementary School | Rodgers Middle School | Wilson High School |
| Price History | |
|---|---|
| 2/27/2026 | Listed $2,185,000 |
General Features
| Living Area | 2606 |
|---|---|
| Sewer | Public Sewer |
| Heating | Central,Forced Air |
| Cooling | None |
| Utilities | Electricity Connected,Natural Gas Connected,Sewer Connected,Water Connected |
| Roof | Composition,See Remarks |
| Appliances | Dishwasher,Free-Standing Range,Disposal,Gas Range,Microwave,Refrigerator,Range Hood,Warming Drawer |
| Garage Spaces | 2 |
| Patio/Porch Features | Concrete,Front Porch,Patio,Terrace |
| Architectural Style | Mid-Century Modern |
| Pool Features | In Ground,Private |
| Security Features | Smoke Detector(s) |
| Construction Materials | Stucco |
| Year Built | 1957 |
| View | Neighborhood,Ocean,Peek-A-Boo |
| Stories Count | 2 |
| Levels | Two |
| Property Subtype | Single Family Residence |
| Community Features | Biking,Golf,Park,Street Lights,Sidewalks |
| Accessibility | None |
| County | Los Angeles |
| New Construction | false |
| Property Type | Residential |
| HOA | false |
| Attached Garage | true |
| Garage Y/N | true |
| Other Structures | Storage,Workshop |
| Full Baths | 3 |
| Special Listing Conditions | Standard |
| Status | Active |
| Directions | North of Broadway |
| High School | Wilson |
| City | Long Beach |
| Entry Location | 1 |
| Senior Community Y/N | false |
| High School District | Long Beach Unified |
| Open Parking Spaces | 2 |
| Number Of Units Total | 1 |
| MLS Area | 2 - Belmont Heights, Alamitos Heights |
| Lot Size Units | Square Feet |
| Lot Size Square Feet | 6403 |
| Listing Terms | Cash,Cash to New Loan,Conventional,Submit |
| Spa Features | Private |
| Elementary School | Lowell |
| Property Attached Y/N | false |
| Land Lease Y/N | false |
| Middle/Junior High School | Rodgers |
| Additional Parcels Y/N | false |
| Lease Considered Y/N | false |
| Virtual Tour | https://vimeo.com/1156959712?share=copy&fl=sv&fe=ci |
| Structure Type | House |
| Living Area Units | Square Feet |
| Standard Status | Active |
| Occupancy Type | Owner |
| Year Built Source | Assessor |
| Tax Lot | 17 |
| Property Sub Type Additional | Single Family Residence |
| Expected Active Date | 2025-11-20 |
| PostalCity | LONG BEACH |
Interior Features
| Interior Amenities | Breakfast Area,Separate/Formal Dining Room,Granite Counters,High Ceilings,Open Floorplan,Recessed Lighting,Track Lighting,Bedroom on Main Level,Primary Suite |
|---|---|
| Basement | Finished |
| Flooring | Carpet,Tile,Wood |
| Fireplace Features | Family Room |
| Total Stories | 2 |
| Common Walls | No Common Walls |
| Basement (Y/N) | true |
| Air Conditioning Y/N | false |
| Heating Y/N | true |
| Fireplace Y/N | true |
| Laundry Features | Washer Hookup,Gas Dryer Hookup,Inside,Laundry Closet |
| Total Bedrooms | 4 |
| Entry Level | 1 |
| Main Level Bedrooms | 1 |
| Main Level Bathrooms | 1 |
| LivingAreaSource | Assessor |
| Total Baths | 3 |
Exterior Features
| Parking Features | Concrete,Direct Access,Door-Single,Garage Faces Front,Garage |
|---|---|
| Lot Features | Back Yard,Sprinklers In Rear,Sprinklers In Front,Lawn,Landscaped,Sprinkler System |
| Water Source | Public |
| Total Parking | 4 |
| Lot Size Area | 6403 |
| Foundation Details | Raised |
| Spa | true |
| Lot Size Acres | 0.147 |
| Road Surface Type | Paved |
| Private Pool | true |
| Lot Size Source | Assessor |
| Door Features | Sliding Doors |
| Road Frontage Type | City Street |
Amenities
- Foreclosure
- Views
- Short Sale
- New Construction
- Adult 55+
- Lease To Own
- No HOA Fees
- Furnished
- Primary On Main
- Air Conditioning
- Seller Finance
- Green
- Fixer Upper
- Horse
- Golf
- Fireplace
- Deck
- Garage
- Basement
- Pool
Property vs Single Family Average in 90803
Price
Year Built
 Based on information from California Regional Multiple Listing Service, Inc. as of September 12, 2026 6:37 PM UTC This information is for your personal, non-commercial use and may not be used for any purpose other than to identify prospective properties you may be interested in purchasing. Display of MLS data is usually deemed reliable but is NOT guaranteed accurate by the MLS. Buyers are responsible for verifying the accuracy of all information and should investigate the data themselves or retain appropriate professionals. Information from sources other than the Listing Agent may have been included in the MLS data. Unless otherwise specified in writing, Broker/Agent has not and will not verify any information obtained from other sources. The Broker/Agent providing the information contained herein may or may not have been the Listing and/or Selling Agent.
 The MLS™ I-Tech ® All information deemed reliable but not guaranteed. All properties are subject to prior sale, change or withdrawal. Neither listing broker(s) or information provider(s) shall be responsible for any typographical errors, misinformation, misprints and shall be held totally harmless. Listing(s) information is provided for consumer's personal, non-commercial use and may not be used for any purpose other than to identify prospective properties consumers may be interested in
 Based on information from CRISNet MLS as of September 12, 2026 6:05 PM UTC All data, including all measurements and calculations of area, is obtained from various sources and has not been, and will not be, verified by broker or MLS. All information should be independently reviewed and verified for accuracy. Properties may or may not be listed by the office/agent presenting the information. The listing broker's offer of compensation is made only to participants of the MLS where the listing is filed.
