
Views - Primary on Main
Address
43935 Via Granada, Palm Desert, CA
Price
$ 449,000
Property Attributes
- MLS#PW26173169
- TypeSingle Family
- Listing Status Active
- CountyRiverside
- CityPalm Desert
- Area East Palm Desert
- NeighborhoodDesert Breezes (32404)
- Zip92211
- Style
- Year Built1986
- Price$ 449,000
- Bedrooms3
- Full Bathrooms2
- Half Bathrooms0
- Sqr Footage1536
- Lot Size0.1 Acres
Data Source:
California Regional MLS (CRMLS)
Property Description
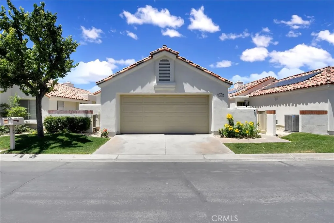
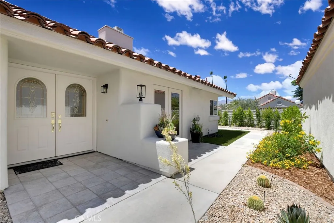
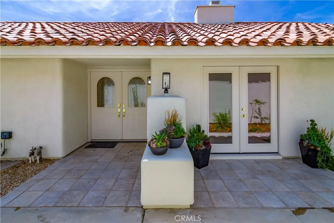
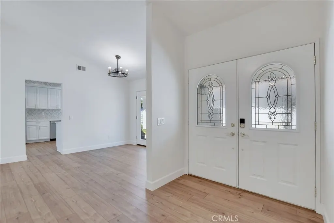
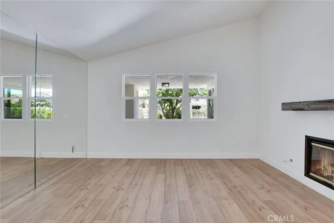
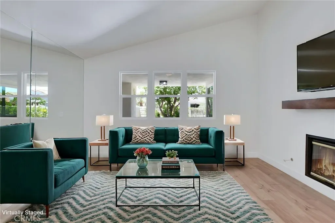
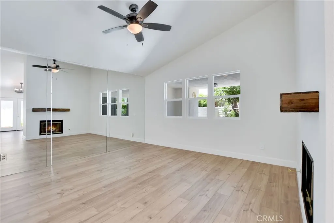
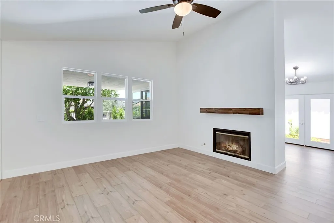
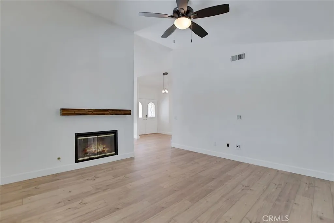
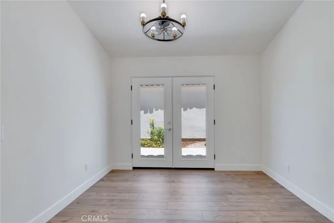
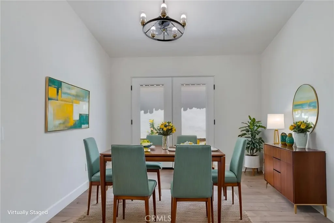
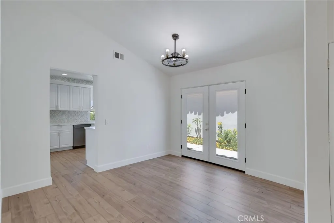
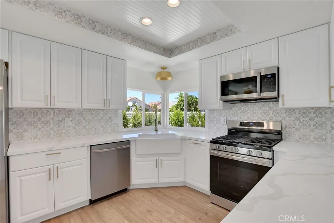
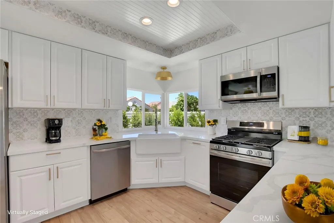
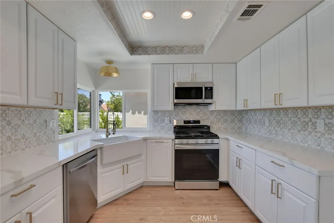
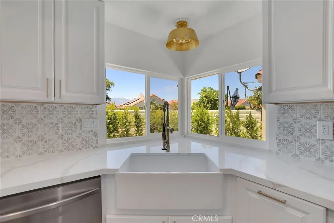
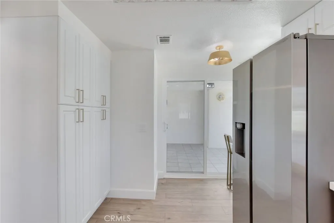
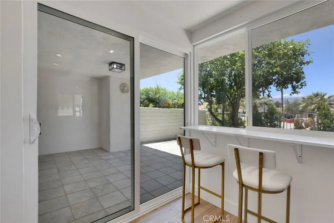
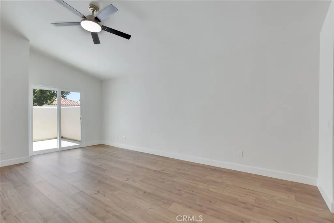
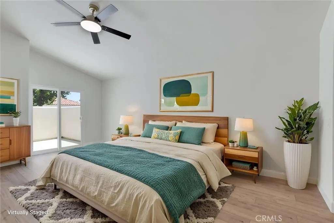
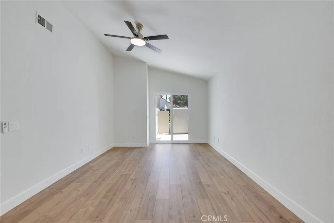
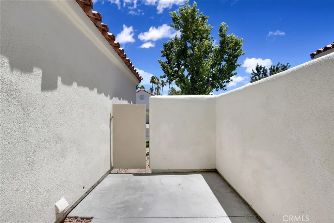
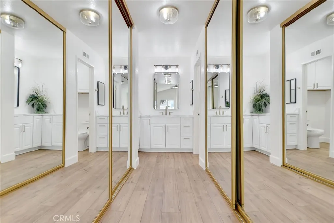
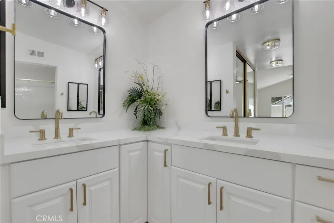
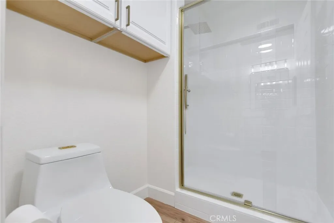
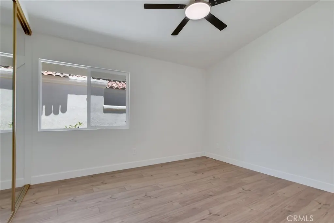
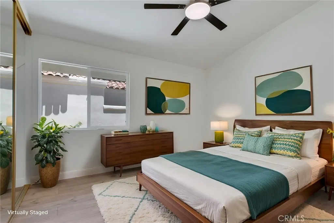
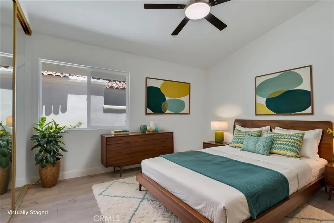
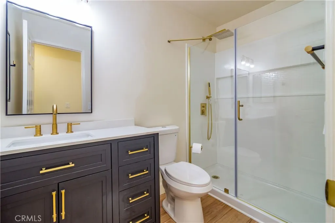
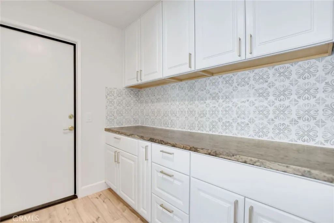
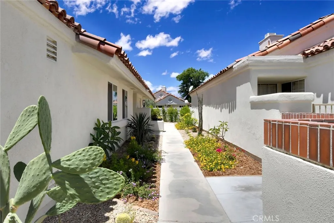
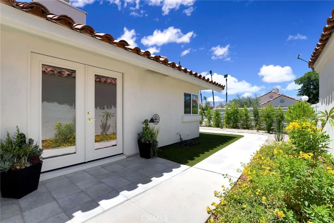
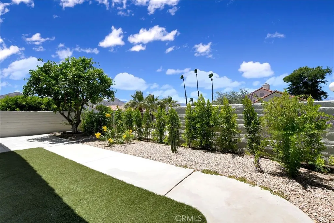
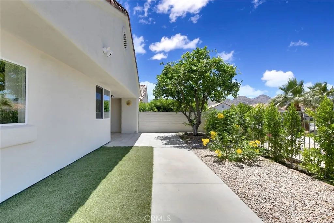
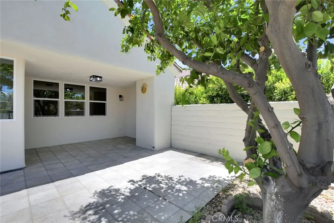
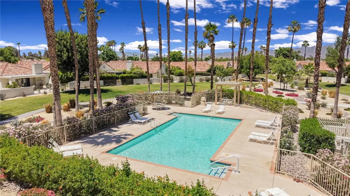
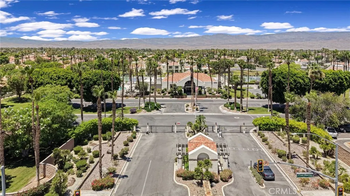
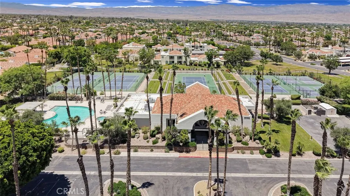
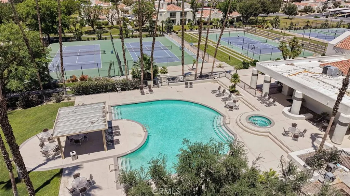
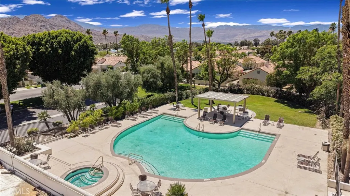
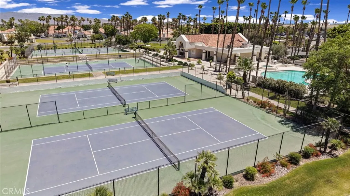
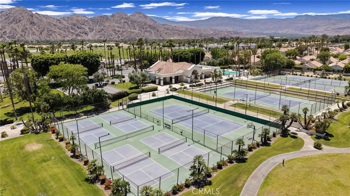
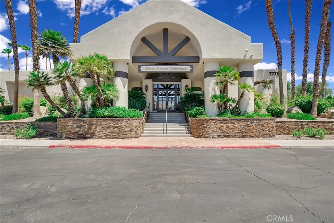
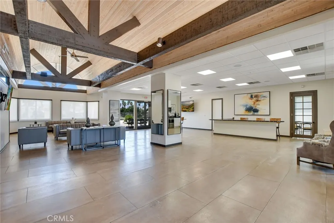
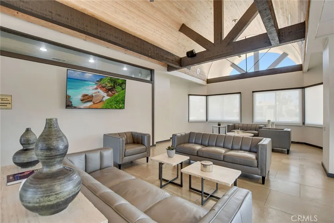
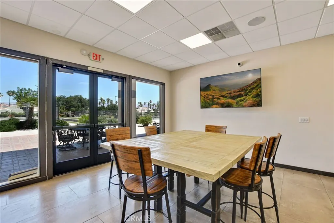
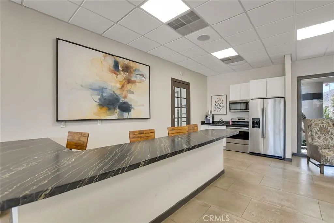
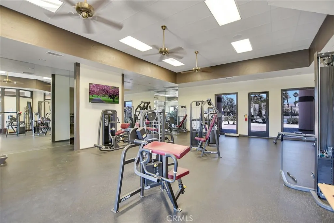
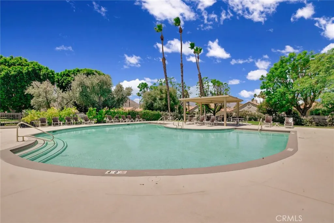
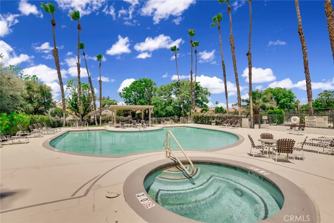
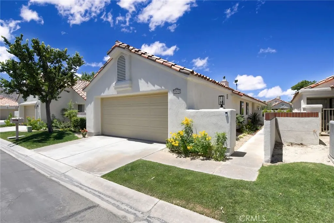
Welcome to this beautifully remodeled 3-bedroom, 2-bath home tucked inside the desirable gated Desert Breezes community. Located on a quiet cul-de-sac street, this home offers stunning San Jacinto Mountain views and a peaceful sense of privacy. A charming courtyard welcomes you with new desert landscaping showcasing sculptural cacti and multiple blooming plumeria trees. Inside, the home features new vinyl plank flooring throughout, dual-pane windows, and updated French and sliding glass doors that fill the space with natural light. The updated kitchen shines with white quartz countertops, ample storage, and a cozy breakfast area perfectly positioned to enjoy the mountain views and evening sunsets. The spacious primary suite includes two closets, dual sinks, and a fully updated walk-in shower. Just off the primary suite, step onto the attached private patio, ideal for morning coffee, evening drinks, or simply soaking in the fresh desert air. The living room offers vaulted ceilings and a welcoming fireplace, while the third bedroom also functions beautifully as a den or office with plenty of space to accommodate guests. The guest bathroom is tastefully updated with a new vanity, shower, and fixtures. The wraparound yard is perfect for entertaining or enjoying your own private retreat. Residents of Desert Breezes enjoy access to a clubhouse, pool and spa, fitness center, tennis and pickleball courts, along with additional pools, spas, and greenbelts throughout the community. HOA fees also include front yard maintenance and exterior paint. Ideally located near shopping, grocery stores, restaurants, movie theaters, and premier sports and entertainment venues, including just one block from the Indian Wells Tennis Garden, home of the annual BNP Paribas Open.
| Elementary School | Middle School | High School |
|---|---|---|
| Gerald Ford Elementary School | Colonel Mitchell Middle School | Palm Desert High School |
| Price History | |
|---|---|
| 8/7/2026 | Listed $449,000 |
General Features
| Living Area | 1536 |
|---|---|
| Sewer | Public Sewer |
| Heating | Central,Natural Gas |
| Cooling | Central Air,Electric |
| Utilities | Electricity Connected,Natural Gas Connected,Sewer Connected,Underground Utilities,Water Connected |
| Possession | Close Of Escrow,Negotiable |
| Roof | Barrel,Spanish Tile,Tile |
| Appliances | Dishwasher,Free-Standing Range,Disposal,Gas Range,Microwave |
| HOA Fee | 435 |
| Garage Spaces | 2 |
| Patio/Porch Features | Concrete,Covered,Open,Patio,Wrap Around |
| Architectural Style | Spanish |
| Pool Features | Community,Fenced,Gunite,Heated,In Ground,Association |
| Security Features | Carbon Monoxide Detector(s),Gated Community,Smoke Detector(s) |
| Construction Materials | Drywall,Stucco |
| Year Built | 1986 |
| Electric | Electricity - On Property,Standard |
| View | Mountain(s) |
| Stories Count | 1 |
| Levels | One |
| Property Subtype | Single Family Residence |
| Community Features | Gutter(s),Gated,Pool |
| Assoc Fee Paid Per | Monthly |
| County | Riverside |
| New Construction | false |
| Property Type | Residential |
| Association Amenities | Clubhouse,Controlled Access,Fitness Center,Maintenance Grounds,Maintenance Front Yard,Barbecue,Pickleball,Pool,Pet Restrictions,Spa/Hot Tub,Tennis Court(s) |
| HOA | true |
| Attached Garage | true |
| Contingency | Typical contingencies |
| Subdivision Name | Desert Breezes (32404) |
| Facing Direction | East |
| Garage Y/N | true |
| Special Listing Conditions | Standard |
| Status | Active |
| Directions | Entering off Fred Waring - turn left inside community, 2nd right is Via Granada. Entering off Washington - go straight on Calle Las Brisas, after you pass the clubhouse turn right on Via Granada. Home is the 2nd on the Left. |
| High School | Palm Desert |
| City | Palm Desert |
| Disclosures | Covenants/Restrictions Disclosure,HOA Disclosure |
| Association Name | Desert Breezes Casas |
| Entry Location | ground level |
| Senior Community Y/N | false |
| High School District | Desert Sands Unified |
| Number Of Units Total | 1 |
| MLS Area | 324 - East Palm Desert |
| Lot Size Units | Square Feet |
| Lot Size Square Feet | 4356 |
| Listing Terms | Cash,Cash to New Loan |
| Spa Features | Association,Community,Gunite,Heated,In Ground |
| Elementary School | Gerald Ford |
| Property Attached Y/N | false |
| Land Lease Y/N | false |
| Middle/Junior High School | Colonel Mitchell |
| Property Condition | Updated/Remodeled |
| Additional Parcels Y/N | false |
| Lease Considered Y/N | false |
| Virtual Tour | https://view.3dtours.biz/cp/43935-via-granada/ |
| Structure Type | House |
| Living Area Units | Square Feet |
| Standard Status | Active |
| Occupancy Type | Owner |
| Year Built Source | Assessor |
| Tax Lot | 25 |
| Virtual Tour | https://view.3dtours.biz/43935-via-granada/ |
| Property Sub Type Additional | Single Family Residence |
| PostalCity | PALM DESERT |
Interior Features
| Interior Amenities | Breakfast Bar,Ceiling Fan(s),Cathedral Ceiling(s),Separate/Formal Dining Room,Pantry,Unfurnished,All Bedrooms Down,Bedroom on Main Level,Main Level Primary,Primary Suite |
|---|---|
| Flooring | Vinyl |
| Fireplace Features | Gas,Living Room |
| Total Stories | 1 |
| Common Walls | No Common Walls |
| Air Conditioning Y/N | true |
| Heating Y/N | true |
| Window Features | Double Pane Windows,Screens |
| Fireplace Y/N | true |
| 3/4 Baths | 2 |
| Laundry Features | Washer Hookup,Gas Dryer Hookup,In Garage |
| Total Bedrooms | 3 |
| Entry Level | 1 |
| Main Level Bedrooms | 3 |
| Main Level Bathrooms | 2 |
| LivingAreaSource | Assessor |
| Total Baths | 2 |
Exterior Features
| Fencing | Block,Brick,Stucco Wall,Wrought Iron |
|---|---|
| Parking Features | Concrete,Direct Access,Door-Single,Garage Faces Front,Garage,Garage Door Opener,Paved |
| Lot Features | Back Yard,Drip Irrigation/Bubblers,Sprinklers In Rear,Sprinklers In Front,Landscaped,Sprinklers Timer,Sprinklers On Side,Sprinkler System,Yard,Zero Lot Line |
| Water Source | Public |
| Total Parking | 2 |
| Inclusions | Kitchen Refrigerator, Camera, Front Door Keypad |
| Lot Size Area | 4356 |
| Foundation Details | Slab |
| Spa | true |
| Lot Size Acres | 0.1 |
| Road Surface Type | Paved |
| Private Pool | false |
| Lot Size Source | Assessor |
| Door Features | Double Door Entry,French Doors,Mirrored Closet Door(s),Sliding Doors |
Amenities
- Foreclosure
- Views
- Short Sale
- New Construction
- Adult 55+
- Lease To Own
- No HOA Fees
- Furnished
- Primary On Main
- Air Conditioning
- Seller Finance
- Green
- Fixer Upper
- Horse
- Golf
- Fireplace
- Deck
- Garage
- Basement
- Pool
Property vs Single Family Average in 92211
Price
Year Built
 Based on information from California Regional Multiple Listing Service, Inc. as of September 12, 2026 6:37 PM UTC This information is for your personal, non-commercial use and may not be used for any purpose other than to identify prospective properties you may be interested in purchasing. Display of MLS data is usually deemed reliable but is NOT guaranteed accurate by the MLS. Buyers are responsible for verifying the accuracy of all information and should investigate the data themselves or retain appropriate professionals. Information from sources other than the Listing Agent may have been included in the MLS data. Unless otherwise specified in writing, Broker/Agent has not and will not verify any information obtained from other sources. The Broker/Agent providing the information contained herein may or may not have been the Listing and/or Selling Agent.
 The MLS™ I-Tech ® All information deemed reliable but not guaranteed. All properties are subject to prior sale, change or withdrawal. Neither listing broker(s) or information provider(s) shall be responsible for any typographical errors, misinformation, misprints and shall be held totally harmless. Listing(s) information is provided for consumer's personal, non-commercial use and may not be used for any purpose other than to identify prospective properties consumers may be interested in
 Based on information from CRISNet MLS as of September 12, 2026 6:05 PM UTC All data, including all measurements and calculations of area, is obtained from various sources and has not been, and will not be, verified by broker or MLS. All information should be independently reviewed and verified for accuracy. Properties may or may not be listed by the office/agent presenting the information. The listing broker's offer of compensation is made only to participants of the MLS where the listing is filed.
