
Golf Course
Address
4641 N Virginia Road, Long Beach, CA
Price
$ 3,999,999
Property Attributes
- MLS#PW26179528
- TypeSingle Family
- Listing Status ActiveUnderContract
- CountyLos Angeles
- CityLong Beach
- Area Bixby, Bixby Knolls, Los Cerritos
- NeighborhoodVirginia Country Club (VCC)
- Zip90807
- Style
- Year Built1964
- Price$ 3,999,999
- Bedrooms6
- Full Bathrooms5
- Half Bathrooms2
- Sqr Footage7306
- Lot Size0.621 Acres
Data Source:
California Regional MLS (CRMLS)
Property Description
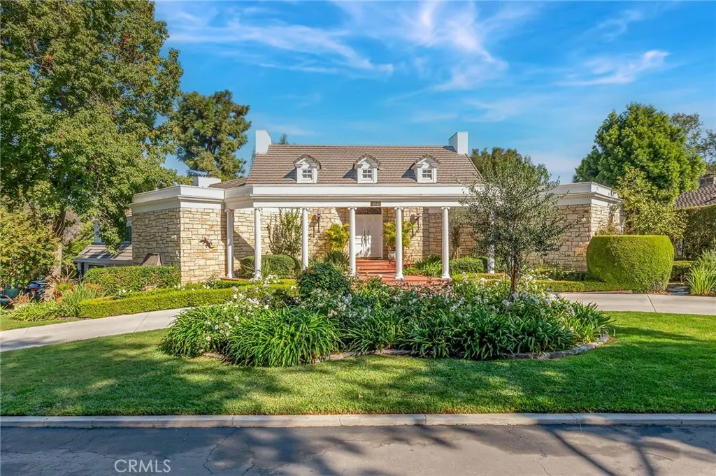
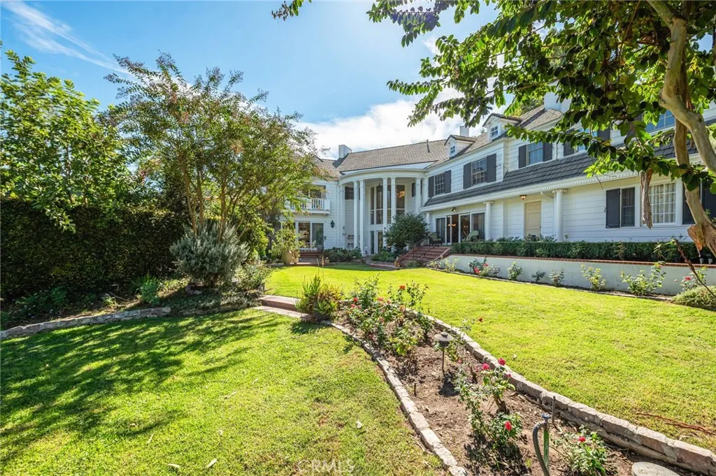
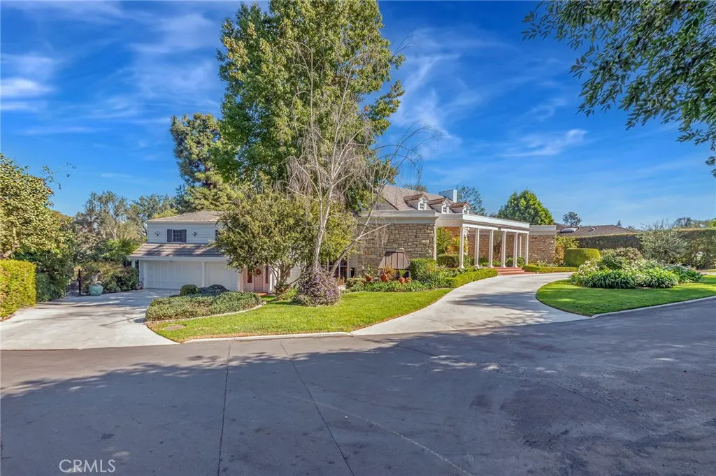
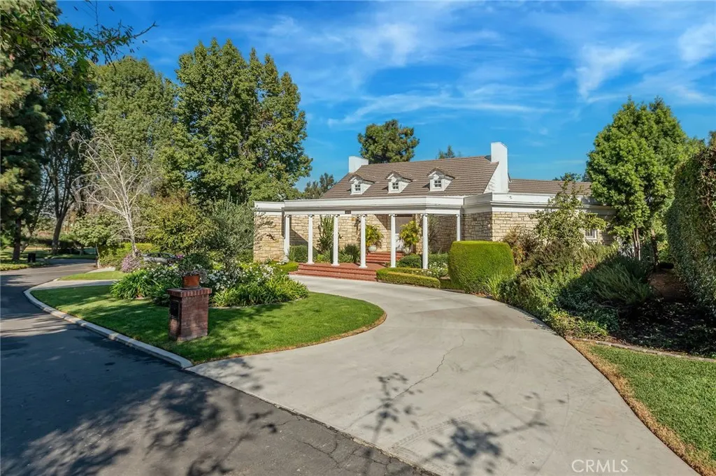
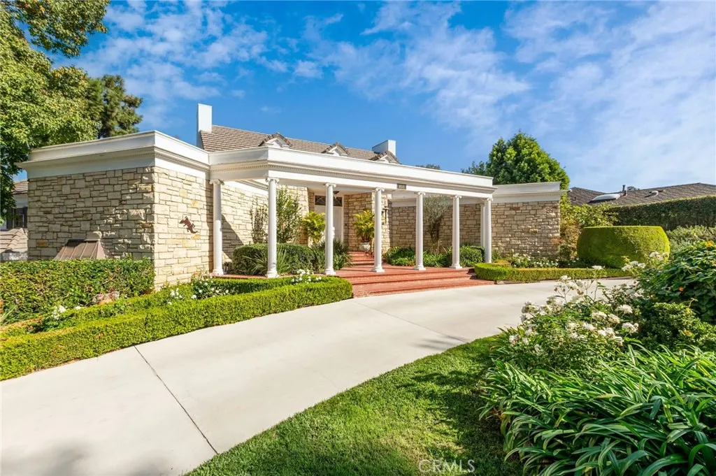
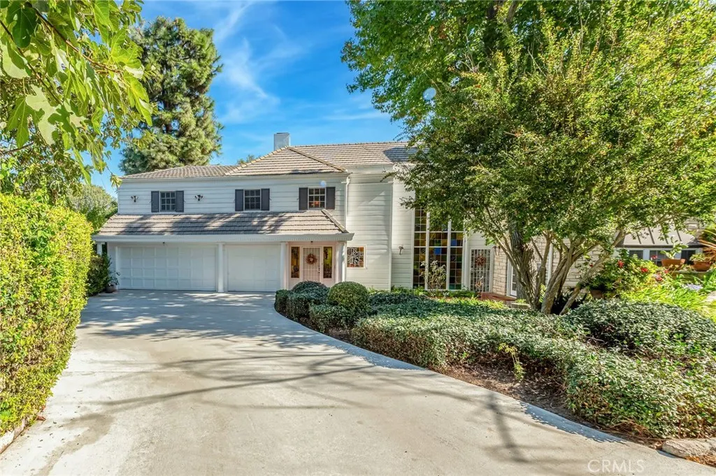
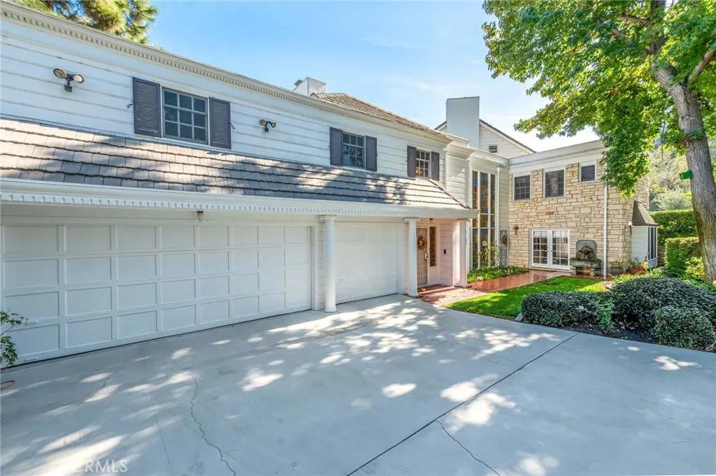
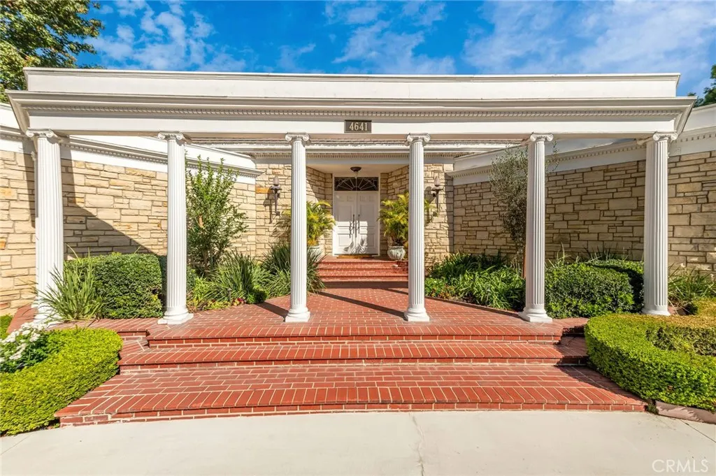
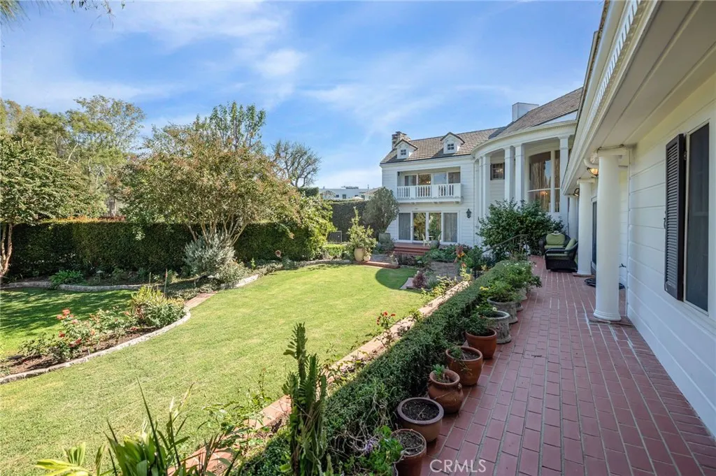
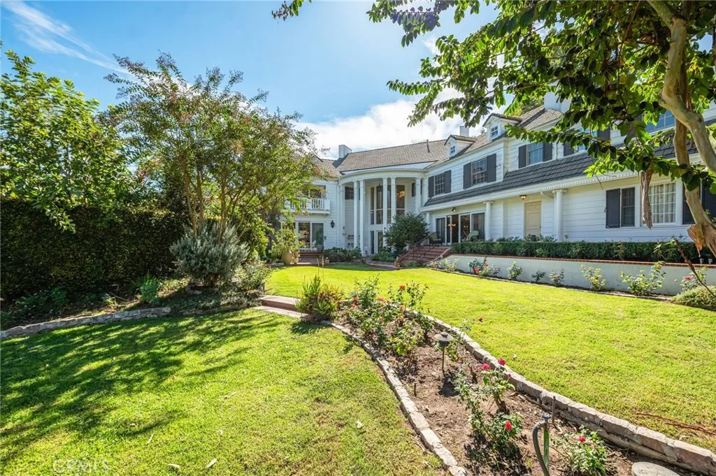
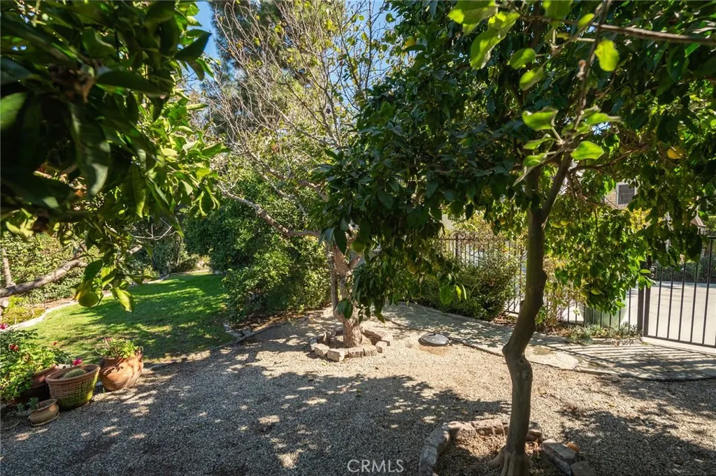
This is one of Long Beach's finest estates overlooking the 11th Fairway of the Virginia Country Club Golf Course. Once you enter through the private gates, you will feel as though you have left the city and entered into a lush forest surrounded by trees and greenery. As you approach the residence, you will have abundant parking on the circular drive and direct access to the 3 car garage. Walk through the front double door main entry to be awed by the central Rotunda staircase with floor to ceiling windows looking out to the rear grounds and golf course. The original building permits show that the estate was designed by the renowned architectural firm of Gene Verge and R.N. Clatworthy. Expansive primary suite with fireplace, ensuite bath and tons of closet space. There are a total of 6 bedrooms and 5 of them have ensuite baths. Enormous living room, family room, formal dining room, dining nook, craft room, gourmet kitchen with island. The home is detailed with crown moldings, custom wainscoting in many rooms, coffered ceiling in great room, wet bar, 3 car garage, office, two stair cases, stained glass window, gated pool with spa and waterfall/slide. The parklike grounds include an orchard with over 20 fruit trees. This home is in pristine original condition with many additional details
| Price History | |
|---|---|
| 8/17/2026 | Listed $3,999,999 |
General Features
| Living Area | 7306 |
|---|---|
| Sewer | Unknown |
| Heating | Central |
| Cooling | CentralAir |
| Utilities | ElectricityConnected,NaturalGasConnected,SewerConnected,WaterConnected |
| Possession | Negotiable,SeeRemarks |
| Appliances | SixBurnerStove,DoubleOven,Dishwasher,Freezer,GasCooktop |
| Zoning | LBR1L |
| Garage Spaces | 3 |
| Pool Features | Fenced,Filtered,InGround,Pebble,Permits,Private,SeeRemarks,Waterfall |
| Security Features | GatedCommunity,KeyCardEntry |
| Exclusions | Koi Fish and equipment, Chandeliers in home, potted plants |
| Year Built | 1964 |
| View | GolfCourse,TreesWoods |
| Stories Count | 2 |
| Levels | Two |
| Property Subtype | SingleFamilyResidence |
| Community Features | Suburban,Gated |
| County | Los Angeles |
| New Construction | false |
| Property Type | Residential |
| Association Amenities | Other |
| HOA | true |
| Attached Garage | true |
| Contingency | Contingent upon sellers finding a replacement home. |
| Subdivision Name | Virginia Country Club (VCC) |
| Garage Y/N | true |
| Full Baths | 4 |
| Special Listing Conditions | Standard |
| Status | ActiveUnderContract |
| Directions | Gated Entry Only - On Virginia Rd and The Virginia Country Club Golf Course |
| City | Long Beach |
| Entry Location | 1 |
| Senior Community Y/N | false |
| High School District | Long Beach Unified |
| Number Of Units Total | 1 |
| MLS Area | 6 - Bixby, Bixby Knolls, Los Cerritos |
| Lot Size Units | SquareFeet |
| Lot Size Square Feet | 27052 |
| Listing Terms | Cash,CashToNewLoan,Conventional,Submit |
| Property Attached Y/N | false |
| Land Lease Y/N | false |
| Current Financing | Conventional |
| Additional Parcels Y/N | false |
| Lease Considered Y/N | true |
| Structure Type | House |
| Living Area Units | SquareFeet |
| Standard Status | ActiveUnderContract |
| Occupancy Type | Owner |
| Year Built Source | Assessor |
| Tax Lot | 4 |
| Property Sub Type Additional | SingleFamilyResidence |
| PostalCity | LONG BEACH |
Interior Features
| Interior Amenities | BuiltInFeatures,Balcony,ChairRail,CrownMolding,Dumbwaiter,EatInKitchen,GraniteCounters,HighCeilings,MultipleStaircases,Pantry,PanelingWainscoting,Bar,DressingArea,PrimarySuite,UtilityRoom,WalkInClosets |
|---|---|
| Flooring | Carpet,Stone,Tile,Wood |
| Fireplace Features | FamilyRoom,LivingRoom,PrimaryBedroom |
| Total Stories | 2 |
| Common Walls | NoCommonWalls |
| Air Conditioning Y/N | true |
| Heating Y/N | true |
| Window Features | StainedGlass,Shutters |
| Fireplace Y/N | true |
| Half Baths | 2 |
| 3/4 Baths | 1 |
| Laundry Features | LaundryChute,Inside,SeeRemarks |
| Total Bedrooms | 6 |
| Entry Level | 1 |
| Main Level Bathrooms | 2 |
| LivingAreaSource | Assessor |
| Total Baths | 7 |
Exterior Features
| Parking Features | CircularDriveway,DoorMulti,DirectAccess,Driveway,Garage,GarageDoorOpener,GarageFacesSide |
|---|---|
| Lot Features | Garden,OnGolfCourse |
| Water Source | Public |
| Total Parking | 3 |
| Lot Size Area | 27052 |
| Lot Size Acres | 0.621 |
| Private Pool | true |
| Lot Size Source | Assessor |
| Road Frontage Type | PrivateRoad |
Amenities
- Foreclosure
- Views
- Short Sale
- New Construction
- Adult 55+
- Lease To Own
- No HOA Fees
- Furnished
- Primary On Main
- Air Conditioning
- Seller Finance
- Green
- Fixer Upper
- Horse
- Golf
- Fireplace
- Deck
- Garage
- Basement
- Pool
Property vs Single Family Average in 90807
Price
Year Built
In The Neighborhood
Primary On Main
Long Beach
$ 2,949,000
4217 Cedar Avenue
Long Beach, CA 90807
- Type
- Single Family
- Size
- 4,283 SqFt
- Rooms
- 4 Beds + 5 Baths
Primary On Main
Long Beach
$ 3,875,000
4101 Pacific
Long Beach, CA 90807
- Type
- Single Family
- Size
- 4,851 SqFt
- Rooms
- 5 Beds + 5 Baths
Long Beach
$ 850,000
101 E 35th
Long Beach, CA 90807
- Type
- Single Family
- Size
- 882 SqFt
- Rooms
- 2 Beds + 1 Baths
Views
Long Beach
$ 1,999,000
4321 Country Club
Long Beach, CA 90807
- Type
- Single Family
- Size
- 2,700 SqFt
- Rooms
- 4 Beds + 3 Baths
Primary On Main
Long Beach
$ 1,795,000
42 La Linda
Long Beach, CA 90807
- Type
- Single Family
- Size
- 3,156 SqFt
- Rooms
- 3 Beds + 2.5 Baths
 Based on information from California Regional Multiple Listing Service, Inc. as of September 12, 2026 6:37 PM UTC This information is for your personal, non-commercial use and may not be used for any purpose other than to identify prospective properties you may be interested in purchasing. Display of MLS data is usually deemed reliable but is NOT guaranteed accurate by the MLS. Buyers are responsible for verifying the accuracy of all information and should investigate the data themselves or retain appropriate professionals. Information from sources other than the Listing Agent may have been included in the MLS data. Unless otherwise specified in writing, Broker/Agent has not and will not verify any information obtained from other sources. The Broker/Agent providing the information contained herein may or may not have been the Listing and/or Selling Agent.
 The MLS™ I-Tech ® All information deemed reliable but not guaranteed. All properties are subject to prior sale, change or withdrawal. Neither listing broker(s) or information provider(s) shall be responsible for any typographical errors, misinformation, misprints and shall be held totally harmless. Listing(s) information is provided for consumer's personal, non-commercial use and may not be used for any purpose other than to identify prospective properties consumers may be interested in
 Based on information from CRISNet MLS as of September 12, 2026 6:05 PM UTC All data, including all measurements and calculations of area, is obtained from various sources and has not been, and will not be, verified by broker or MLS. All information should be independently reviewed and verified for accuracy. Properties may or may not be listed by the office/agent presenting the information. The listing broker's offer of compensation is made only to participants of the MLS where the listing is filed.
