
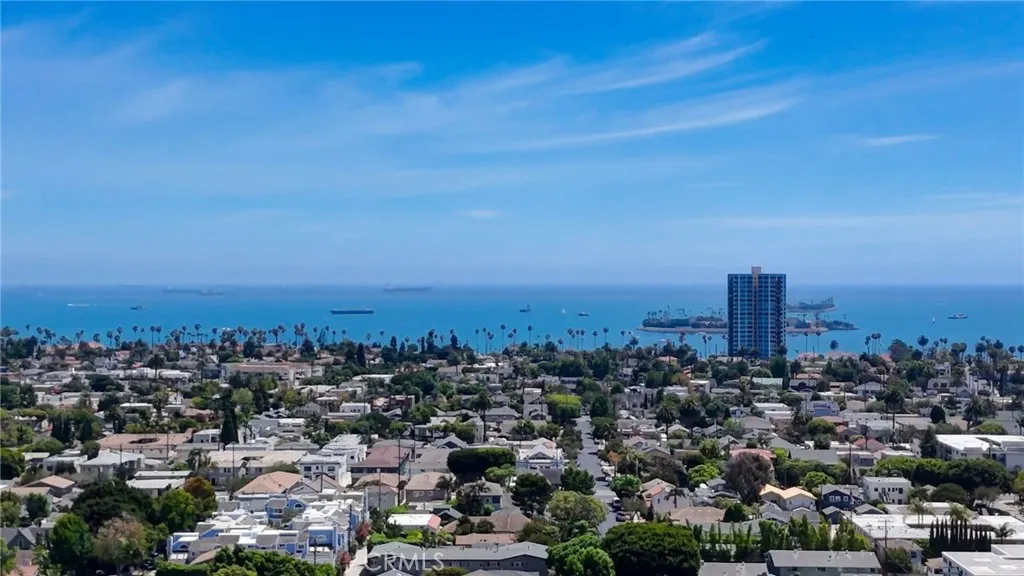
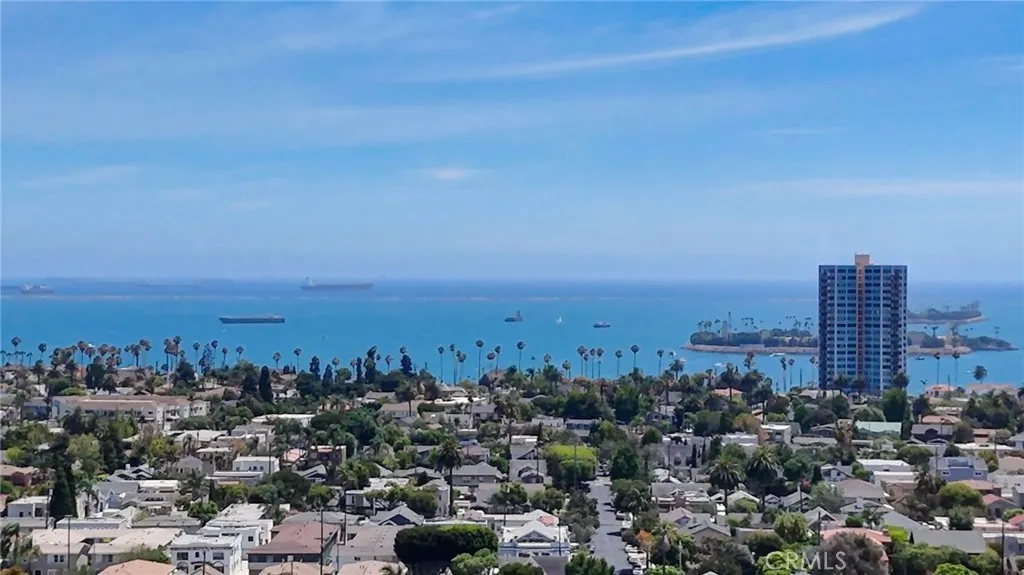
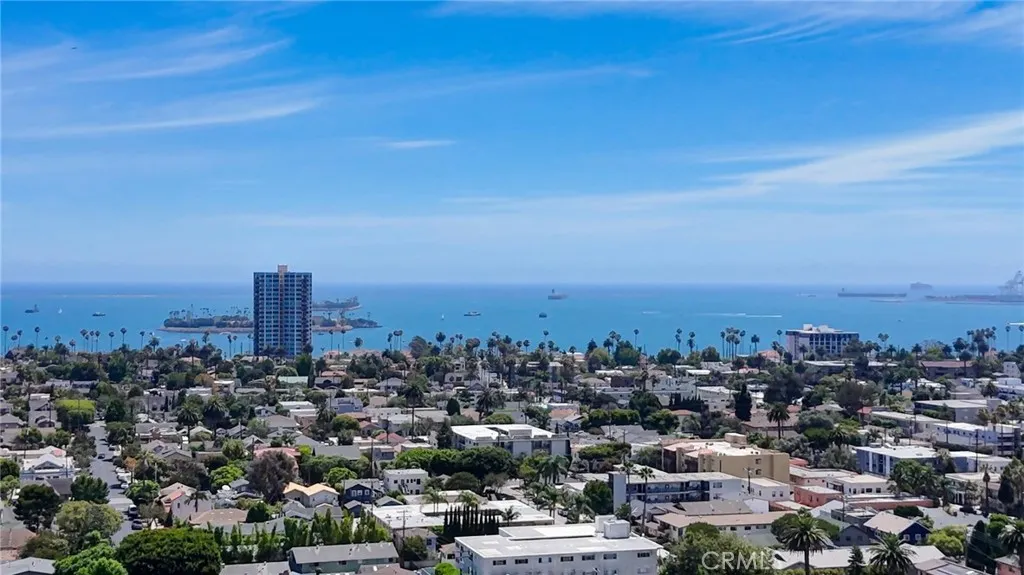
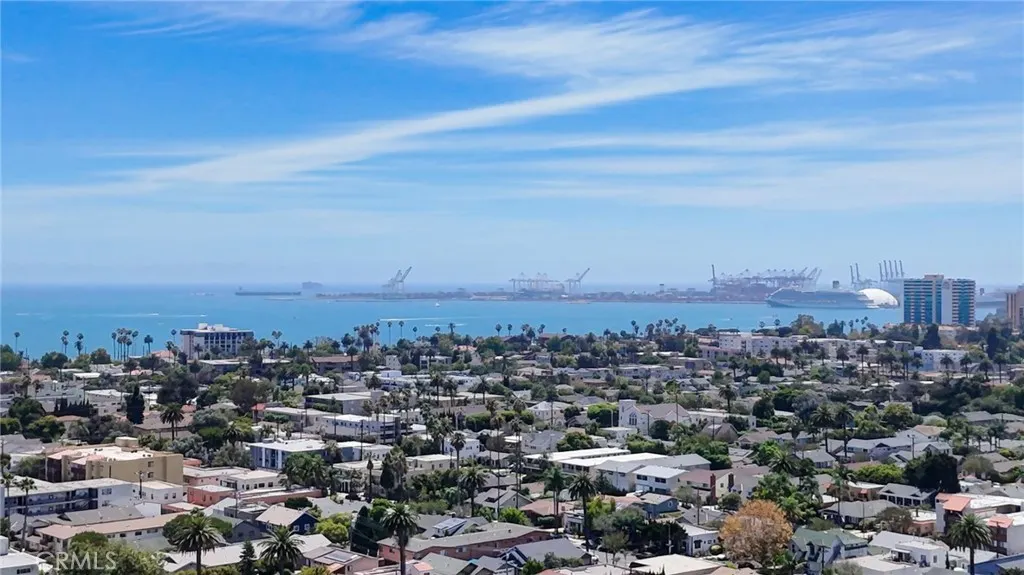
Views - Golf Course - Primary on Main
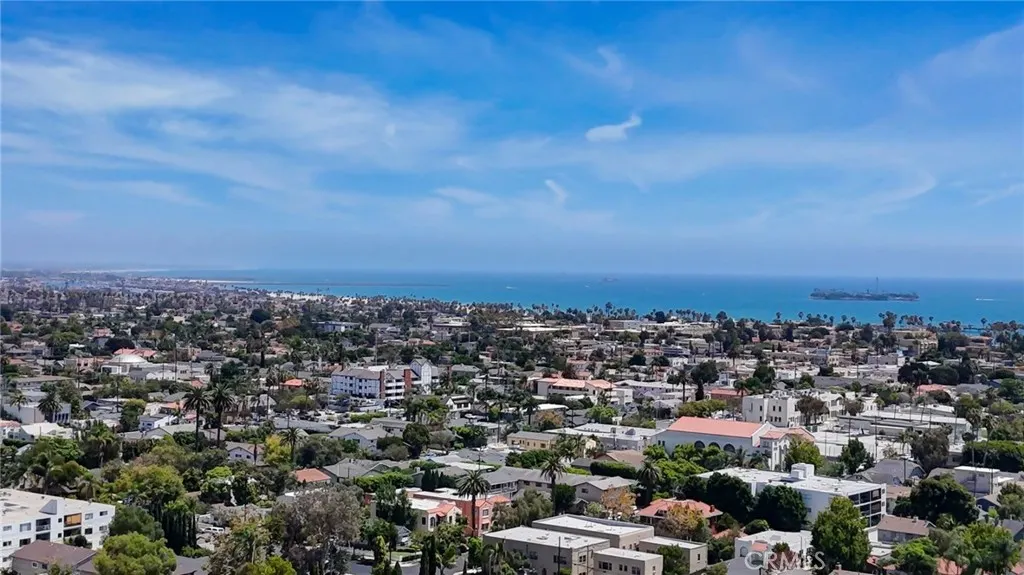
Address
376 Orizaba Avenue, Long Beach, CA
Price
$ 1,200,000
Property Attributes
- MLS#SB26153105
- TypeSingle Family
- Listing Status Active
- CountyLos Angeles
- CityLong Beach
- Area Belmont Heights, Alamitos Heights
- NeighborhoodBluff Heights Historic District
- Zip90814
- Style
- Year Built1919
- Price$ 1,200,000
- Bedrooms2
- Full Bathrooms1
- Half Bathrooms0
- Sqr Footage1000
- Lot Size0.1493 Acres
Data Source:
California Regional MLS (CRMLS)
Property Description
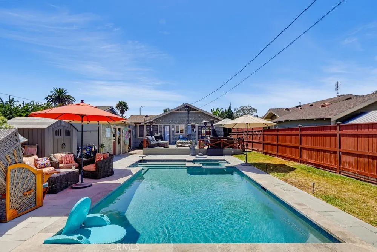
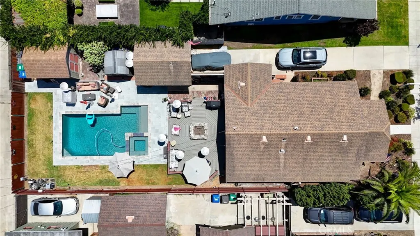
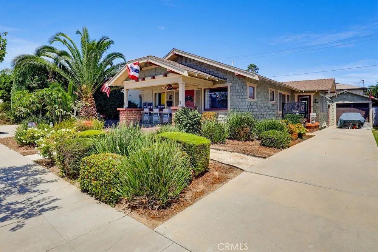
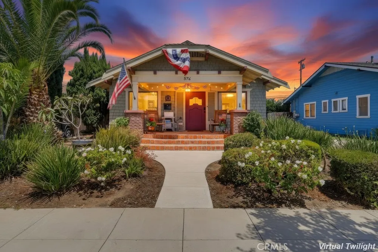
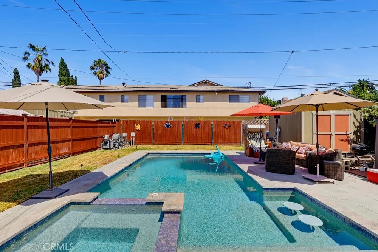
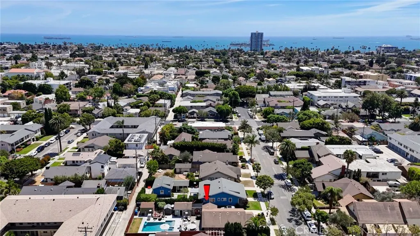
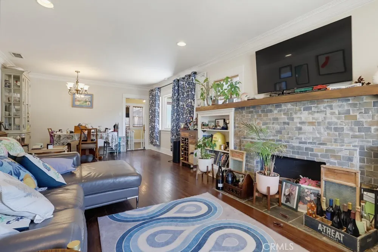
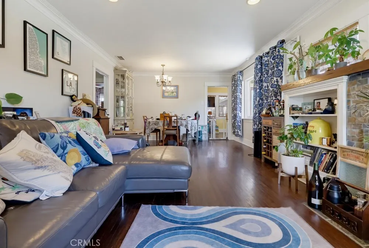
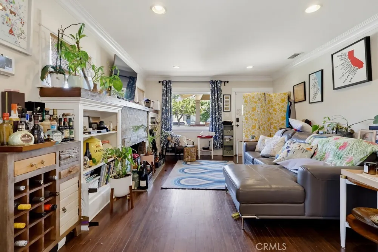
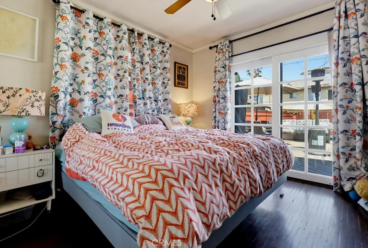
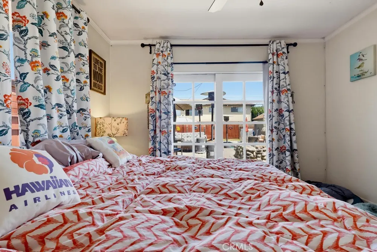
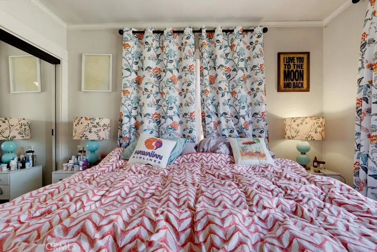
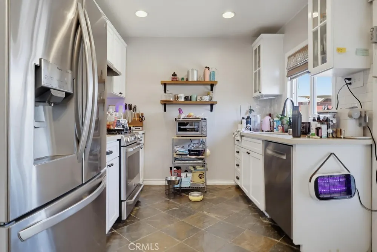
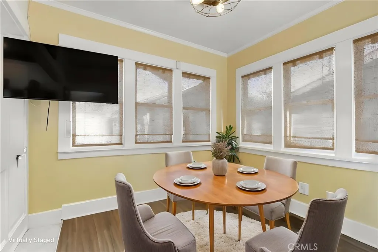
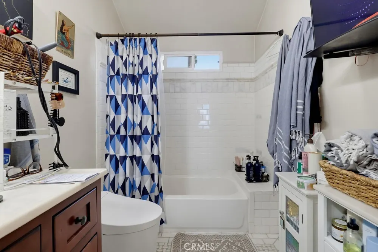
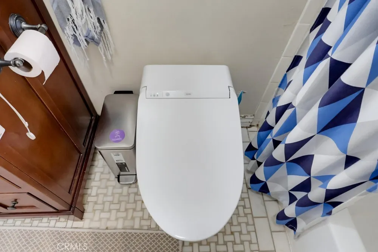
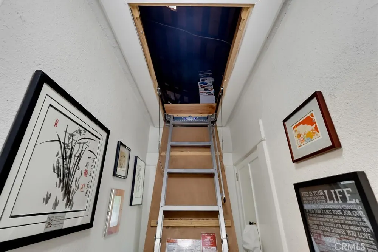
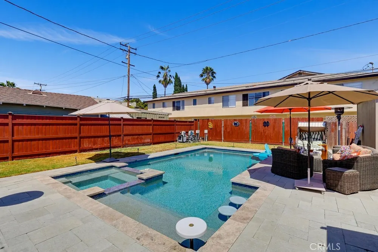
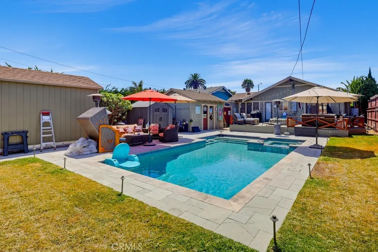
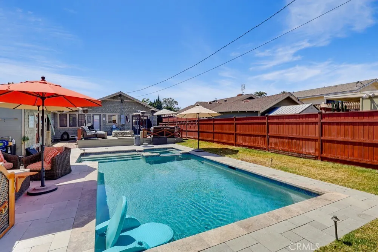
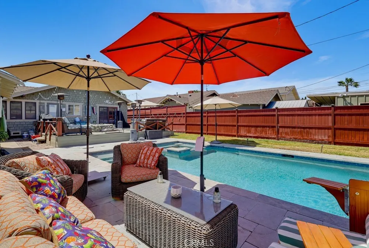
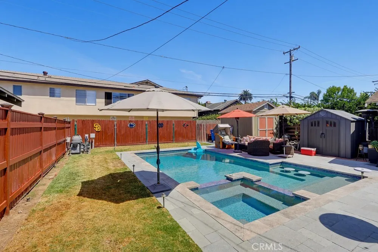
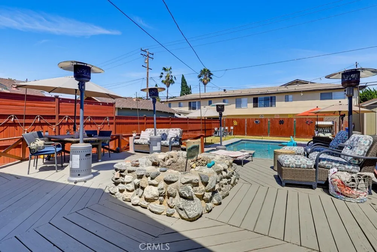
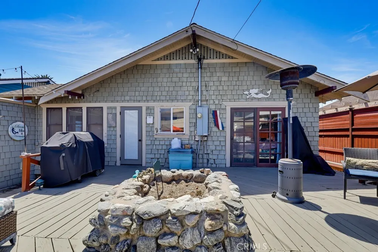
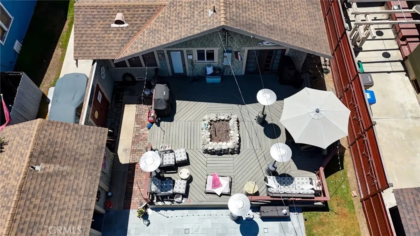
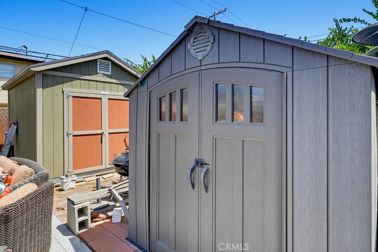
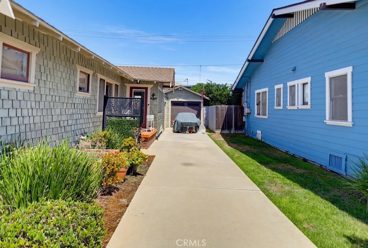
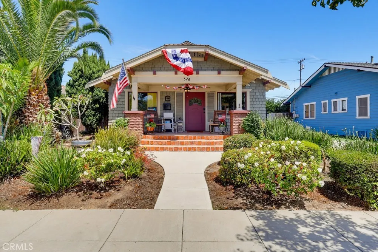
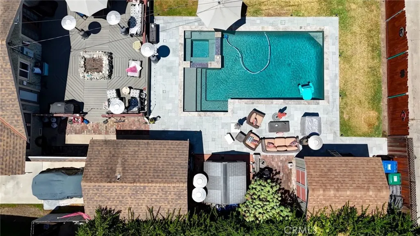
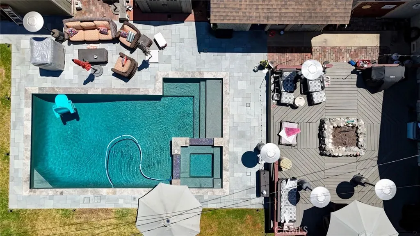
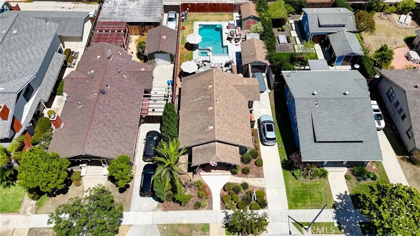
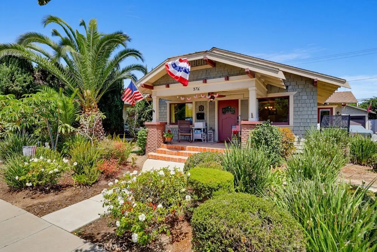
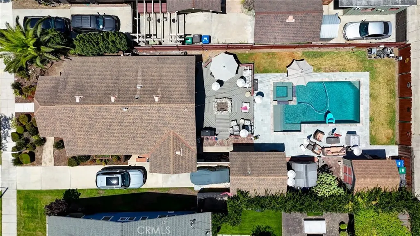
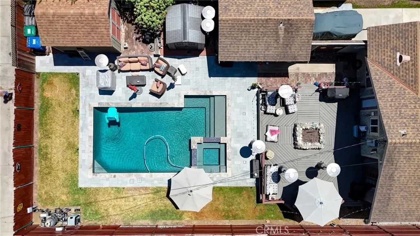
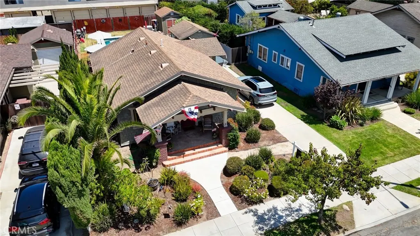
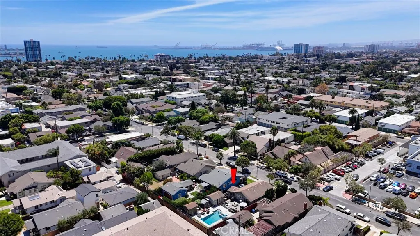
Welcome to 376 Orizaba Avenue where Coastal Luxury Meets Historical Charm. This premier residence is the epitome of coastal living located in the highly coveted Bluff Heights Historical District, a few blocks from the Ocean. Elegant one-level Craftsman Bungalow sits on a massive, rare 6,500+ sf lot on a quaint walk street. Sparing no expense, the residence features over $200,000 worth of premium upgrades completed within the last 9 years. The crown jewel of this oversized lot is a brand-new saltwater pool—a true luxury & rarity for this neighborhood. The property stuns w/captivating curb appeal & multiple living spaces. Impressive exterior boasts vibrant entertaining spaces, low-maintenance landscape, hand-set stone hardscape & elegant greenery. Relaxing front porch is perfect for unwinding & catching the cool Pacific Ocean breezes. The fresh aesthetics of the home maintain historical integrity while providing a crisp, clean feel. The historic interior showcases a bright & airy 1000 sf floorplan equipped w/hardwood floors, high ceilings, faux fireplace, crown molding & classic built-in cabinets. Modernized kitchen features soft-closing cabinets, Caesarstone countertops, tile backsplash, stainless steel appliances, breakfast nook & new wood doors. Both Primary & Guest Bedrooms provide a tranquil environment for long, peaceful rest. Spacious renovated bathroom features custom tile floors, pristine bathtub, new Toto toilet, upgraded vanity & mirror, & modern light fixtures. Extra-long driveway fits 4 cars comfortably & is long enough to fit an RV & boat! Embrace garage parking & tons of storage in the 2 sheds & full floor inhouse attic. Residence situated in a Prime Long Beach Location. Enjoy a highly walkable lifestyle just a short stroll from the beach, local boutiques, coffee shops & vibrant restaurants. This home seamlessly blends small-town historical ambiance with modern, upscale beach living. High-ticket upgrades include 1. Custom-built saltwater pool & spa oasis & updated wood deck turning R2-zoned backyard into entertainer's dream 2. Newly installed sewage, water, & electrical in backyard that provides access to underground utilities 3. New roof in 2017 4. Upgraded main electrical panel 5. Premium tongue-&-groove pine privacy fence 6. Massive workshop/storage shed 6. Central A/C & Heat 7. New security system 8. Sealing home including addition of netting in attic & crawlspace 9. Interior Paint 10. New water heater. 11. High efficiency sprinklers.
| High School |
|---|
| Long Beach High School |
| Price History | |
|---|---|
| 7/23/2026 | Listed $1,229,000 |
| 8/10/2026 | 2$1,200,000 |
General Features
| Living Area | 1000 |
|---|---|
| Sewer | Public Sewer |
| Heating | Central |
| Cooling | Central Air |
| Utilities | Cable Available,Electricity Available,Natural Gas Available,Phone Available,Sewer Available,Underground Utilities,Water Available |
| Possession | Close Of Escrow,Negotiable |
| Appliances | Built-In Range,Dishwasher,Gas Cooktop,Gas Oven,Gas Range,Microwave,Refrigerator,Range Hood,Vented Exhaust Fan,Water To Refrigerator,Water Heater,Dryer,Washer |
| Garage Spaces | 1 |
| Patio/Porch Features | Rear Porch,Covered,Deck,Front Porch,Open,Patio,Porch,Stone,Terrace,Wood |
| Architectural Style | Bungalow,Craftsman,Patio Home |
| Pool Features | In Ground,Private,Salt Water |
| Security Features | Security System |
| Exclusions | some patio furniture |
| Year Built | 1919 |
| Electric | Standard,220 Volts in Workshop |
| View | Neighborhood,Trees/Woods |
| Stories Count | 1 |
| Levels | One |
| Property Subtype | Single Family Residence |
| Waterfront Features | Ocean Side Of Freeway,Ocean Side Of Highway |
| Community Features | Biking,Curbs,Dog Park,Fishing,Golf,Hiking,Street Lights,Suburban,Sidewalks,Water Sports,Park |
| Accessibility | No Stairs |
| County | Los Angeles |
| New Construction | false |
| Property Type | Residential |
| HOA | false |
| Attached Garage | false |
| Contingency | Seller is in escrow on a replacement property. |
| Subdivision Name | Bluff Heights Historic District |
| Garage Y/N | true |
| Other Structures | Shed(s),Storage,Two On A Lot,Workshop |
| Full Baths | 1 |
| Special Listing Conditions | Standard |
| Status | Active |
| Directions | East Ocean Blvd to Orizaba Ave. |
| High School | Long Beach |
| City | Long Beach |
| Disclosures | Historical |
| Entry Location | front door |
| Senior Community Y/N | false |
| High School District | Long Beach Unified |
| Open Parking Spaces | 4 |
| Number Of Units Total | 1 |
| MLS Area | 2 - Belmont Heights, Alamitos Heights |
| Lot Size Units | Square Feet |
| Lot Size Square Feet | 6502 |
| Listing Terms | Cash,Cash to Existing Loan,Conventional,Contract,FHA,Submit,VA Loan |
| Spa Features | In Ground,Private |
| Property Attached Y/N | false |
| Land Lease Y/N | false |
| Current Financing | Conventional |
| Property Condition | Updated/Remodeled,Turnkey |
| Additional Parcels Y/N | false |
| Lease Considered Y/N | false |
| Structure Type | House |
| Living Area Units | Square Feet |
| Standard Status | Active |
| Occupancy Type | Owner |
| Year Built Source | Public Records |
| Tax Lot | 6 |
| Virtual Tour | https://www.youtube.com/watch?v=K-oR2OUEOpk |
| Property Sub Type Additional | Single Family Residence |
| Expected Active Date | 2026-07-25 |
| PostalCity | LONG BEACH |
Interior Features
| Interior Amenities | Built-in Features,Breakfast Area,Ceiling Fan(s),Crown Molding,Eat-in Kitchen,High Ceilings,Country Kitchen,Living Room Deck Attached,Pull Down Attic Stairs,Stone Counters,Recessed Lighting,Storage,All Bedrooms Down,Attic,Bedroom on Main Level,Main Level Primary,Workshop |
|---|---|
| Flooring | Brick,Concrete,Stone,Tile,Wood |
| Fireplace Features | Living Room,See Remarks |
| Total Stories | 1 |
| Common Walls | No Common Walls |
| Air Conditioning Y/N | true |
| Heating Y/N | true |
| Window Features | Custom Covering(s),Drapes,Screens,Wood Frames |
| Fireplace Y/N | true |
| Laundry Features | In Garage |
| Total Bedrooms | 2 |
| Entry Level | 1 |
| Main Level Bedrooms | 2 |
| Main Level Bathrooms | 1 |
| LivingAreaSource | Assessor |
| Total Baths | 1 |
Exterior Features
| Exterior Amenities | Lighting |
|---|---|
| Fencing | Wood |
| Parking Features | Boat,Direct Access,Driveway Level,Door-Single,Driveway,Electric Vehicle Charging Station(s),Garage,Paved,RV Access/Parking |
| Lot Features | Back Yard,Desert Back,Desert Front,Front Yard,Garden,Lawn,Landscaped,Level,Near Park,Rectangular Lot,Sprinkler System,Street Level,Trees,Value In Land,Walkstreet,Yard |
| Water Source | Public |
| Total Parking | 5 |
| Inclusions | appliances, 4 mounted wall TVs |
| Lot Size Area | 6502 |
| Foundation Details | Raised |
| Spa | true |
| Lot Size Acres | 0.1493 |
| Road Surface Type | Paved |
| Private Pool | true |
| Lot Size Source | Assessor |
| Door Features | French Doors,Mirrored Closet Door(s),Sliding Doors |
| Road Frontage Type | City Street |
Amenities
- Foreclosure
- Views
- Short Sale
- New Construction
- Adult 55+
- Lease To Own
- No HOA Fees
- Furnished
- Primary On Main
- Air Conditioning
- Seller Finance
- Green
- Fixer Upper
- Horse
- Golf
- Fireplace
- Deck
- Garage
- Basement
- Pool
Property vs Single Family Average in 90814
Price
Year Built
 Based on information from California Regional Multiple Listing Service, Inc. as of September 12, 2026 6:37 PM UTC This information is for your personal, non-commercial use and may not be used for any purpose other than to identify prospective properties you may be interested in purchasing. Display of MLS data is usually deemed reliable but is NOT guaranteed accurate by the MLS. Buyers are responsible for verifying the accuracy of all information and should investigate the data themselves or retain appropriate professionals. Information from sources other than the Listing Agent may have been included in the MLS data. Unless otherwise specified in writing, Broker/Agent has not and will not verify any information obtained from other sources. The Broker/Agent providing the information contained herein may or may not have been the Listing and/or Selling Agent.
 The MLS™ I-Tech ® All information deemed reliable but not guaranteed. All properties are subject to prior sale, change or withdrawal. Neither listing broker(s) or information provider(s) shall be responsible for any typographical errors, misinformation, misprints and shall be held totally harmless. Listing(s) information is provided for consumer's personal, non-commercial use and may not be used for any purpose other than to identify prospective properties consumers may be interested in
 Based on information from CRISNet MLS as of September 12, 2026 6:05 PM UTC All data, including all measurements and calculations of area, is obtained from various sources and has not been, and will not be, verified by broker or MLS. All information should be independently reviewed and verified for accuracy. Properties may or may not be listed by the office/agent presenting the information. The listing broker's offer of compensation is made only to participants of the MLS where the listing is filed.
