
Water Views - Primary on Main - Eco Friendly
Address
1604 Tiffany Ranch Road, Arroyo Grande, CA
Price
$ 6,500,000
Property Attributes
- MLS#SC26059482
- TypeSingle Family
- Listing Status Active
- CountySan Luis Obispo
- CityArroyo Grande
- Area Arroyo Grande
- NeighborhoodTiffany Ranch
- Zip93420
- Style
- Year Built2008
- Price$ 6,500,000
- Bedrooms3
- Full Bathrooms3
- Half Bathrooms2
- Sqr Footage5520
- Lot Size10.25 Acres
Data Source:
California Regional MLS (CRMLS)
Property Description
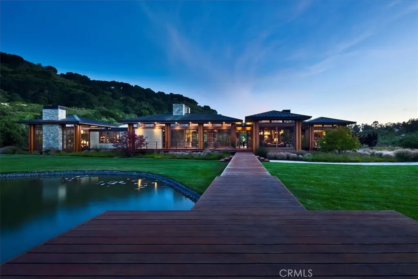
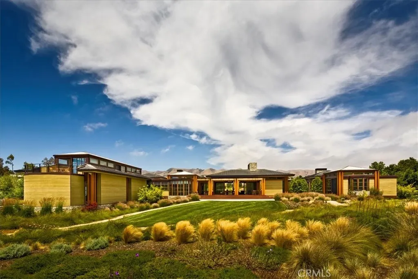
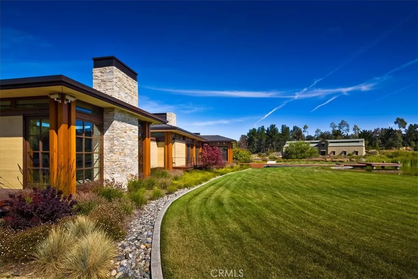
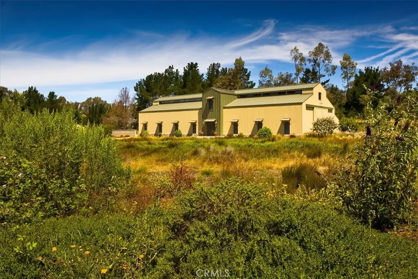
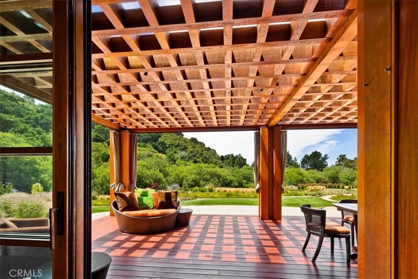
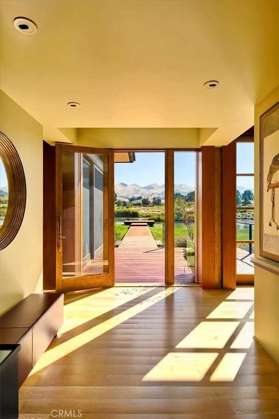
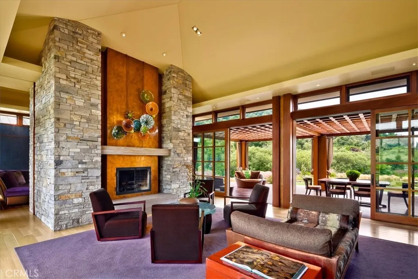
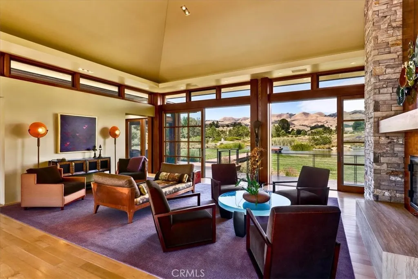
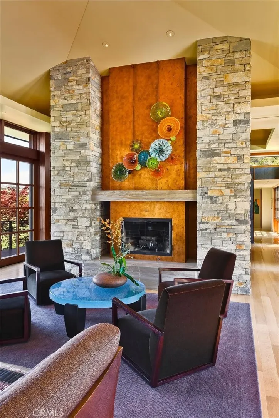
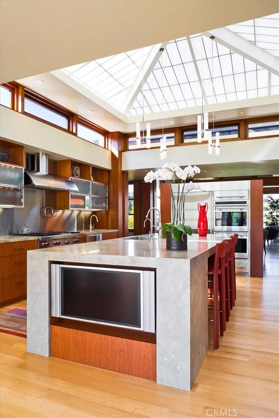
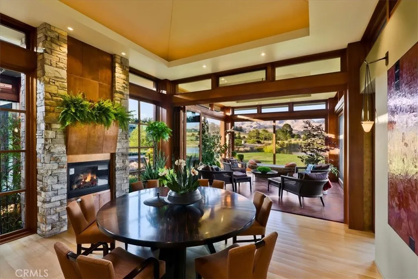
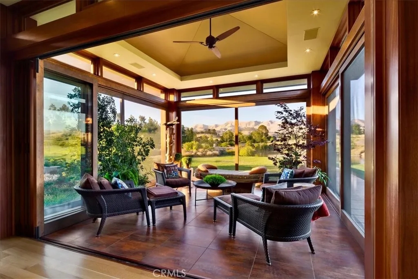
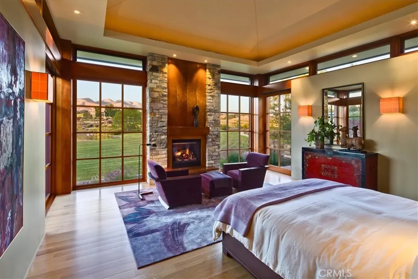
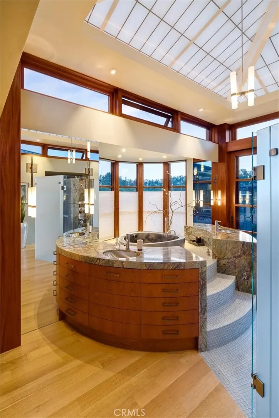
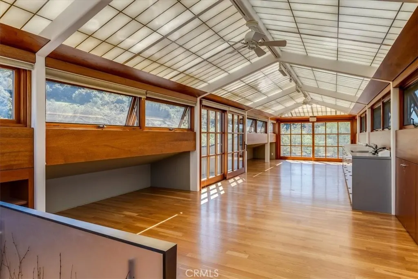
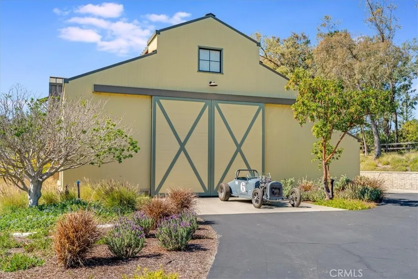
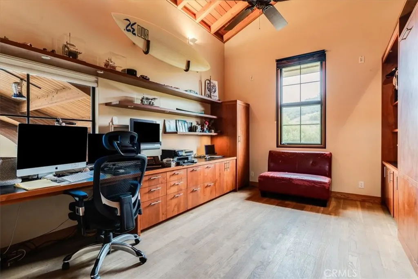
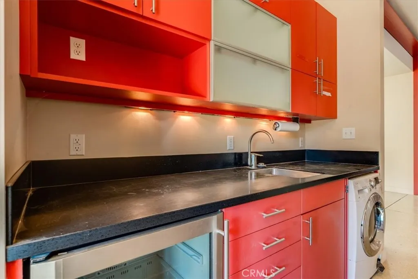
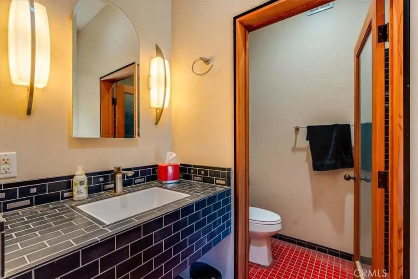
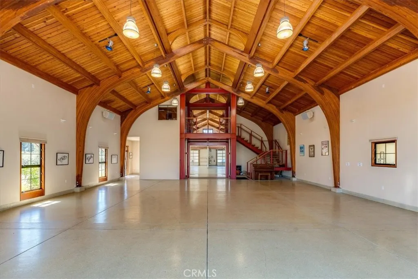
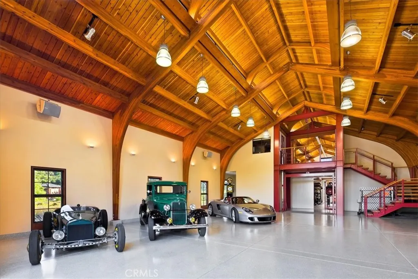
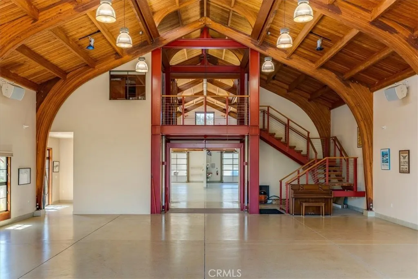
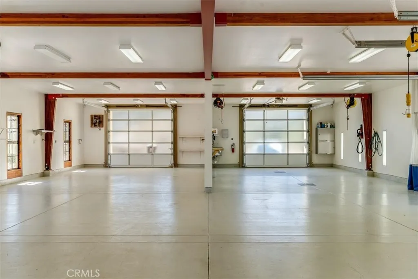
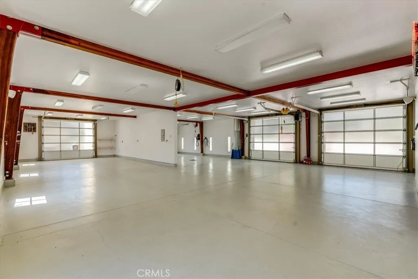
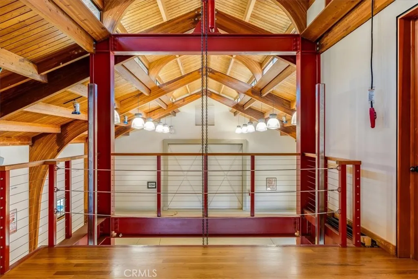
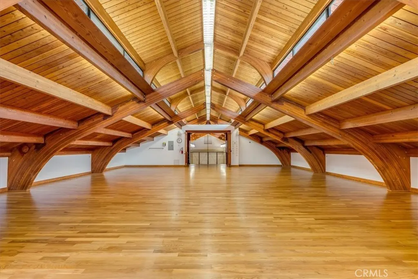
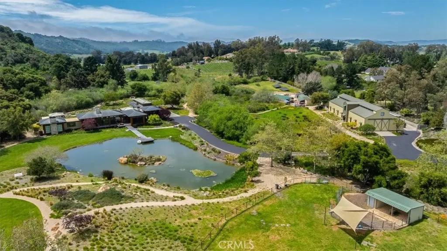
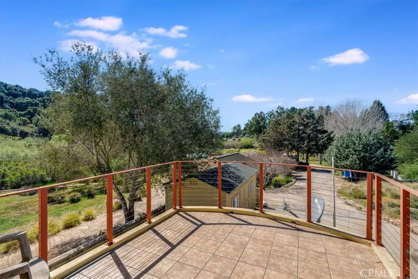
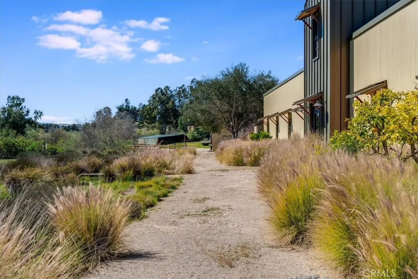
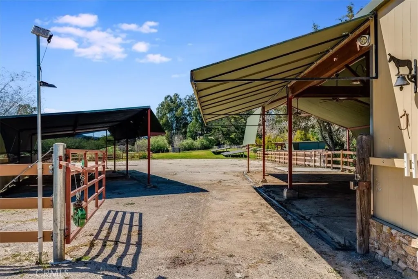
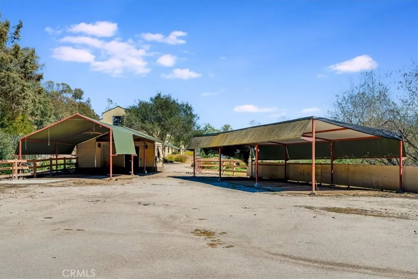
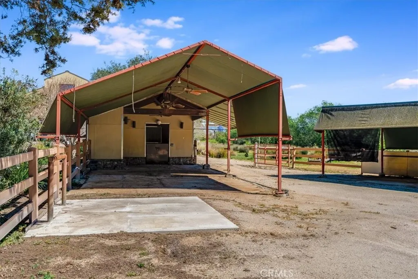
10± acre Edna Valley estate in a spectacular location with ~5,500± sq ft custom main residence and 7,192± sq ft multi-use building. Modern construction with stone, copper, and cedar; copper roof and trim. Main home offers 2 private en-suite bedrooms in separate wings, additional bedroom potential, chef’s kitchen with high-end appliances and butler’s pantry, media room, office/art studio, and screened porch. 7,192± sq ft multi-use building with 35-ft wood beam ceiling designed for collections, automotive, workshop, studio, or event use; includes open spaces, garages, service lift, kitchen area, ¾ bath, and office or potential guest quarters. Koi pond, pasture, walking paths, and landscaped grounds. 4-car garage with wine room, EV charging, and owned solar. Radiant heat, well, septic. Views of hills, pasture, and pond.
| Price History | |
|---|---|
| 3/26/2026 | Listed $6,900,000 |
| 6/25/2026 | 6$6,500,000 |
General Features
| Living Area | 5520 |
|---|---|
| Sewer | Engineered Septic |
| Heating | Radiant |
| Cooling | None |
| Utilities | Electricity Connected,Propane |
| Possession | Negotiable |
| Roof | Copper,Mixed |
| Appliances | Double Oven,Dishwasher,Electric Range,Disposal,Gas Range,Microwave,Refrigerator,Range Hood,Water Softener |
| Zoning | RR |
| HOA Fee | 50 |
| Garage Spaces | 4 |
| Patio/Porch Features | Deck,Open,Patio,Porch,Screened |
| Architectural Style | Custom,Modern |
| Pool Features | None |
| Security Features | Security System,Security Gate,Smoke Detector(s) |
| Construction Materials | Steel,Wood Siding |
| Year Built | 2008 |
| Electric | Photovoltaics Stand-Alone,Photovoltaics Seller Owned,220 Volts in Workshop |
| View | Hills,Pond,Pasture,Trees/Woods |
| Stories Count | 1 |
| Levels | One |
| Property Subtype | Single Family Residence |
| Waterfront Features | Pond |
| Community Features | Rural |
| Accessibility | None |
| Assoc Fee Paid Per | Annually |
| County | San Luis Obispo |
| New Construction | false |
| Property Type | Residential |
| Association Amenities | Management |
| HOA | true |
| Attached Garage | true |
| Subdivision Name | Tiffany Ranch |
| Garage Y/N | true |
| Green Energy Generation | Solar |
| Other Structures | Second Garage,Workshop |
| Full Baths | 1 |
| Special Listing Conditions | Standard |
| Status | Active |
| Directions | Corbett Canyon or Orcutt road to Tiffany Ranch Road |
| City | Arroyo Grande |
| Disclosures | Covenants/Restrictions Disclosure,Easement(s),HOA Disclosure |
| Association Name | Tiffany Ranch |
| Entry Location | one level |
| Senior Community Y/N | false |
| High School District | San Luis Coastal Unified |
| Number Of Units Total | 1 |
| MLS Area | ARRG - Arroyo Grande |
| Lot Size Units | Acres |
| Lot Size Square Feet | 446490 |
| Listing Terms | Cash,Cash to New Loan |
| Spa Features | None |
| Property Attached Y/N | false |
| Land Lease Y/N | false |
| Property Condition | Turnkey |
| Additional Parcels Y/N | false |
| Lease Considered Y/N | false |
| Virtual Tour | https://1604tiffanyranch.com/idx |
| Structure Type | House |
| Living Area Units | Square Feet |
| Standard Status | Active |
| Occupancy Type | Owner |
| Year Built Source | Public Records |
| Virtual Tour | https://1604tiffanyranch.com/ |
| Property Sub Type Additional | Single Family Residence |
| PostalCity | ARROYO GRANDE |
Interior Features
| Interior Amenities | Beamed Ceilings,Breakfast Bar,Balcony,Breakfast Area,Ceiling Fan(s),Separate/Formal Dining Room,Living Room Deck Attached,Open Floorplan,Wired for Sound,All Bedrooms Down,Entrance Foyer,Main Level Primary,Primary Suite,Walk-In Pantry,Wine Cellar,Walk-In Closet(s),Workshop |
|---|---|
| Flooring | Wood |
| Fireplace Features | Dining Room,Living Room,Primary Bedroom |
| Total Stories | 2 |
| Common Walls | No Common Walls |
| Air Conditioning Y/N | false |
| Heating Y/N | true |
| Window Features | Blinds,Double Pane Windows,Skylight(s) |
| Fireplace Y/N | true |
| Half Baths | 2 |
| 3/4 Baths | 2 |
| Laundry Features | Inside,Laundry Room |
| Total Bedrooms | 3 |
| Entry Level | 1 |
| Main Level Bedrooms | 2 |
| Main Level Bathrooms | 5 |
| LivingAreaSource | Other |
| Total Baths | 5 |
Exterior Features
| Exterior Amenities | Koi Pond |
|---|---|
| Parking Features | Door-Multi,Driveway,Electric Vehicle Charging Station(s),Garage,Garage Door Opener,Oversized,Private |
| Lot Features | 6-10 Units/Acre,Front Yard,Horse Property,Irregular Lot,Lawn,Landscaped,Level,Pasture,Paved,Secluded,Sprinklers Timer,Street Level |
| Water Source | Private,Well |
| Total Parking | 4 |
| Lot Size Area | 10.25 |
| Foundation Details | Raised |
| Spa | false |
| Lot Size Acres | 10.25 |
| Road Surface Type | Paved |
| Private Pool | false |
| Lot Size Source | Assessor |
| Door Features | Sliding Doors |
| Road Frontage Type | County Road,Private Road |
| Horse Y/N | true |
Amenities
- Foreclosure
- Views
- Short Sale
- New Construction
- Adult 55+
- Lease To Own
- No HOA Fees
- Furnished
- Primary On Main
- Air Conditioning
- Seller Finance
- Green
- Fixer Upper
- Horse
- Golf
- Fireplace
- Deck
- Garage
- Basement
- Pool
Property vs Single Family Average in 93420
Price
Year Built
 Based on information from California Regional Multiple Listing Service, Inc. as of September 13, 2026 6:31 PM UTC This information is for your personal, non-commercial use and may not be used for any purpose other than to identify prospective properties you may be interested in purchasing. Display of MLS data is usually deemed reliable but is NOT guaranteed accurate by the MLS. Buyers are responsible for verifying the accuracy of all information and should investigate the data themselves or retain appropriate professionals. Information from sources other than the Listing Agent may have been included in the MLS data. Unless otherwise specified in writing, Broker/Agent has not and will not verify any information obtained from other sources. The Broker/Agent providing the information contained herein may or may not have been the Listing and/or Selling Agent.
 The MLS™ I-Tech ® All information deemed reliable but not guaranteed. All properties are subject to prior sale, change or withdrawal. Neither listing broker(s) or information provider(s) shall be responsible for any typographical errors, misinformation, misprints and shall be held totally harmless. Listing(s) information is provided for consumer's personal, non-commercial use and may not be used for any purpose other than to identify prospective properties consumers may be interested in
 Based on information from CRISNet MLS as of September 13, 2026 6:26 PM UTC All data, including all measurements and calculations of area, is obtained from various sources and has not been, and will not be, verified by broker or MLS. All information should be independently reviewed and verified for accuracy. Properties may or may not be listed by the office/agent presenting the information. The listing broker's offer of compensation is made only to participants of the MLS where the listing is filed.
