
Sold: Apr 01, 2026 - Eco Friendly
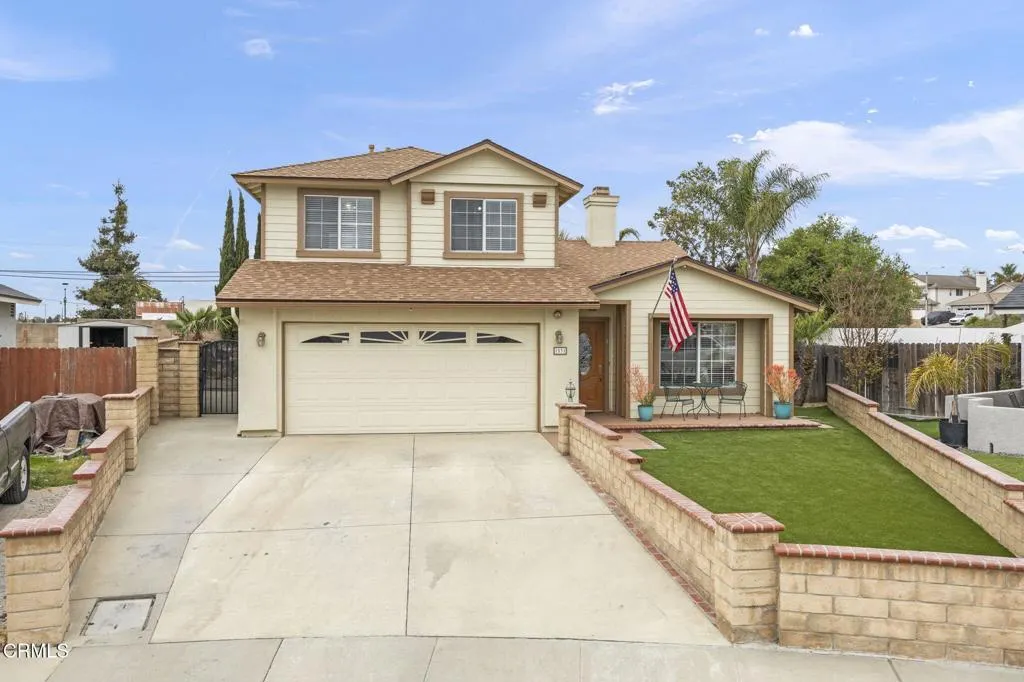
Address
1531 Daphne Avenue, Ventura, CA
Price
$ 925,000
Property Attributes
- MLS#V134611
- TypeSingle Family
- Listing Status Closed
- CountyVentura
- CityVentura
- Area Wells Rd. East to City Limit
- NeighborhoodPaloma - 4543
- Zip93004
- Style
- Year Built1993
- Price$ 925,000
- Bedrooms4
- Full Bathrooms3
- Half Bathrooms0
- Sqr Footage1745
- Lot Size0.17 Acres
Data Source:
California Regional MLS (CRMLS)
Property Description
Welcome to 1531 Daphne Avenue. A home that blends thoughtful upgrades, versatile living spaces, and the relaxed coastal lifestyle Ventura is known for. This move-in-ready 4-bedroom, 3-bath residence offers 1,745 square feet of living space on a 7,400+ square foot pie-shaped lot in a desirable neighborhood with no HOA.Inside, the home has been refreshed throughout with modern finishes and system upgrades including a newer roof, AC, and heaterproviding energy efficiency and peace of mind. The redesigned kitchen now showcases white shaker cabinets, quartz countertops, and new tile flooring, creating a bright, functional space that opens seamlessly to a generous dining area anchored by a double-sided fireplace. An expanded living room with soaring ceilings, custom TV niche, and the shared fireplace provides an inviting place to gather.The flexible layout includes a downstairs bedroom and a full bathideal for multi-generational living, guests, or a dedicated office. Upstairs, two secondary bedrooms share a stylish hall bath, while the spacious primary suite offers a professionally designed walk-in closet, dual-sink vanity, and a custom tiled shower.Outdoor living is just as impressive. Professionally landscaped grounds with exterior lighting, a covered patio, built-in BBQ, and private hot tub set the stage for year-round entertaining. With its generous shape and size, the backyard provides plenty of room to add a pool, an Accessory Dwelling Unit (ADU), or bothoffering endless possibilities for future use.Beyond the property, the neighborhood continues to shine. Residents now enjoy the newly completed walking path along the river, stretching all the way to Johnson Drivea scenic route perfect for morning jogs, dog walks, or bike rides that connects you more directly to Ventura's parks and open spaces.Located just minutes from schools, shopping, local parks, and Ventura's beaches, this home offers the freedom of ownership without HOA restrictions. 1531 Daphne Avenue delivers the upgrades today's buyers want, the flexibility to adapt to tomorrow's needs, and a lifestyle that makes coming home feel like the best part of your day.
| Elementary School | Middle School |
|---|---|
| Citrus Glen Elementary School | Balboa Middle School |
| Price History | |
|---|---|
| 2/13/2026 | Listed $925,000 |
General Features
| Living Area | 1745 |
|---|---|
| Sewer | Public Sewer |
| Heating | Central,Forced Air |
| Cooling | Central Air |
| Possession | See Remarks |
| Roof | Composition |
| Appliances | Barbecue,Dishwasher,Gas Range,Microwave,Refrigerator,Water Softener |
| Garage Spaces | 2 |
| Patio/Porch Features | Concrete,Covered,Patio |
| Pool Features | None |
| Security Features | Carbon Monoxide Detector(s),Fire Sprinkler System,Smoke Detector(s) |
| Construction Materials | Stucco |
| Year Built | 1993 |
| Electric | Photovoltaics Third-Party Owned |
| View | None |
| Stories Count | 2 |
| Levels | Two |
| Property Subtype | Single Family Residence |
| Community Features | Curbs,Dog Park,Street Lights,Suburban,Sidewalks,Park |
| County | Ventura |
| Property Type | Residential |
| HOA | false |
| Attached Garage | true |
| Subdivision Name | Paloma - 4543 |
| Garage Y/N | true |
| Green Energy Generation | Solar |
| Full Baths | 3 |
| Special Listing Conditions | Standard |
| Close Price | 925000 |
| Status | Closed |
| Buyer Financing | Conventional |
| Directions | Saticoy to Peonie to Daphne |
| City | Ventura |
| Senior Community Y/N | false |
| MLS Area | VC28 - Wells Rd. East to City Limit |
| Lot Size Units | Square Feet |
| Lot Size Square Feet | 7405 |
| Listing Terms | Cash,FHA,Submit,VA Loan |
| Spa Features | Above Ground |
| Elementary School | Citrus Glen |
| Property Attached Y/N | false |
| Land Lease Y/N | false |
| Middle/Junior High School | Balboa |
| Property Condition | Additions/Alterations,Building Permit,Updated/Remodeled |
| Lease Considered Y/N | false |
| Virtual Tour | https://my.matterport.com/show/?m=6AqMsnKdNnu&mls=1 |
| Structure Type | House |
| Living Area Units | Square Feet |
| Standard Status | Closed |
| Occupancy Type | Owner |
| Year Built Source | Assessor |
| Virtual Tour | https://my.matterport.com/show/?m=6AqMsnKdNnu&mls=1 |
| Property Sub Type Additional | Single Family Residence |
| Expected Active Date | 2026-02-13 |
| PostalCity | VENTURA |
Interior Features
| Interior Amenities | Block Walls,Ceiling Fan(s),Separate/Formal Dining Room,High Ceilings,Recessed Lighting,Solid Surface Counters,Bedroom on Main Level,Primary Suite |
|---|---|
| Flooring | Carpet,Tile |
| Fireplace Features | Dining Room,Family Room,Gas,Multi-Sided |
| Total Stories | 2 |
| Common Walls | No Common Walls |
| Air Conditioning Y/N | true |
| Heating Y/N | true |
| Fireplace Y/N | true |
| BuyerOfficeEmail | tony@realestatesource1.com |
| Laundry Features | In Garage |
| Total Bedrooms | 4 |
| Entry Level | 1 |
| Main Level Bedrooms | 1 |
| Main Level Bathrooms | 1 |
| LivingAreaSource | Assessor |
| Total Baths | 3 |
Exterior Features
| Exterior Amenities | Koi Pond |
|---|---|
| Fencing | Block,Masonry,Wood |
| Parking Features | Driveway,Garage |
| Lot Features | Back Yard,Sprinklers In Rear,Lawn,Near Park,Yard |
| Water Source | Public |
| Total Parking | 2 |
| Inclusions | Washer, dryer and refrigerator. Koi fish, spa, and water softener are negotiable. |
| Lot Size Area | 7405 |
| Foundation Details | Slab |
| Spa | true |
| Lot Size Acres | 0.17 |
| Private Pool | false |
| Lot Size Source | Assessor |
Amenities
- Foreclosure
- Views
- Short Sale
- New Construction
- Adult 55+
- Lease To Own
- No HOA Fees
- Furnished
- Primary On Main
- Air Conditioning
- Seller Finance
- Green
- Fixer Upper
- Horse
- Golf
- Fireplace
- Deck
- Garage
- Basement
- Pool
Property vs Single Family Average in 93004
Price
Year Built
 Based on information from California Regional Multiple Listing Service, Inc. as of September 14, 2026 8:15 PM UTC This information is for your personal, non-commercial use and may not be used for any purpose other than to identify prospective properties you may be interested in purchasing. Display of MLS data is usually deemed reliable but is NOT guaranteed accurate by the MLS. Buyers are responsible for verifying the accuracy of all information and should investigate the data themselves or retain appropriate professionals. Information from sources other than the Listing Agent may have been included in the MLS data. Unless otherwise specified in writing, Broker/Agent has not and will not verify any information obtained from other sources. The Broker/Agent providing the information contained herein may or may not have been the Listing and/or Selling Agent.
 The MLS™ I-Tech ® All information deemed reliable but not guaranteed. All properties are subject to prior sale, change or withdrawal. Neither listing broker(s) or information provider(s) shall be responsible for any typographical errors, misinformation, misprints and shall be held totally harmless. Listing(s) information is provided for consumer's personal, non-commercial use and may not be used for any purpose other than to identify prospective properties consumers may be interested in
 Based on information from CRISNet MLS as of September 14, 2026 8:04 PM UTC All data, including all measurements and calculations of area, is obtained from various sources and has not been, and will not be, verified by broker or MLS. All information should be independently reviewed and verified for accuracy. Properties may or may not be listed by the office/agent presenting the information. The listing broker's offer of compensation is made only to participants of the MLS where the listing is filed.
