
Address
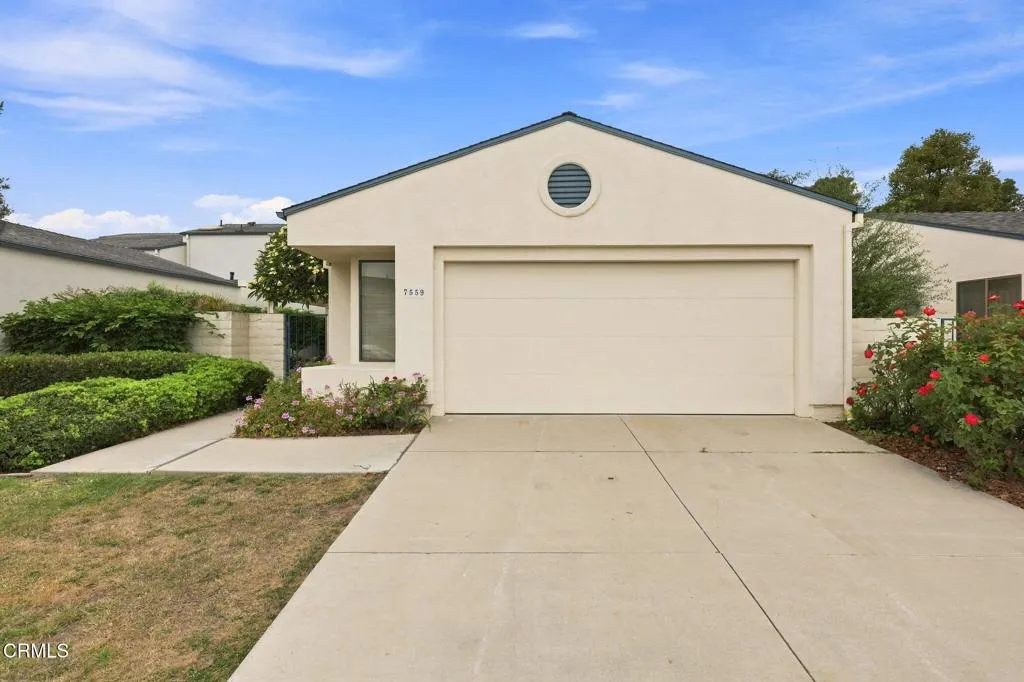
7559 Henderson Road, Ventura, CA
Price
$ 799,900
Property Attributes
- MLS#V137891
- TypeSingle Family
- Listing Status Active Under Contract
- CountyVentura
- CityVentura
- Area Wells Rd. East to City Limit
- NeighborhoodStonehedge 80 - 3680
- Zip93004
- Style
- Year Built1983
- Price$ 799,900
- Bedrooms2
- Full Bathrooms2
- Half Bathrooms0
- Sqr Footage1423
- Lot Size0.1 Acres
Data Source:
California Regional MLS (CRMLS)
Property Description
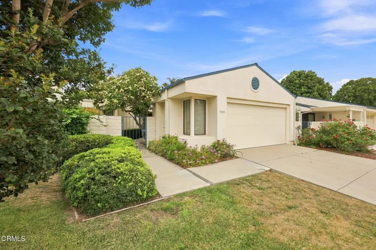
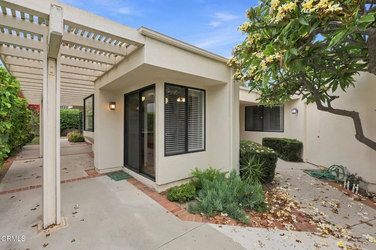
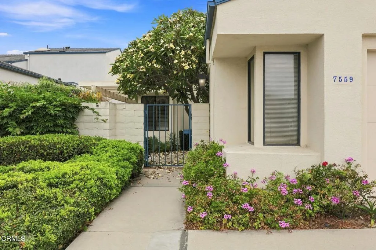
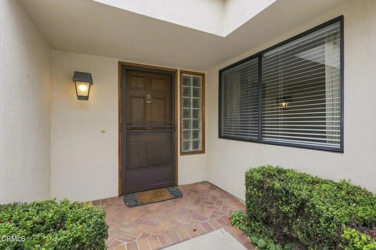
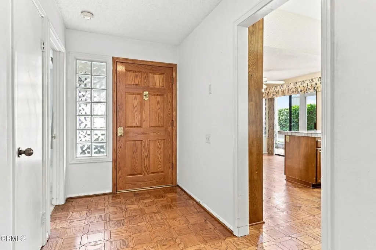
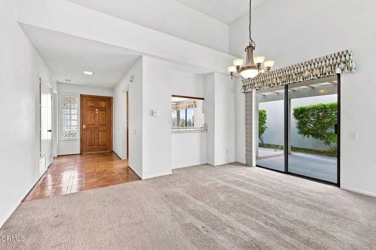
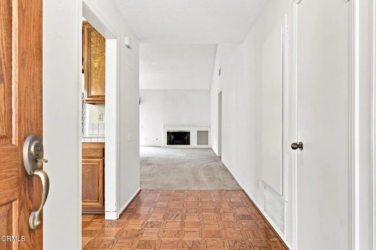
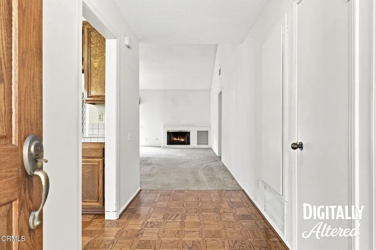
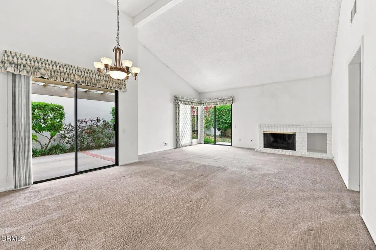
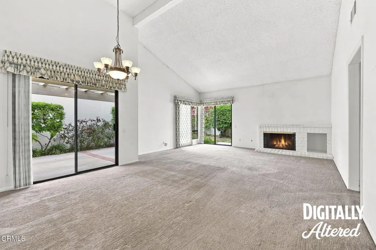
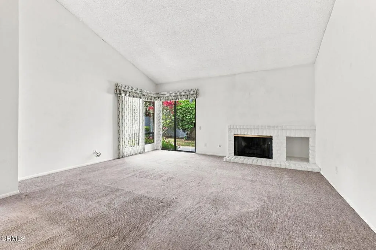
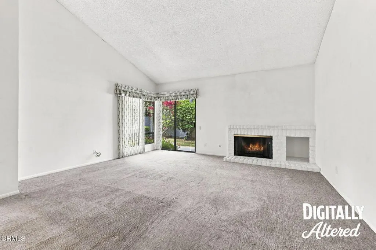
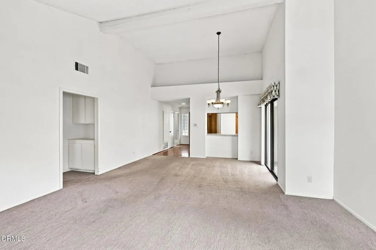
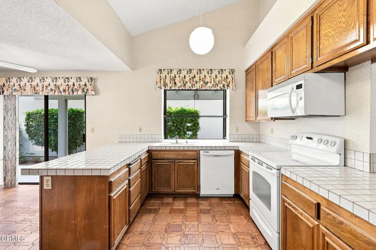
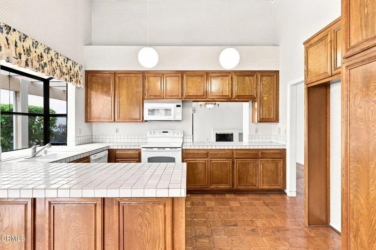
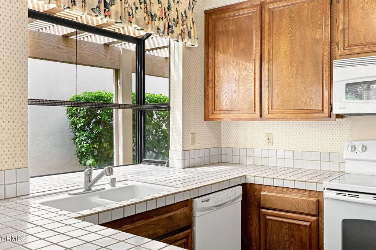
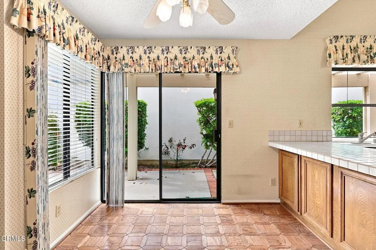
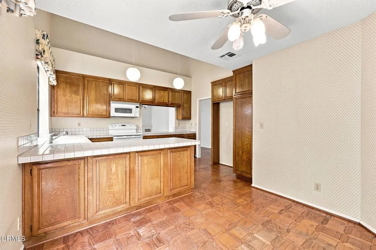
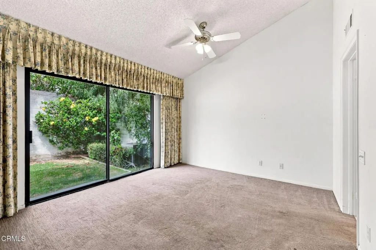
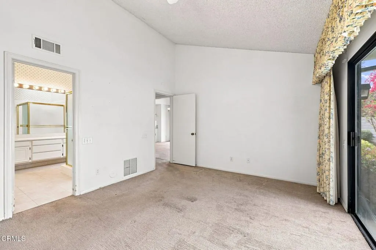
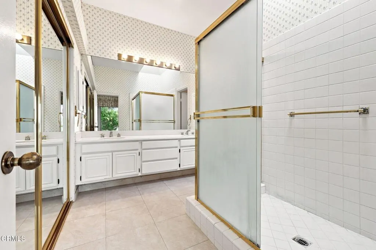
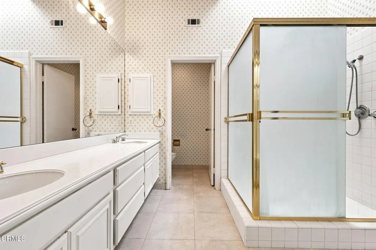
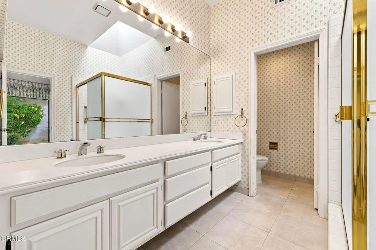
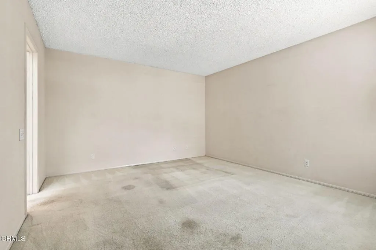
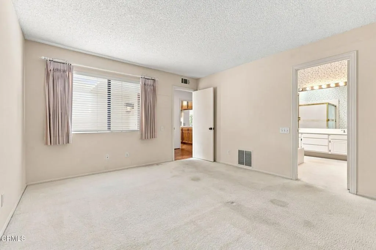
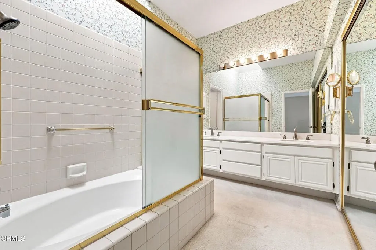
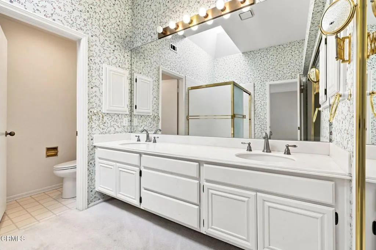
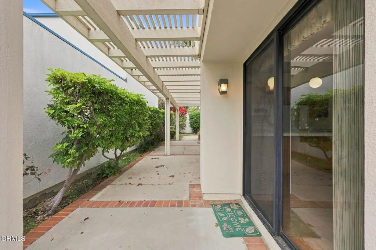
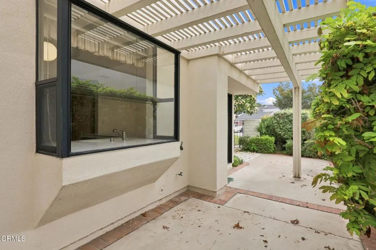
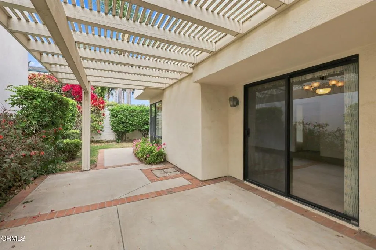
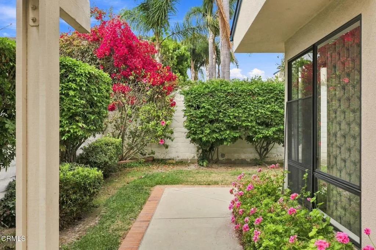
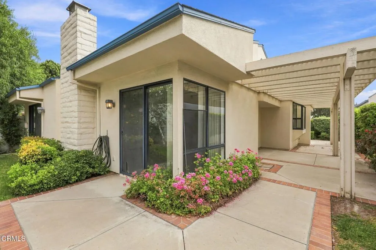
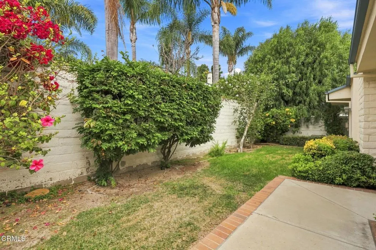
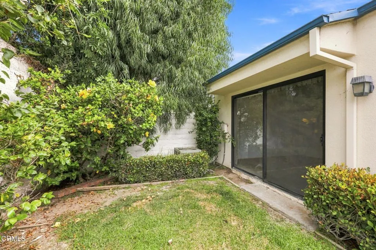
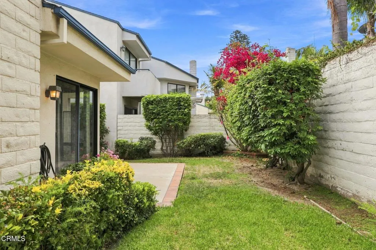
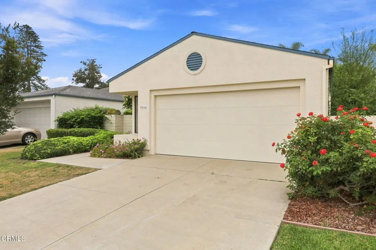
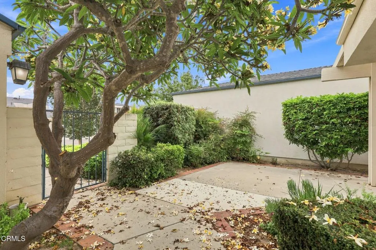
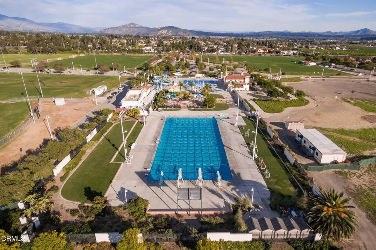
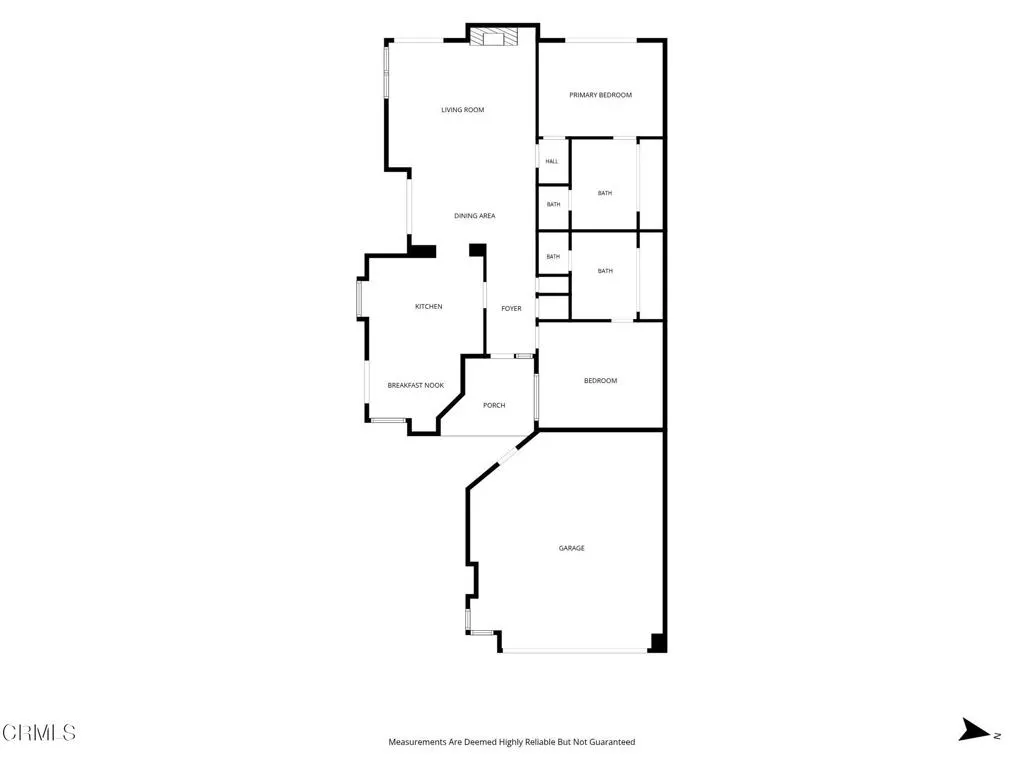
Welcome to 7559 Henderson Road, a lovely single-story home offering the perfect combination of comfort, convenience, and easy living in one of East Ventura's most desirable neighborhoods. With approximately 1,423 square feet of thoughtfully designed living space, this spacious two-bedroom, two-bath residence features an open floor plan that's ideal for both everyday living and entertaining.The heart of the home is the bright and inviting kitchen, which flows seamlessly into the dining area and living room, where a cozy fireplace creates a warm gathering space. A charming breakfast nook provides the perfect spot to enjoy your morning coffee, while multiple sliding glass doors fill the home with natural light and create an effortless connection to the low-maintenance backyard--perfect for relaxing, dining outdoors, or entertaining guests. A gated front courtyard offers a warm and welcoming entrance, adding both privacy and curb appeal. Additional highlights include an attached two-car garage with convenient indoor laundry, updated roof (2024), water hater, furnace and A/C.Ideally located, this home is just minutes from Ventura Community Park, the Ventura Aquatic Center, highly regarded schools, shopping, dining, and convenient freeway access. Whether you're looking to downsize, purchase your first home, or simply enjoy the ease of single-story living in a fantastic location, this home is one you won't want to miss.
| Price History | |
|---|---|
| 7/30/2026 | Listed $799,900 |
General Features
| Living Area | 1423 |
|---|---|
| Sewer | Public Sewer |
| Heating | Central,Fireplace(s) |
| Cooling | Central Air |
| Appliances | Dishwasher,Electric Cooktop,Electric Oven,Microwave |
| HOA Fee | 135 |
| Garage Spaces | 2 |
| Patio/Porch Features | Covered |
| Pool Features | None |
| Year Built | 1983 |
| View | None |
| Stories Count | 1 |
| Levels | One |
| Property Subtype | Single Family Residence |
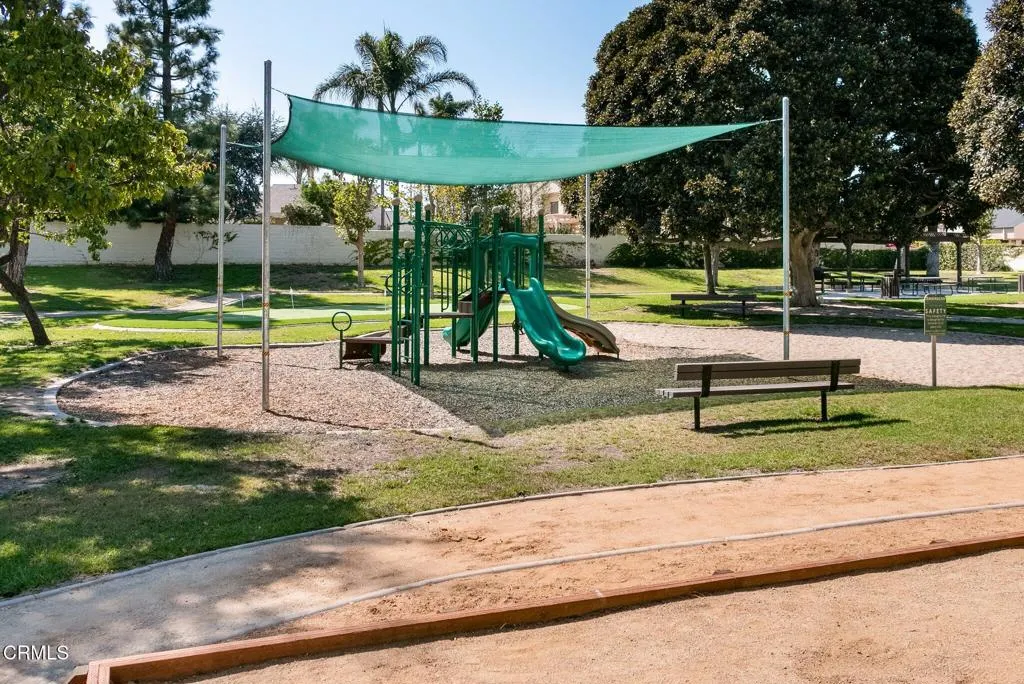
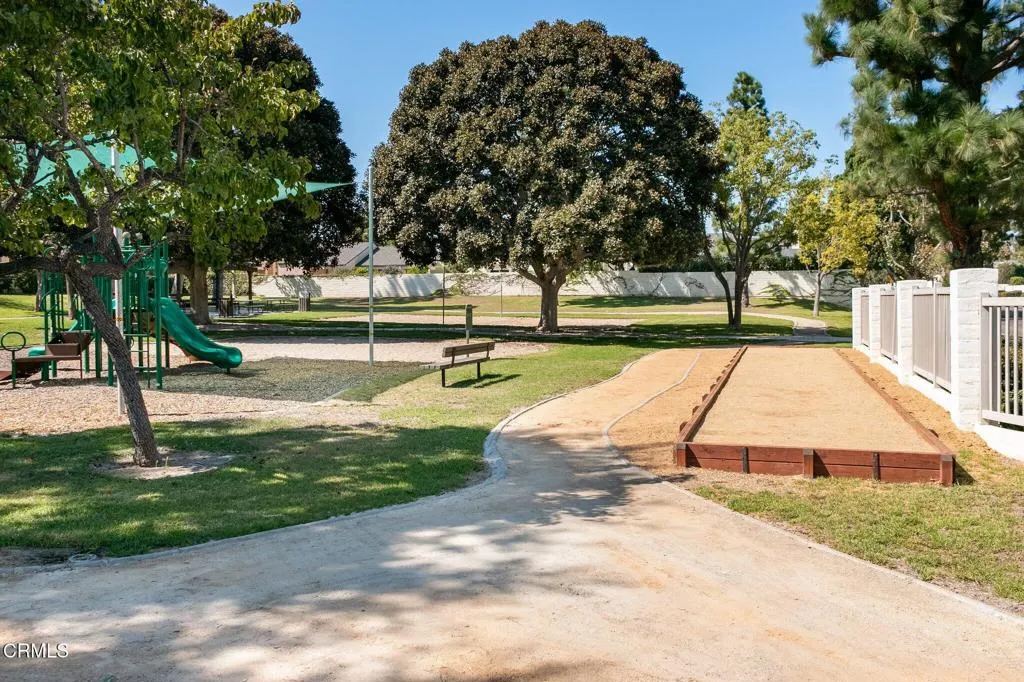
| Community Features | Curbs,Park,Street Lights,Suburban,Sidewalks |
| Assoc Fee Paid Per | Quarterly |
| County | Ventura |
| New Construction | false |
| Property Type | Residential |
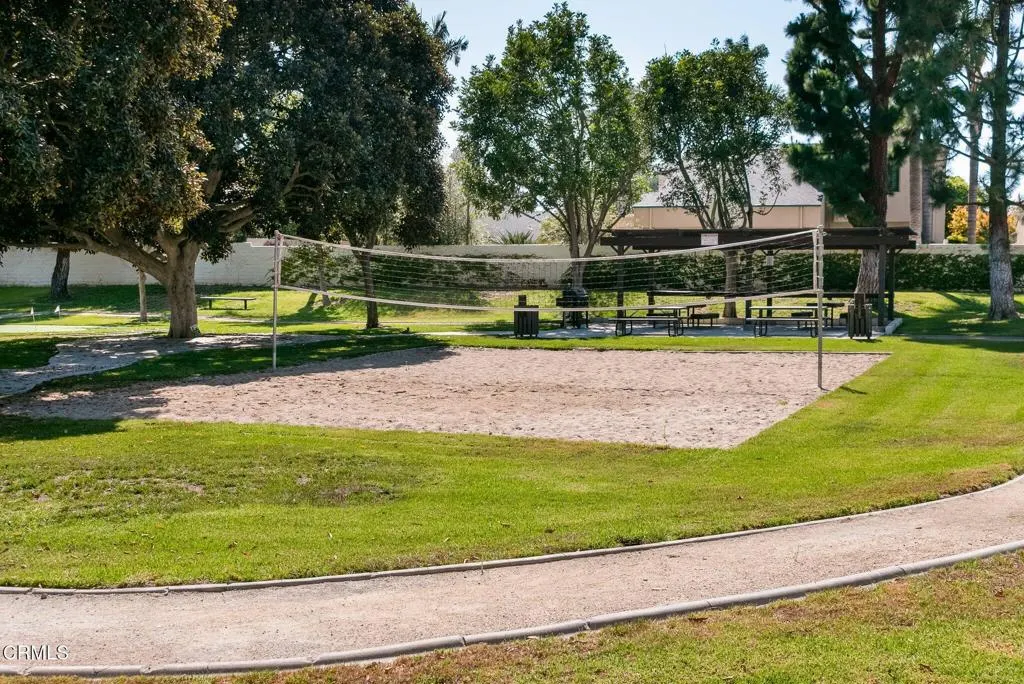
| Association Amenities | Playground |
| HOA | true |
| Attached Garage | true |
| Subdivision Name | Stonehedge 80 - 3680 |
| Garage Y/N | true |
| Full Baths | 2 |
| Special Listing Conditions | Trust |
| Status | Active Under Contract |
| Directions | Take Kimball to Thille St. Make a right onto Henderson Rd. Home is on your right hand side. |
| City | Ventura |
| Disclosures | Covenants/Restrictions Disclosure,HOA Disclosure |
| Association Name | Kimball Road |
| Senior Community Y/N | false |
| MLS Area | VC28 - Wells Rd. East to City Limit |
| Lot Size Units | Square Feet |
| Lot Size Square Feet | 4356 |
| Listing Terms | Cash,Conventional |
| Spa Features | None |
| Property Attached Y/N | false |
| Land Lease Y/N | false |
| Lease Considered Y/N | false |
| Structure Type | House |
| Living Area Units | Square Feet |
| Standard Status | Active Under Contract |
| Occupancy Type | Vacant |
| Year Built Source | Assessor |
| Tax Lot | 17 |
| Property Sub Type Additional | Single Family Residence |
| Expected Active Date | 2026-08-04 |
| PostalCity | VENTURA |
Interior Features
| Interior Amenities | Breakfast Bar,Breakfast Area,Open Floorplan,Recessed Lighting,Primary Suite,Walk-In Closet(s) |
|---|---|
| Flooring | Carpet |
| Fireplace Features | Living Room |
| Total Stories | 1 |
| Common Walls | No Common Walls |
| Air Conditioning Y/N | true |
| Heating Y/N | true |
| Fireplace Y/N | true |
| Laundry Features | In Garage |
| Total Bedrooms | 2 |
| Main Level Bedrooms | 2 |
| Main Level Bathrooms | 2 |
| LivingAreaSource | Assessor |
| Total Baths | 2 |
Exterior Features
| Fencing | Block |
|---|---|
| Parking Features | Driveway,Garage Faces Front,Garage |
| Lot Features | Front Yard |
| Water Source | Public |
| Total Parking | 2 |
| Lot Size Area | 4356 |
| Park Name | Ventura Community Park and Chumash Park |
| Spa | false |
| Lot Size Acres | 0.1 |
| Private Pool | false |
| Lot Size Source | Assessor |
| Road Frontage Type | City Street |
Amenities
- Foreclosure
- Views
- Short Sale
- New Construction
- Adult 55+
- Lease To Own
- No HOA Fees
- Furnished
- Primary On Main
- Air Conditioning
- Seller Finance
- Green
- Fixer Upper
- Horse
- Golf
- Fireplace
- Deck
- Garage
- Basement
- Pool
Property vs Single Family Average in 93004
Price
Year Built
 Based on information from California Regional Multiple Listing Service, Inc. as of September 12, 2026 6:37 PM UTC This information is for your personal, non-commercial use and may not be used for any purpose other than to identify prospective properties you may be interested in purchasing. Display of MLS data is usually deemed reliable but is NOT guaranteed accurate by the MLS. Buyers are responsible for verifying the accuracy of all information and should investigate the data themselves or retain appropriate professionals. Information from sources other than the Listing Agent may have been included in the MLS data. Unless otherwise specified in writing, Broker/Agent has not and will not verify any information obtained from other sources. The Broker/Agent providing the information contained herein may or may not have been the Listing and/or Selling Agent.
 The MLS™ I-Tech ® All information deemed reliable but not guaranteed. All properties are subject to prior sale, change or withdrawal. Neither listing broker(s) or information provider(s) shall be responsible for any typographical errors, misinformation, misprints and shall be held totally harmless. Listing(s) information is provided for consumer's personal, non-commercial use and may not be used for any purpose other than to identify prospective properties consumers may be interested in
 Based on information from CRISNet MLS as of September 12, 2026 6:05 PM UTC All data, including all measurements and calculations of area, is obtained from various sources and has not been, and will not be, verified by broker or MLS. All information should be independently reviewed and verified for accuracy. Properties may or may not be listed by the office/agent presenting the information. The listing broker's offer of compensation is made only to participants of the MLS where the listing is filed.
