
Views
Address
25941 Verandah Court, Stevenson Ranch, CA
Price
$ 1,699,000
Property Attributes
- MLS#SR26072308
- TypeSingle Family
- Listing Status Active
- CountyLOS ANGELES
- CityStevenson Ranch
- AreaSouth Stevenson Ranch
- NeighborhoodSouthern Oaks Manor
- Zip91381
- StyleSingle Family Residence
- Year Built2002
- Price$ 1,699,000
- Bedrooms5
- Full Bathrooms4
- Half Bathrooms0
- Sqr Footage3738
- Lot Size0.277 Acres
Data Source:
Crisnet MLS
Property Description
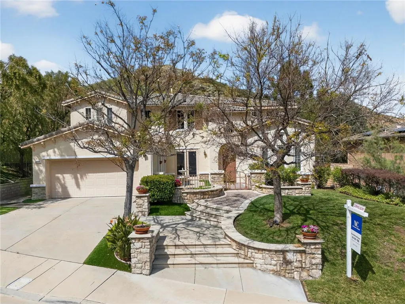
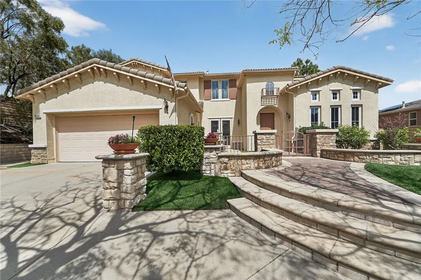
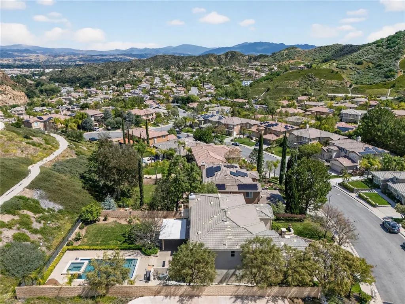
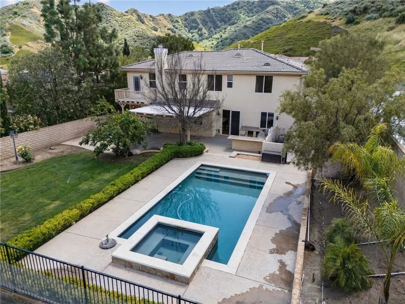
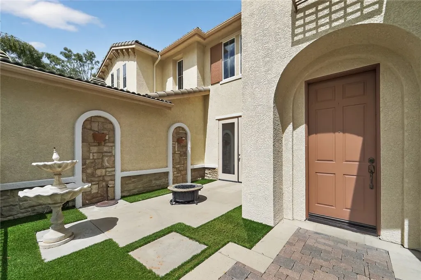
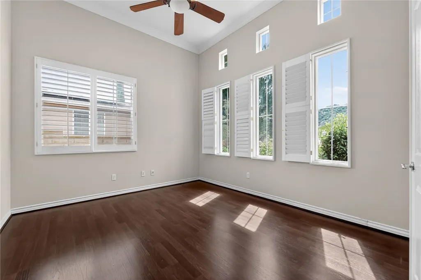
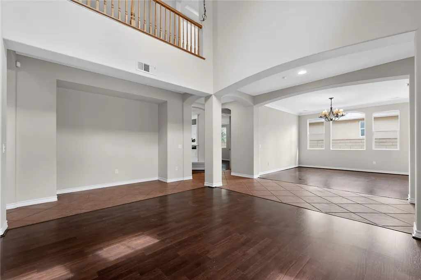
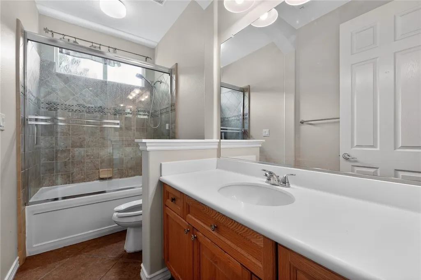
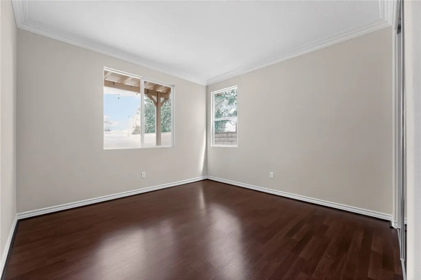
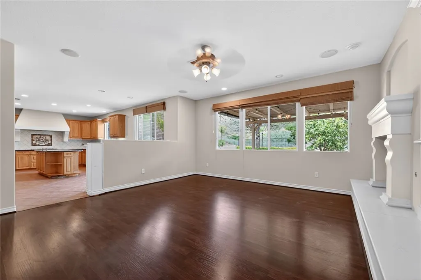
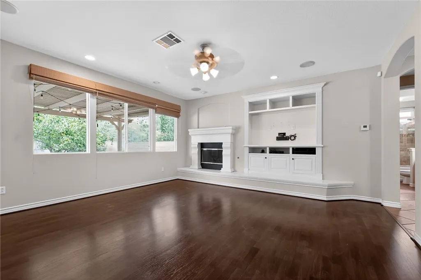
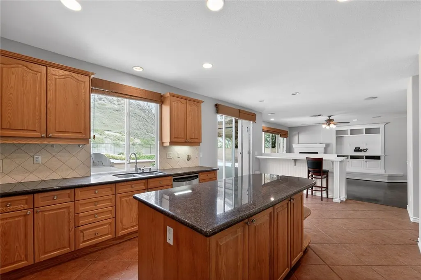
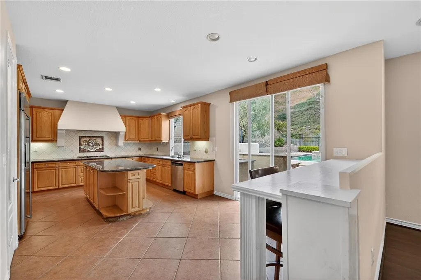
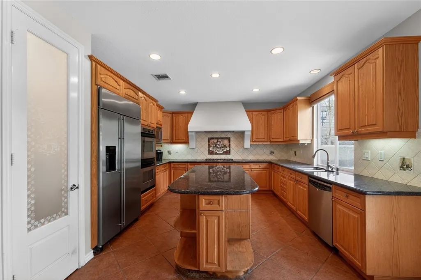
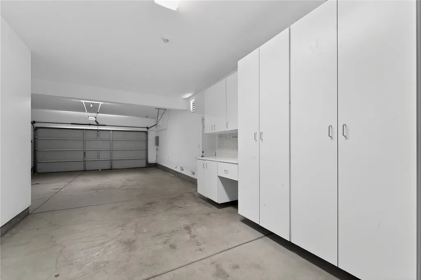
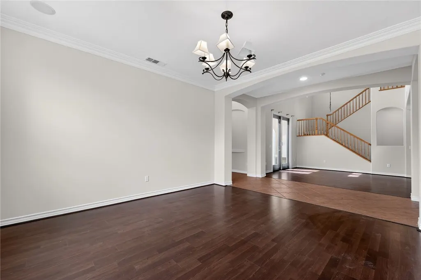
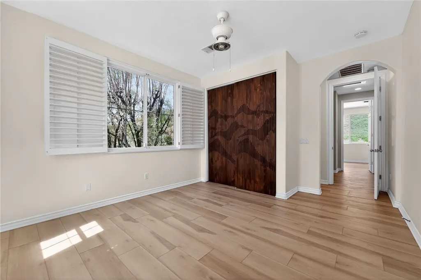
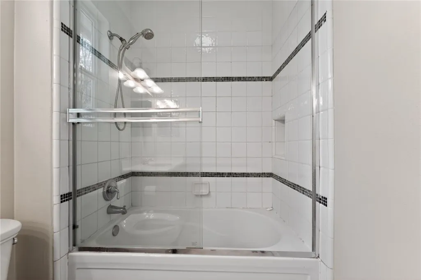
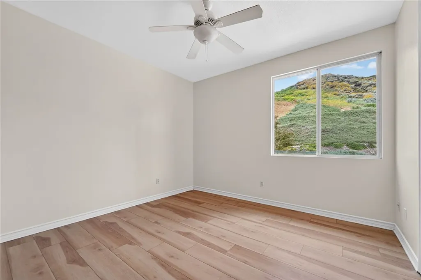
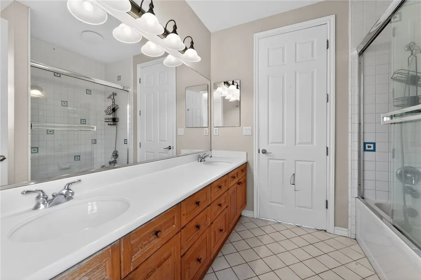
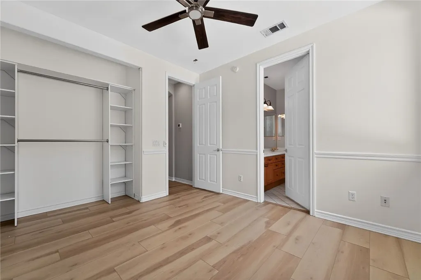
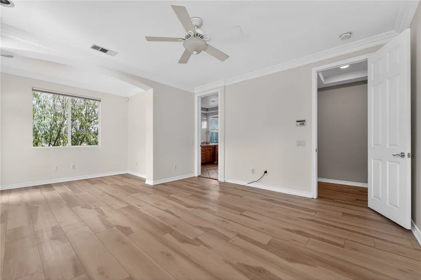
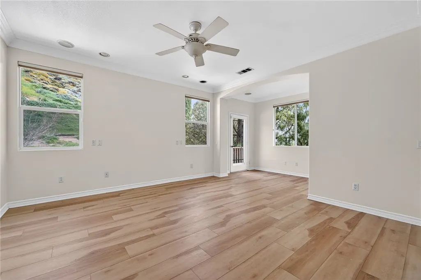
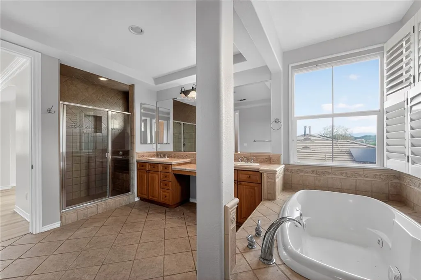
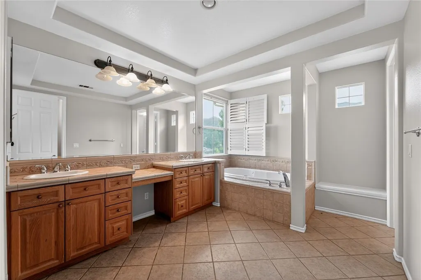
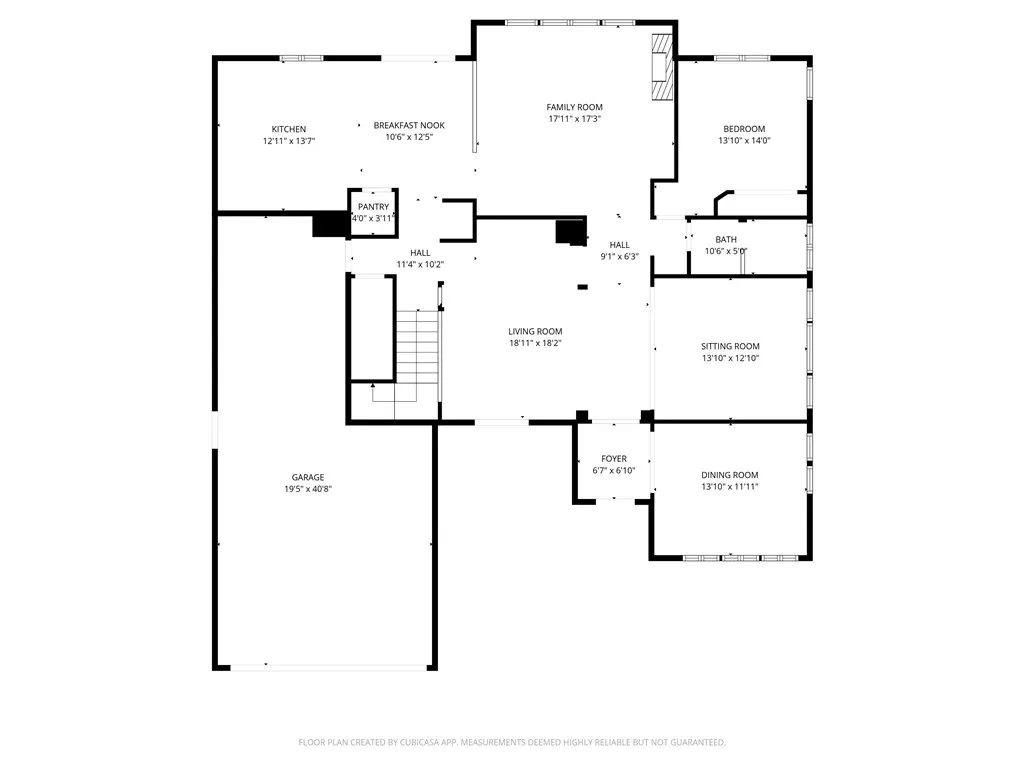
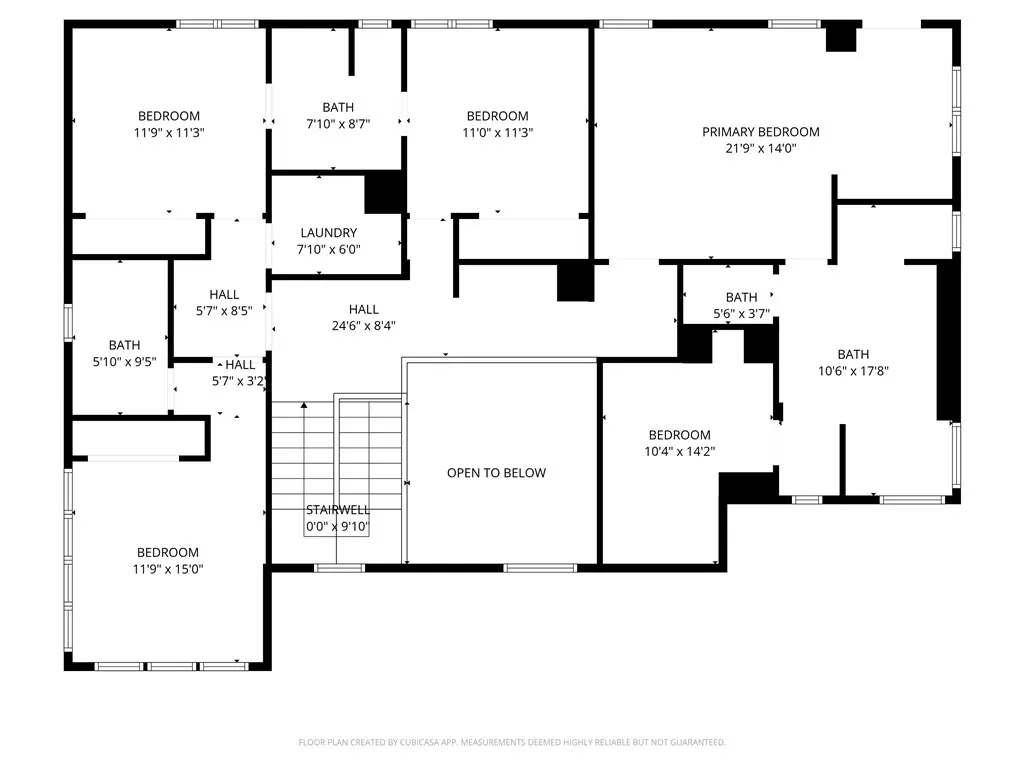
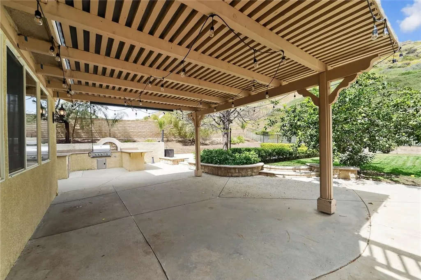
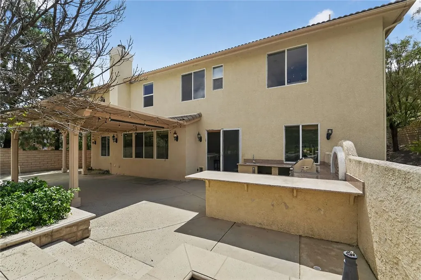
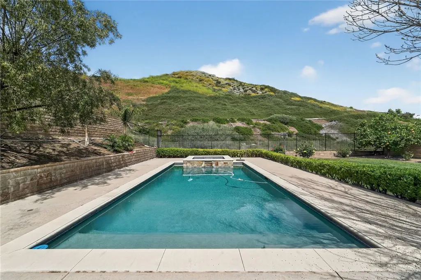
Welcome to 25941 Verandah Court — a rare Southern Oaks home tucked at the end of a quiet street with lovely hillside and mountain views. This 5-bedroom, 4-bathroom home offers 3,738 square feet of comfortable, well-appointed living space. The open floor plan features a spacious family room with fireplace, flowing into a well-equipped kitchen with stainless steel appliances, a large center island, maple cabinetry and walk-in pantry. From the Kitchen, the French doors lead to a charming and secluded backyard made for entertaining — a built-in BBQ with granite counter tops, a covered patio and a private pool and jacuzzi provide the elements for a relaxing experience, all surrounded by an easy-to-manage landscaping and outstanding hill views. A main floor bedroom and full bath add flexibility for guests or multigenerational living. Upstairs, the primary suite includes a private balcony with hillside views, soaking tub, walk-in shower, dual vanities, and a large walk-in closet. A bonus room serves perfectly as a home office or optional 6th bedroom, and a Jack & Jill bath serves two additional bedrooms. Natural daylight flows through all the many windows. The 3-car garage (two tandem) has built-in storage cabinets and shelves. Close to nature, hiking trails, shopping, dining, and the 5 Freeway.
| Elementary School |
|---|
| Pico Canyon Elem. |
| Price History | |
|---|---|
| 4/4/2026 | Listed $1,699,000 |
General Features
| Living Area | 3738.00 |
|---|---|
| Sewer | Public Sewer |
| Heating | Central |
| Cooling | Dual,Central Air |
| Utilities | Natural Gas Connected,Sewer Connected,Cable Available,Electricity Connected,Water Connected |
| Roof | Spanish Tile |
| Appliances | Microwave,Built-In Range,Refrigerator,Barbecue,Double Oven,Dishwasher |
| HOA Fee | 235.00 |
| Garage Spaces | 2.00 |
| Pool Features | In Ground,Private |
| Year Built | 2002 |
| View | Hills |
| Assessments | Unknown |
| Levels | Two |
| Property Subtype | Single Family Residence |
| Community Features | Biking,Hiking,Foothills,Sidewalks |
| Assoc Fee Paid Per | Monthly |
| County | Los Angeles |
| Property Type | Residential |
| Association Amenities | Call for Rules |
| HOA | Yes |
| Attached Garage | Yes |
| Subdivision Name | Southern Oaks Manor (SOMNR) |
| Full Baths | 4 |
| Directions | From Pico Canyon take L/T on Whispering Oaks,R/T on Tulip Grove and L/T on Verandah |
| City | Stevenson Ranch |
| Listing Agent | Ricardo Rodriguez - BRE#01370632 |
| Disclosures | Easements,CC And R's,Homeowners Association |
| Association Name | Southern Oak Society |
| Entry Location | Ground level with steps |
| High School District | William S. Hart Union |
| Number Of Units Total | 1 |
| MLS Area | SOSR - South Stevenson Ranch |
| Lot Size Units | Square Feet |
| Lot Size Square Feet | 12067.00 |
| Subdivision Name | Southern Oaks Manor (SOMNR) |
| Attached Structure | Detached |
| Price Per Square Foot | 454.52 |
| Virtual Tour | https://www.wellcomemat.com/video/5fq63cabb1941misb/SR26072308/ |
| Assessments Y/N | Yes |
| Structure Type | House |
| Living Area Units | Square Feet |
| Standard Status | Active |
| Year Built Source | Assessor |
| Tax Lot | 14 |
| Virtual Tour | https://www.wellcomemat.com/video/5fq63cabb1941misb/SR26072308/ |
Interior Features
| Interior Amenities | Bar,Ceiling Fan(s),Copper Plumbing Full |
|---|---|
| Flooring | Tile,Wood |
| Fireplace Features | Gas,Family Room |
| Total Stories | 2 |
| Common Walls | No Common Walls |
| Air Conditioning Y/N | Yes |
| Eating Area | Breakfast Counter / Bar |
| Heating Y/N | Yes |
| Laundry Y/N | Yes |
| Window Features | Shutters,Double Pane Windows |
| Fireplace Y/N | Yes |
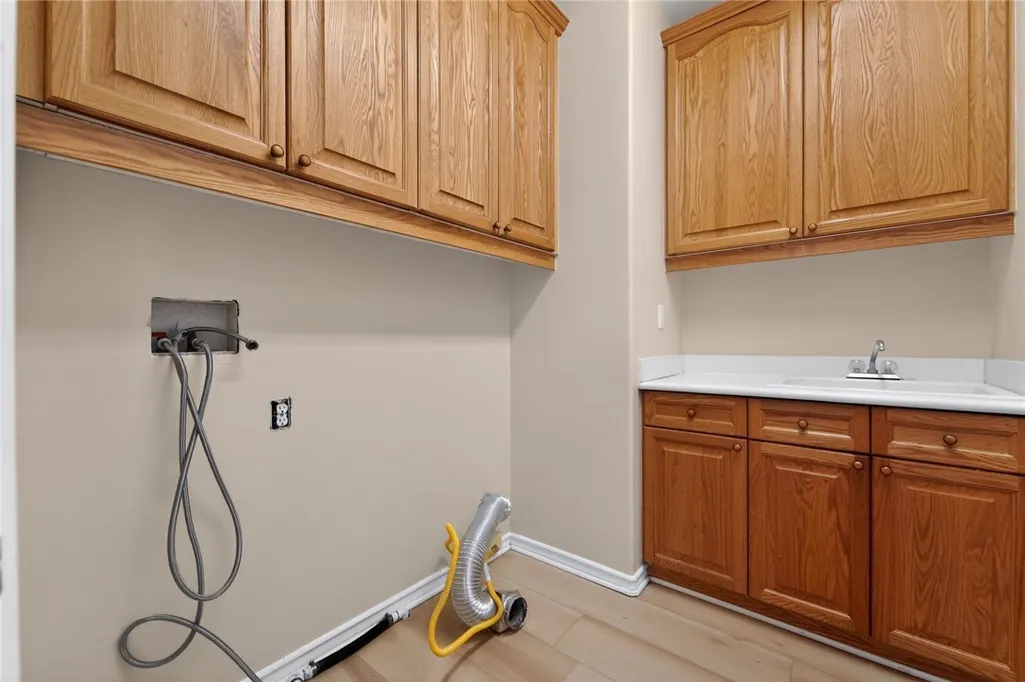
| Laundry Features | Individual Room |
| Total Bedrooms | 5 |
| Entry Level | 1 |
| Room Type | Jack & Jill,Primary Bedroom |
| Appliances Y/N | Yes |
| Main Level Bedrooms | 1 |
| Main Level Bathrooms | 1 |
| Full + 3/4 Baths | 4 |
| LivingAreaSource | Assessor |
| Total Baths | 4 |
Exterior Features
| Exterior Amenities | Barbecue Private |
|---|---|
| Fencing | Block,Wrought Iron |
| Parking Features | Direct Garage Access,Garage Faces Front |
| Lot Features | Cul-De-Sac,0-1 Unit/Acre,Lot 10000-19999 Sqft,Sprinkler System |
| Water Source | Public |
| Total Parking | 2.00 |
| Lot Size Area | 12067.0000 |
| Fence Y/N | Yes |
| Parking Y/N | Yes |
| Lot Dimensions | 12,067 |
| Lot Size Acres | 0.2770 |
| Road Surface Type | Paved |
| Lot Size Source | Assessor |
| Door Features | Sliding Doors,Double Door Entry |
| Sprinklers Y/N | Yes |
| Road Frontage Type | City Street |
| LotDimensionsSource | Assessor |
Amenities
- Foreclosure
- Views
- Short Sale
- New Construction
- Adult 55+
- Lease To Own
- No HOA Fees
- Furnished
- Primary On Main
- Air Conditioning
- Seller Finance
- Green
- Fixer Upper
- Horse
- Golf
- Fireplace
- Deck
- Garage
- Basement
- Pool
Property vs Single Family Average in 91381
Price
Year Built
Visits
 Based on information from California Regional Multiple Listing Service, Inc. as of September 13, 2026 6:31 PM UTC This information is for your personal, non-commercial use and may not be used for any purpose other than to identify prospective properties you may be interested in purchasing. Display of MLS data is usually deemed reliable but is NOT guaranteed accurate by the MLS. Buyers are responsible for verifying the accuracy of all information and should investigate the data themselves or retain appropriate professionals. Information from sources other than the Listing Agent may have been included in the MLS data. Unless otherwise specified in writing, Broker/Agent has not and will not verify any information obtained from other sources. The Broker/Agent providing the information contained herein may or may not have been the Listing and/or Selling Agent.
 The MLS™ I-Tech ® All information deemed reliable but not guaranteed. All properties are subject to prior sale, change or withdrawal. Neither listing broker(s) or information provider(s) shall be responsible for any typographical errors, misinformation, misprints and shall be held totally harmless. Listing(s) information is provided for consumer's personal, non-commercial use and may not be used for any purpose other than to identify prospective properties consumers may be interested in
 Based on information from CRISNet MLS as of September 13, 2026 6:26 PM UTC All data, including all measurements and calculations of area, is obtained from various sources and has not been, and will not be, verified by broker or MLS. All information should be independently reviewed and verified for accuracy. Properties may or may not be listed by the office/agent presenting the information. The listing broker's offer of compensation is made only to participants of the MLS where the listing is filed.
