
Address
3208 W 74th Street, Park Hills Heights, CA
Price
$ 1,199,900
Property Attributes
- MLS#SR26178368
- TypeSingle Family
- Listing Status Active
- CountyLOS ANGELES
- CityPark Hills Heights
- AreaPark Hills Heights
- Zip90043
- StyleTraditional
- Year Built1931
- Price$ 1,199,900
- Bedrooms6
- Full Bathrooms4
- Half Bathrooms0
- Sqr Footage3112
- Lot Size0.124 Acres
Data Source:
Crisnet MLS
Property Description
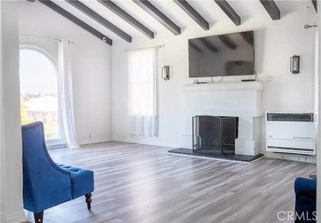
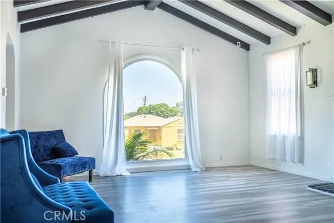
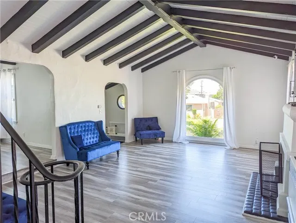
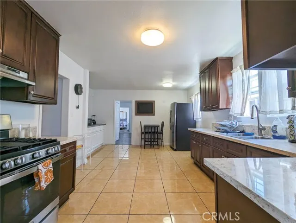
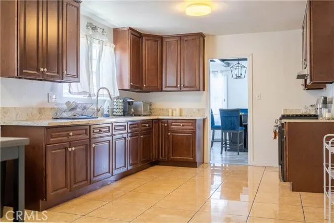
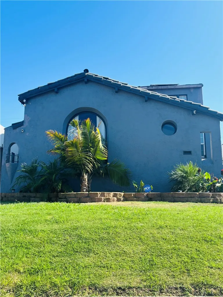
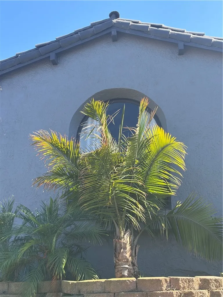
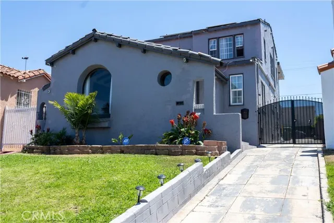
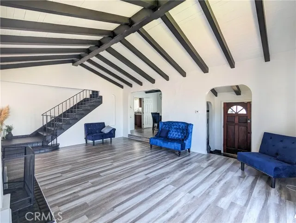
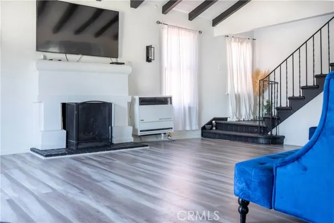
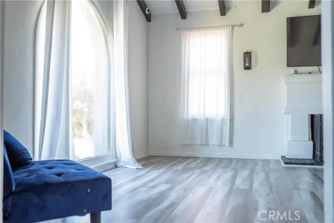
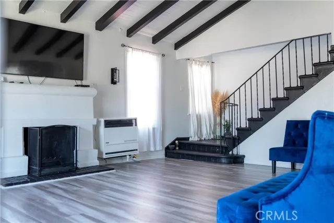
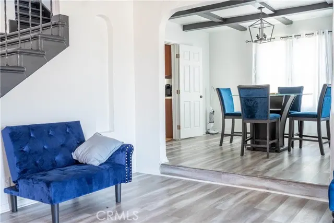
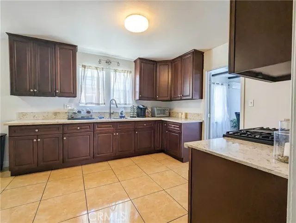
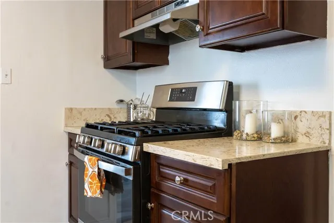
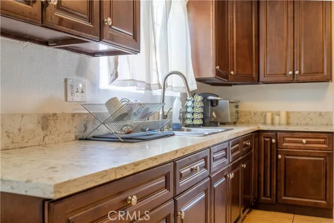
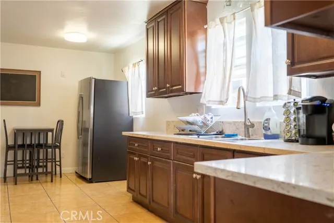
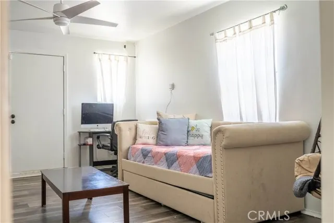
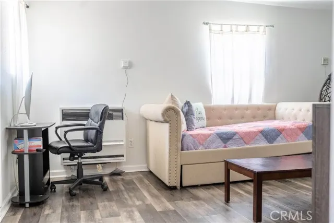
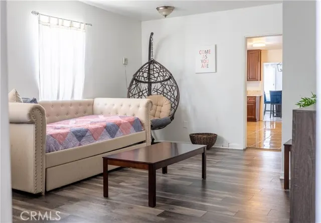
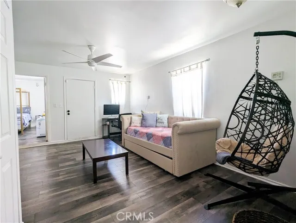
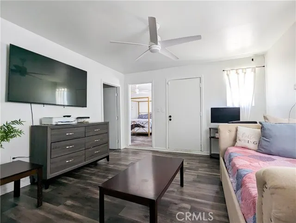
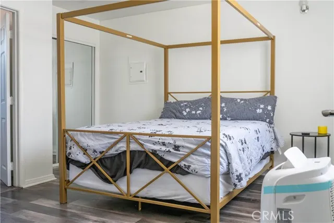
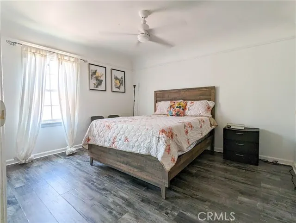
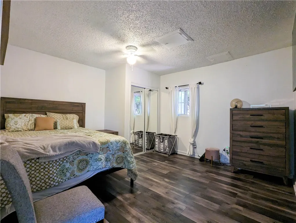
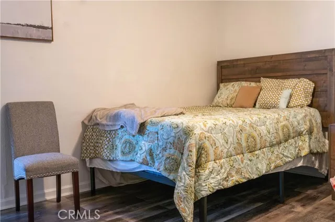
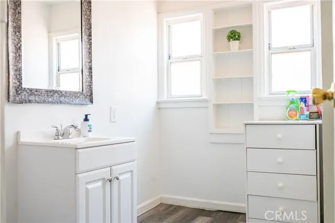
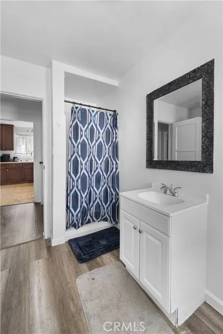
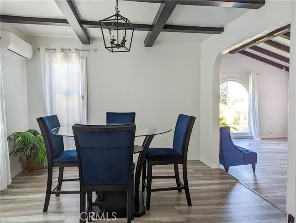
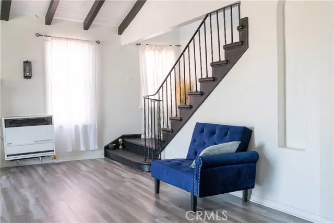
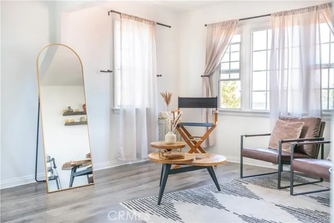
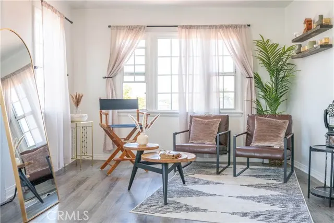
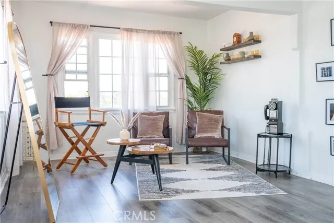
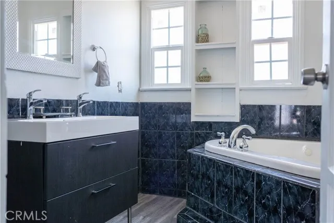
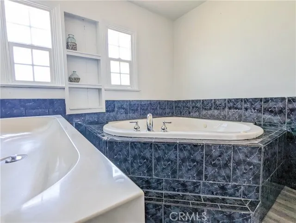
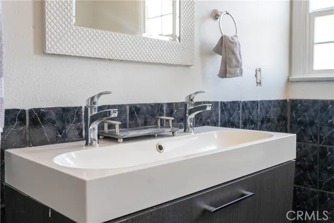
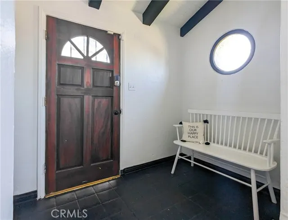
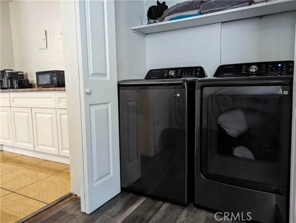
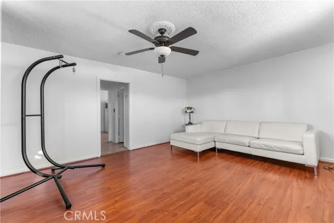
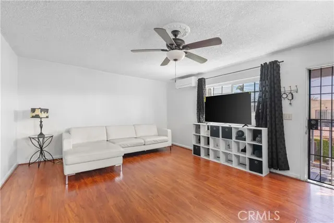
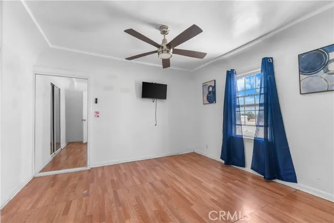
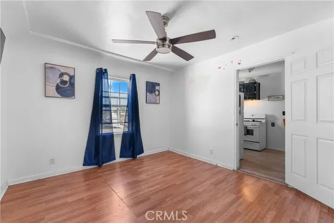
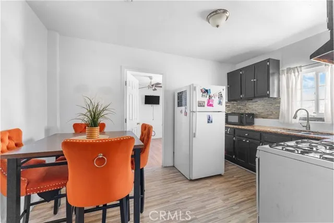
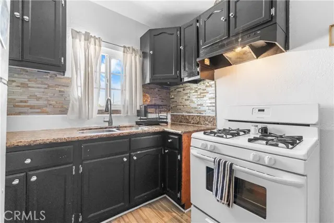
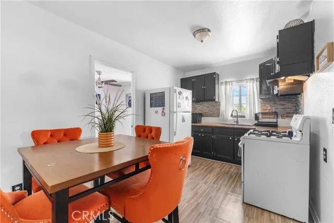
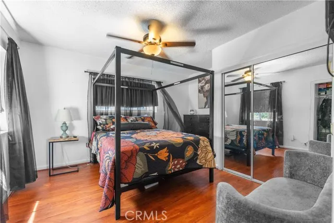
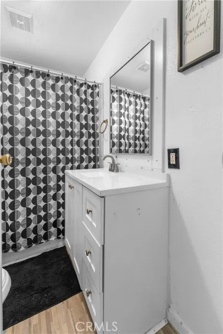
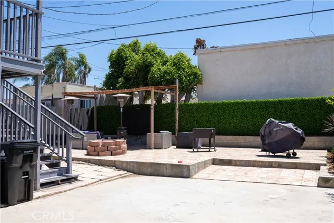
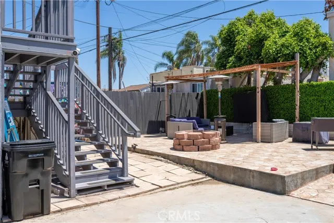
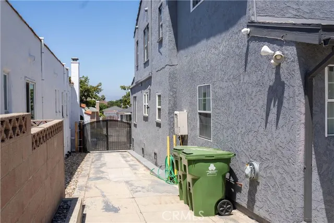
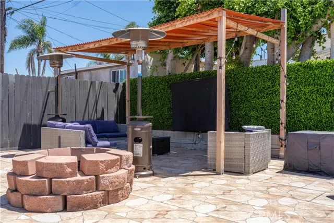
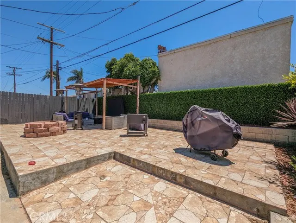
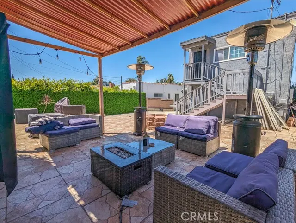
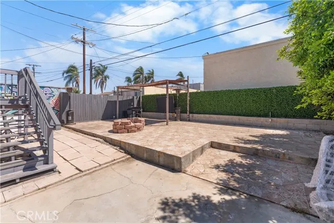
*4 Bedrm + 3 Bath Primary Home & *2 Bedrm + 1 Bath Home, upstairs Rear Home! Potentially live in one & rent the other! Welcome to this spacious, beautifully upgraded Spanish-style HOME, offering an exceptional floor plan and incredible flexibility for a large and/or extended-family living. Featuring 6 bedrooms and 4 bathrooms, this light-filled home has been thoughtfully updated throughout and offers multiple living configurations to accommodate a large family; multi-generational household; Home Office: Guest Quarters, etc... A Fabulous Chef's kitchen, featuring beautiful finishes, top-of-the-line appliances, and plenty of space for preparing meals and entertaining. A laundry closet. 4 Bedrooms 3 Baths, in Main Home. Which entails: 2 bedrooms plus 1 Bath at the back of the home- (One of the downstairs, Bedrooms and Bath is a lovely, primary en-suite), which features its own private entrance. (Owner previously utilized this portion of the property as an Airbnb, demonstrating the home's potential for accommodating guests or creating an additional excellent rental income potential. This separate-entry configuration offers rental-income potential, subject to applicable laws, permits, zoning. 2 Bedroom + 1 Bath in the front of Home, downstairs of the Home. *Upstairs, you'll find an exceptionally large additional room that can be transformed into a secondary suite, or spacious Home Office, entertainment room, creative studio, or private retreat, also a walk-in closet and a beautiful bathroom with a jacuzzi spa tub, creating SEPARATE UPSTAIRS APARTMENT-style suite at the rear of the property. Accessible through its own private entrance, this space includes two bedrooms, a bathroom, and a separate kitchen, creating an ideal opportunity for a rental, guest suite, extended family, or private living quarters. Home is filled with natural light thanks to numerous windows throughout. It is also wired for excellent internet and cable connectivity, especially well-suited for today's work-from-home and connected lifestyle. Step outside, beautifully landscaped backyard, designed for entertaining and enjoyment. Outdoor space features a fire pit, TV connection, a Louvered Pergola style covering; an area for dining, relaxing, and entertaining. Manicured front yard creates a welcoming first impression, while the backyard offers a comfortable, low maintenance. Parking is another major advantage, with a long driveway providing ample space for multiple vehicles.
| Price History | |
|---|---|
| 8/20/2026 | Listed $1,199,900 |
General Features
| Living Area | 3112.00 |
|---|---|
| Sewer | Public Sewer |
| Cooling | Central Air |
| Zoning | LAR1 |
| HOA Fee | 0.00 |
| Garage Spaces | 0.00 |
| Patio/Porch Features | Porch |
| Architectural Style | Traditional |
| Pool Features | None |
| Year Built | 1931 |
| View | None |
| Assessments | Unknown |
| Levels | Two |
| Property Subtype | Single Family Residence |
| Community Features | Sidewalks |
| County | Los Angeles |
| Property Type | Residential |
| Full Baths | 4 |
| Directions | E/Crenshaw Blvd & S/ W Florence |
| City | Park Hills Heights |
| Listing Agent | Margaret Blanchard - BRE#01341037 |
| Entry Location | 1 |
| High School District | Los Angeles Unified |
| Number Of Units Total | 1 |
| MLS Area | PHHT - Park Hills Heights |
| Lot Size Units | Square Feet |
| Lot Size Square Feet | 5400.00 |
| Spa Features | None |
| Attached Structure | Detached |
| Price Per Square Foot | 385.57 |
| Property Condition | Updated/Remodeled |
| Assessments Y/N | Yes |
| Structure Type | House |
| Living Area Units | Square Feet |
| Standard Status | Active |
| Year Built Source | Assessor |
| Tax Lot | 40 |
Interior Features
| Interior Amenities | Beamed Ceilings,High Ceilings,Cathedral Ceiling(s) |
|---|---|
| Fireplace Features | Kitchen,Living Room,Family Room |
| Total Stories | 2 |
| Common Walls | No Common Walls |
| Air Conditioning Y/N | Yes |
| Eating Area | Area |
| Laundry Y/N | Yes |
| Fireplace Y/N | Yes |
| Laundry Features | Individual Room |
| Total Bedrooms | 6 |
| Entry Level | 1 |
| Room Type | Main Floor Primary Bedroom,Kitchen,Living Room,Main Floor Bedroom |
| Main Level Bedrooms | 3 |
| Main Level Bathrooms | 2 |
| Below Grade Finished Area Unit Type | Square Feet |
| Full + 3/4 Baths | 4 |
| LivingAreaSource | Public Records |
| Total Baths | 4 |
Exterior Features
| Lot Features | Level with Street |
|---|---|
| Water Source | Public |
| Total Parking | 0.00 |
| Lot Size Area | 5400.0000 |
| Patio Y/N | Yes |
| Lot Size Acres | 0.1240 |
| Lot Size Source | Assessor |
Amenities
- Foreclosure
- Views
- Short Sale
- New Construction
- Adult 55+
- Lease To Own
- No HOA Fees
- Furnished
- Primary On Main
- Air Conditioning
- Seller Finance
- Green
- Fixer Upper
- Horse
- Golf
- Fireplace
- Deck
- Garage
- Basement
- Pool
Property vs Single Family Average in 90043
Price
Year Built
Visits
 Based on information from California Regional Multiple Listing Service, Inc. as of September 14, 2026 8:15 PM UTC This information is for your personal, non-commercial use and may not be used for any purpose other than to identify prospective properties you may be interested in purchasing. Display of MLS data is usually deemed reliable but is NOT guaranteed accurate by the MLS. Buyers are responsible for verifying the accuracy of all information and should investigate the data themselves or retain appropriate professionals. Information from sources other than the Listing Agent may have been included in the MLS data. Unless otherwise specified in writing, Broker/Agent has not and will not verify any information obtained from other sources. The Broker/Agent providing the information contained herein may or may not have been the Listing and/or Selling Agent.
 The MLS™ I-Tech ® All information deemed reliable but not guaranteed. All properties are subject to prior sale, change or withdrawal. Neither listing broker(s) or information provider(s) shall be responsible for any typographical errors, misinformation, misprints and shall be held totally harmless. Listing(s) information is provided for consumer's personal, non-commercial use and may not be used for any purpose other than to identify prospective properties consumers may be interested in
 Based on information from CRISNet MLS as of September 14, 2026 8:04 PM UTC All data, including all measurements and calculations of area, is obtained from various sources and has not been, and will not be, verified by broker or MLS. All information should be independently reviewed and verified for accuracy. Properties may or may not be listed by the office/agent presenting the information. The listing broker's offer of compensation is made only to participants of the MLS where the listing is filed.
