
Water Views
Address
3310 Foothill Road, Ventura, CA
Price
$ 2,895,000
Property Attributes
- MLS#V138359
- TypeSingle Family
- Listing Status Active
- CountyVENTURA
- CityVentura
- AreaHillside above Poli St.- Foothill Rd
- Zip93003
- StyleMid Century Modern,Modern,Contemporary
- Year Built1955
- Price$ 2,895,000
- Bedrooms4
- Full Bathrooms2
- Half Bathrooms1
- Sqr Footage2426
- Lot Size0.37 Acres
Data Source:
Crisnet MLS
Property Description
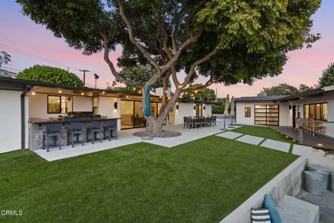
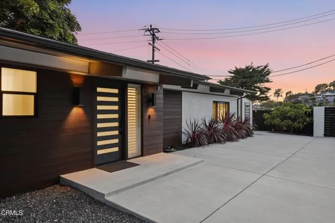
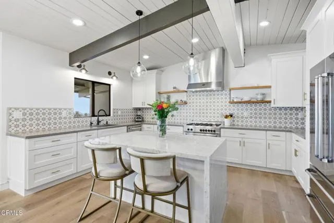
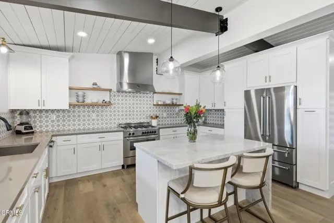
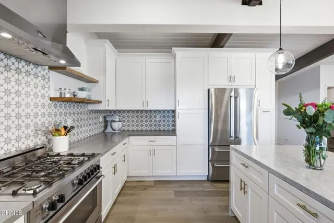
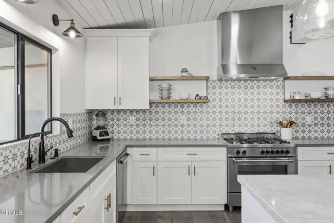
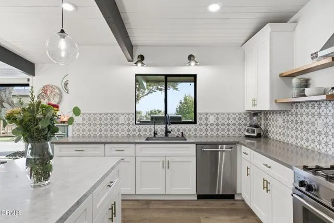
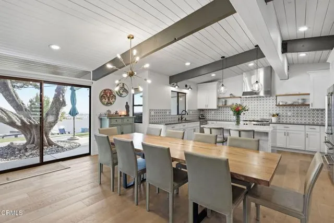
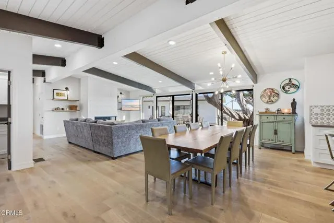
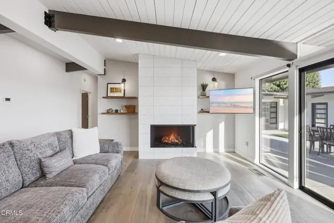
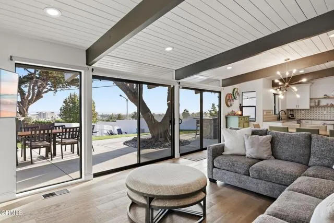
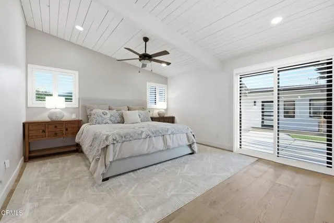
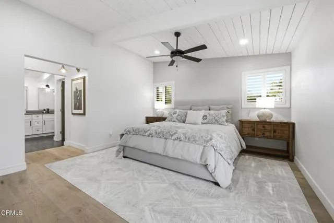
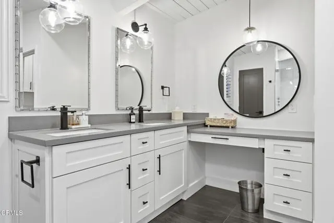
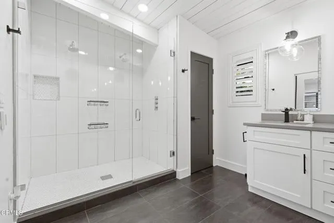
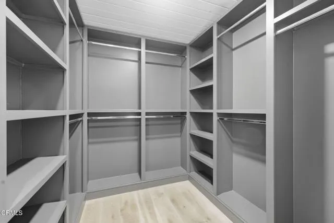
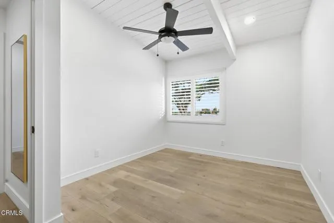
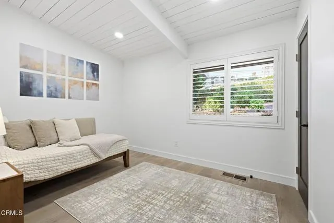
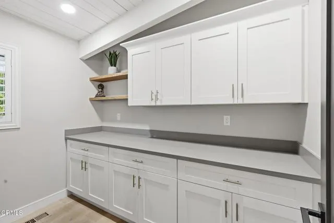
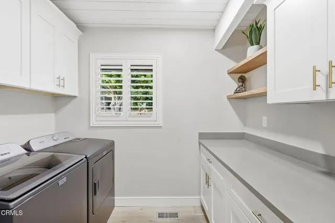
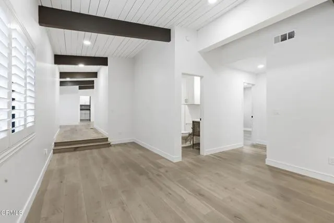
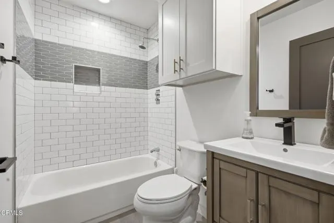
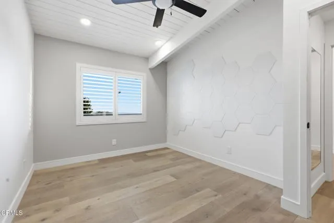
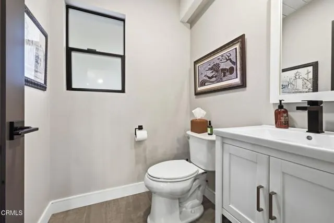
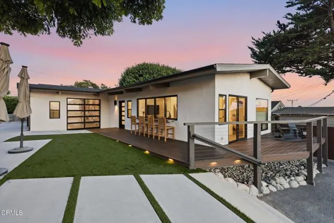
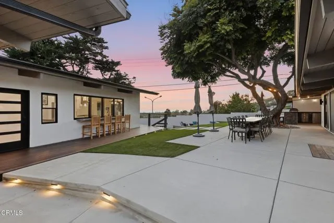
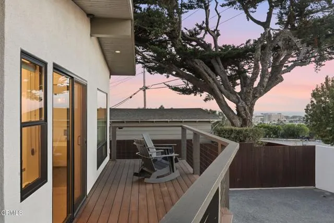
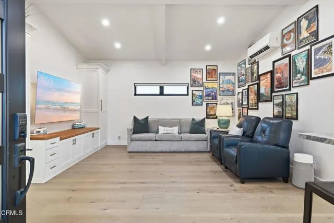
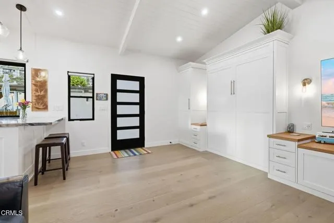
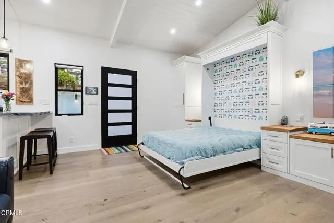
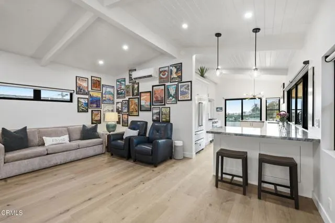
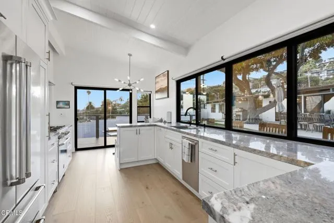
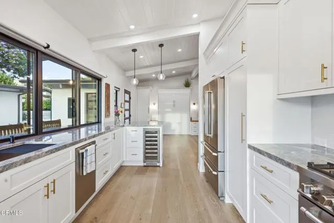
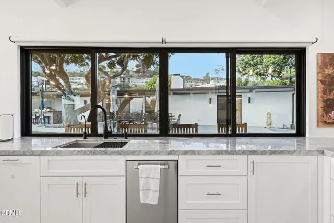
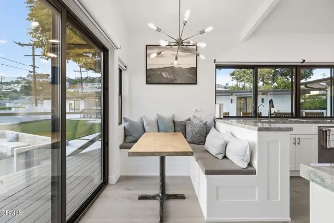
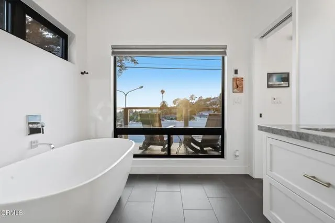
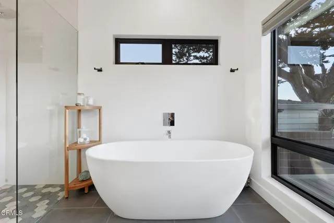
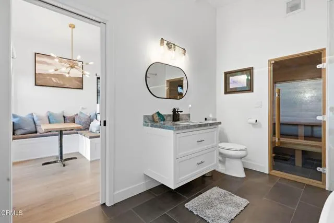
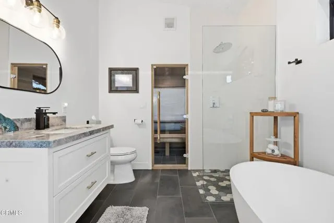
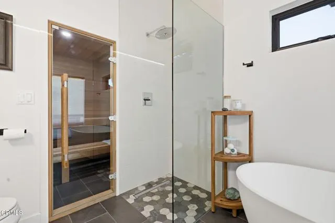
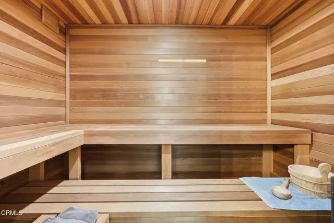
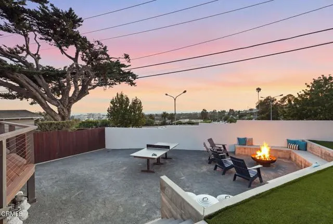
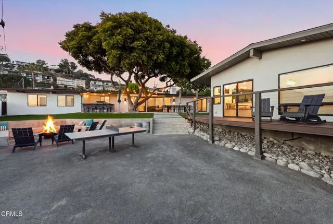
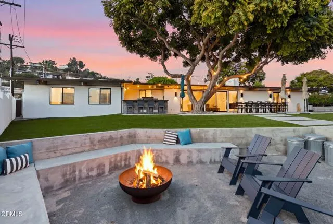
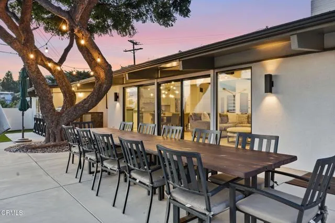
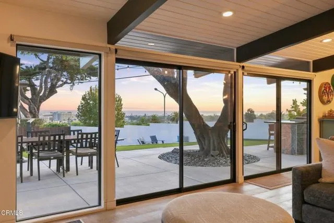
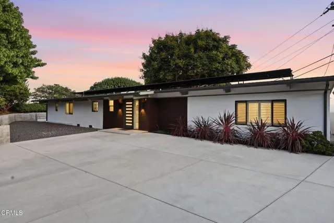
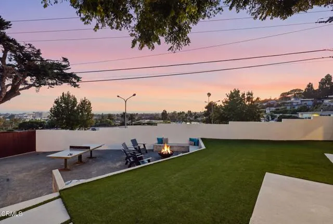
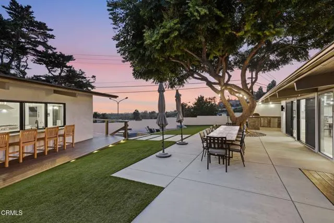
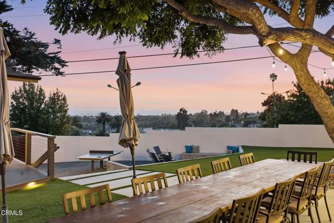
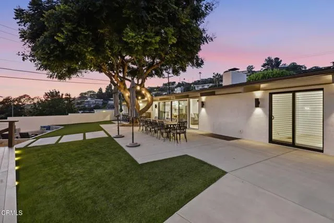
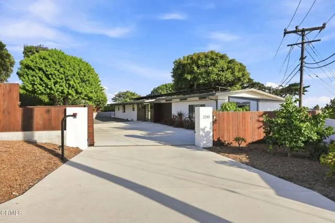
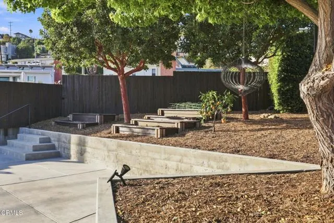
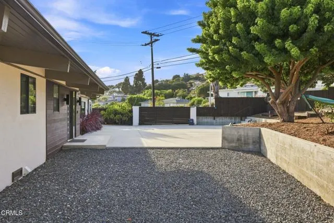
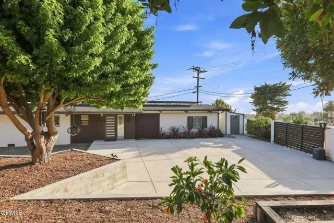
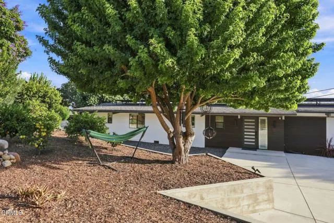
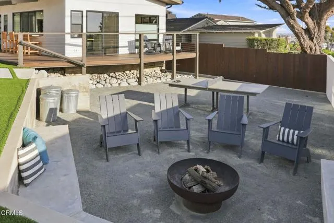
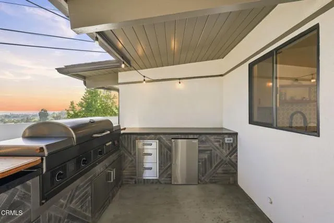
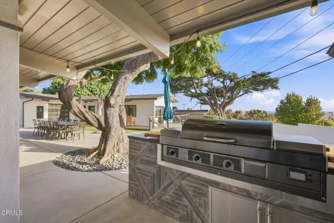
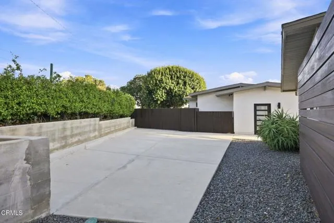
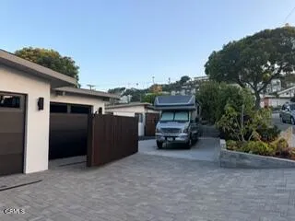
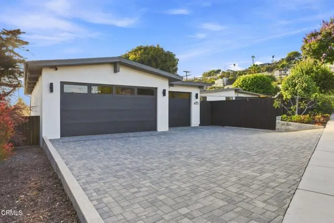
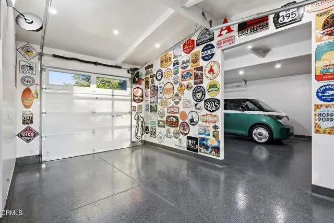
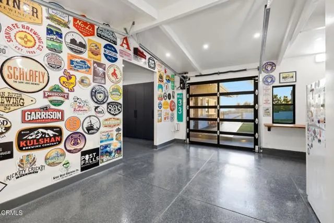
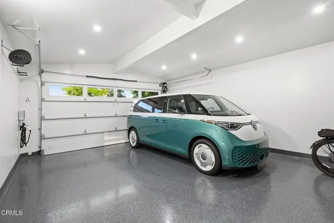
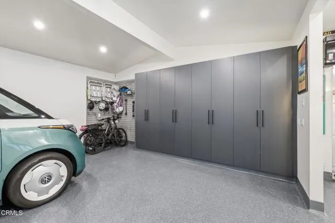
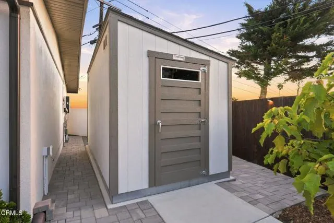
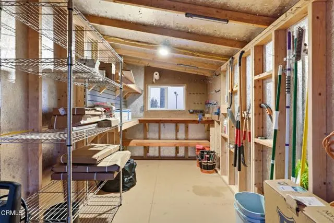
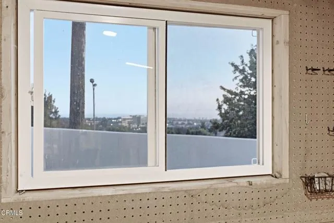
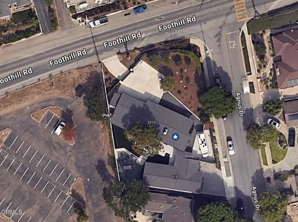
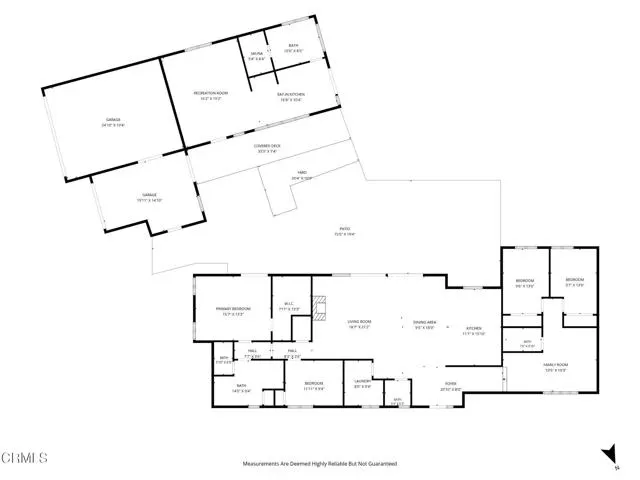
Perched above the Pacific with sweeping ocean and Channel Islands views, this reimagined 1955 Midcentury Modern compound offers privacy, luxury, and versatility on about 1/3 acre in Midtown Ventura. Behind a fully fenced and walled perimeter with electric gated entry, the property includes a remodeled 4BD/3BA single-story main residence and a separate luxury 697 sq ft guest house with its own address- two homes on one APN.Inside, the ocean view kitchen anchors the great room with stainless Bertazzoni appliances, a marble waterfall island, quartz countertops, and custom cabinetry, opening through an oversized slider to indoor/outdoor living and Ventura sunsets. The primary suite occupies its own wing with Channel Islands views, a private patio, a custom closet with built-in storage, and a spa-style bath with heated floors. The opposite wing offers a living area, two bedrooms, and a bath, a flexible space for today's work-from-home buyer, guests, or extended family.The separate single-story guest house is a luxury retreat with a full kitchen featuring Brazilian Blue Azul quartzite, Bertazzoni appliances, and a wine refrigerator, plus a Murphy bed, freestanding soaking tub, and Western red cedar sauna.The grounds are planted with grapefruit, tangerine, blood orange, apricot, lemon, lime, fig, and avocado trees. The three-car garage, expanded with a third bay in the recent remodel, includes one drive-through space with doors on both ends for easy yard and guest house access, plus room for additional parking and storage, and EV chargers in each garage bay. Other amenities include RV parking with hookups behind the gate for extra security, owned solar, whole-house filtered water, surfboard and kayak storage, and a fully wired Tuff Shed with island views, ideal for an art studio, workshop, or office. The home is already wired for holiday lighting.The expansive front grounds offer room for a pickleball or basketball court, a pool, more outdoor entertaining space, or a potential additional 3rd ADU, subject to approval. With two residences, three garage spaces, gated privacy, island views, and real flexibility, 3310 Foothill Rd is a rare chance to own a private coastal compound in the heart of Ventura.
| Price History | |
|---|---|
| 8/24/2026 | Listed $2,895,000 |
General Features
| Living Area | 2426.00 |
|---|---|
| Sewer | Public Sewer |
| Heating | Central |
| Cooling | Central Air |
| Appliances | 6 Burner Stove,Gas Cooktop,Refrigerator,Tankless Water Heater,Barbecue,Water Softener,Water Purifier,Dishwasher |
| Garage Spaces | 3.00 |
| Patio/Porch Features | Concrete |
| Architectural Style | Mid Century Modern,Modern,Contemporary |
| Pool Features | None |
| Security Features | Security System |
| Exclusions | Adirondack chairs around firepit. |
| Year Built | 1955 |
| Electric | 220 Volts |
| View | Ocean,Mountain(s) |
| Assessments | None |
| Levels | One |
| Property Subtype | Single Family Residence |
| Community Features | Dog Park,Foothills,Street Lights,Sidewalks |
| County | Ventura |
| Property Type | Residential |
| Attached Garage | Yes |
| Facing Direction | West |
| Other Structures | Sauna Private,Workshop,Guest House,Storage,Guest House Detached,Two On A Lot,Shed(s) |
| Full Baths | 2 |
| Directions | Corner of Foothill and Agnus |
| City | Ventura |
| Co-Listing Agent | Derek Turner - BRE#01381326 |
| Listing Agent | Heather Turner - BRE#01884453 |
| Entry Location | YES |
| MLS Area | VC29 - Hillside above Poli St./ Foothill Rd |
| Lot Size Units | Square Feet |
| Lot Size Square Feet | 16117.00 |
| Spa Features | None |
| Attached Structure | Detached |
| Price Per Square Foot | 1193.32 |
| Property Condition | Turnkey |
| Structure Type | House |
| Living Area Units | Square Feet |
| Standard Status | Active |
| Year Built Source | Public Records |
Interior Features
| Interior Amenities | Quartz Counters,High Ceilings,Ceiling Fan(s),Recessed Lighting,Open Floorplan,In-Law Floorplan |
|---|---|
| Flooring | Wood |
| Fireplace Features | Great Room |
| Total Stories | 1 |
| Common Walls | No Common Walls |
| Air Conditioning Y/N | Yes |
| Eating Area | Breakfast Counter / Bar,Family Kitchen,In Family Room |
| Heating Y/N | Yes |
| Laundry Y/N | Yes |
| Window Features | Shutters,Insulated Windows |
| Fireplace Y/N | Yes |
| Half Baths | 1 |
| Laundry Features | Inside,Washer Included,Dryer Included |
| Total Bedrooms | 4 |
| Room Type | Sauna,Walk-In Closet,Laundry,Workshop,Great Room,Primary Suite |
| Appliances Y/N | Yes |
| Full + 3/4 Baths | 2 |
| LivingAreaSource | Public Records |
| Kitchen Features | Quartz Counters,Kitchen Island,Self-closing drawers |
| Total Baths | 3 |
Exterior Features
| Exterior Amenities | Balcony,Rain Gutters,Barbecue Private,Lighting |
|---|---|
| Fencing | Privacy,Security |
| Parking Features | Gated,Garage Faces Side,Driveway - Brick,Driveway Level,Private,RV Access/Parking,Garage - Single Door,Driveway,Garage - Two Door,RV Hook-Ups,Driveway - Combination,Street |
| Lot Features | Corner Lot,Landscaped,Gentle Sloping |
| Water Source | Public |
| Total Parking | 8.00 |
| Inclusions | Washer/DryerGuest house counter chairs,chairs at BBQ counter,outdoor dining tables & chairs. Ping Pong table & fire pit. |
| Lot Size Area | 16117.0000 |
| Fence Y/N | Yes |
| Parking Y/N | Yes |
| Patio Y/N | Yes |
| Lot Size Acres | 0.3700 |
| Lot Size Source | Public Records |
| Sprinklers Y/N | Yes |
| Road Frontage Type | City Street |
Amenities
- Foreclosure
- Views
- Short Sale
- New Construction
- Adult 55+
- Lease To Own
- No HOA Fees
- Furnished
- Primary On Main
- Air Conditioning
- Seller Finance
- Green
- Fixer Upper
- Horse
- Golf
- Fireplace
- Deck
- Garage
- Basement
- Pool
Property vs Single Family Average in 93003
Price
Year Built
Visits
 Based on information from California Regional Multiple Listing Service, Inc. as of September 13, 2026 6:31 PM UTC This information is for your personal, non-commercial use and may not be used for any purpose other than to identify prospective properties you may be interested in purchasing. Display of MLS data is usually deemed reliable but is NOT guaranteed accurate by the MLS. Buyers are responsible for verifying the accuracy of all information and should investigate the data themselves or retain appropriate professionals. Information from sources other than the Listing Agent may have been included in the MLS data. Unless otherwise specified in writing, Broker/Agent has not and will not verify any information obtained from other sources. The Broker/Agent providing the information contained herein may or may not have been the Listing and/or Selling Agent.
 The MLS™ I-Tech ® All information deemed reliable but not guaranteed. All properties are subject to prior sale, change or withdrawal. Neither listing broker(s) or information provider(s) shall be responsible for any typographical errors, misinformation, misprints and shall be held totally harmless. Listing(s) information is provided for consumer's personal, non-commercial use and may not be used for any purpose other than to identify prospective properties consumers may be interested in
 Based on information from CRISNet MLS as of September 13, 2026 6:26 PM UTC All data, including all measurements and calculations of area, is obtained from various sources and has not been, and will not be, verified by broker or MLS. All information should be independently reviewed and verified for accuracy. Properties may or may not be listed by the office/agent presenting the information. The listing broker's offer of compensation is made only to participants of the MLS where the listing is filed.
