
Views - Fixer Upper
Address
2925 San Francisco, Long Beach, CA
Price
$ 850,000
Property Attributes
- MLS#DW26192851
- TypeSingle Family
- Listing Status Active
- CountyLos Angeles
- CityLong Beach
- Area Wrigley Area
- NeighborhoodWrigley Area (WR)
- Zip90806
- Style
- Year Built1946
- Price$ 850,000
- Bedrooms3
- Full Bathrooms2
- Half Bathrooms0
- Sqr Footage1846
- Lot Size0.1397 Acres
Data Source:
California Regional MLS (CRMLS)
Property Description
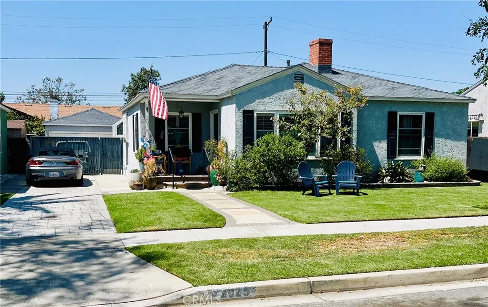
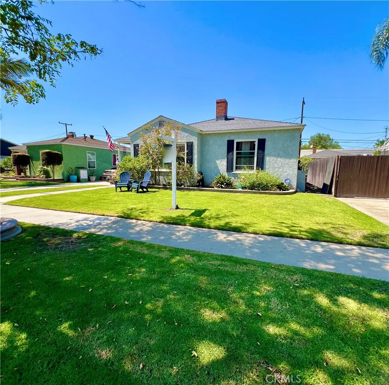
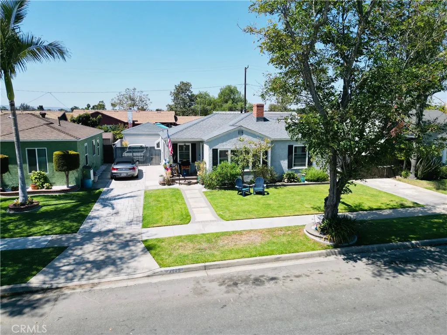
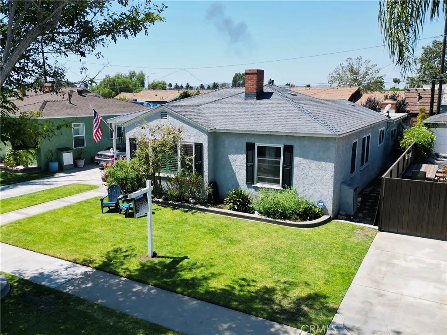
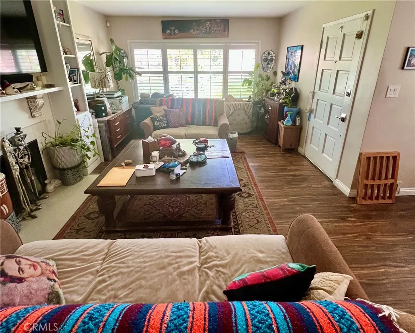
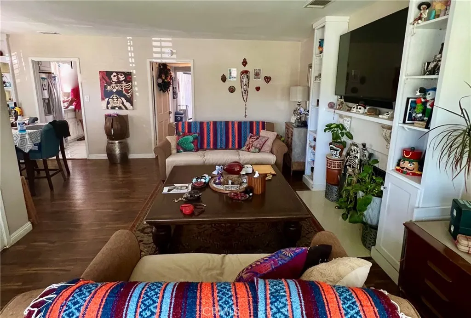
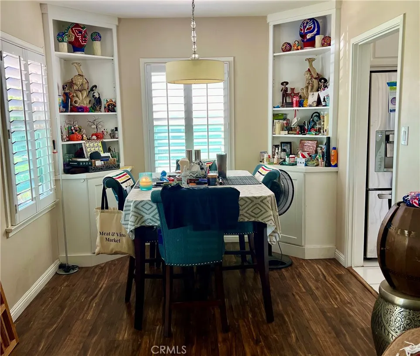
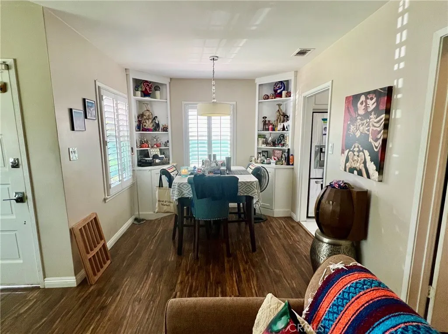
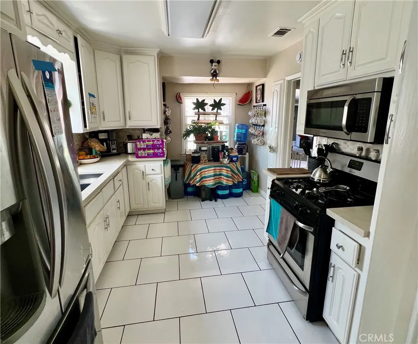
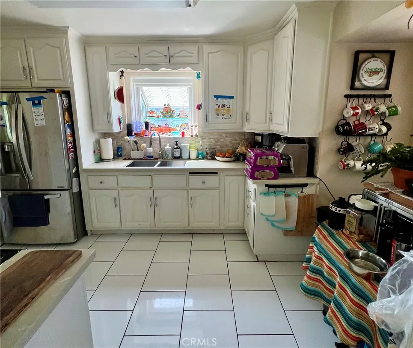
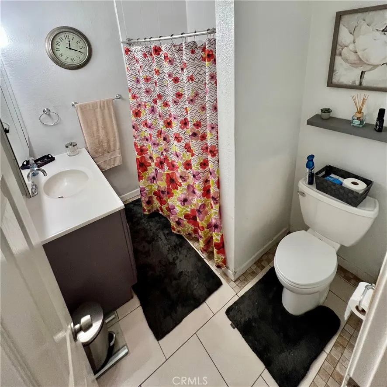
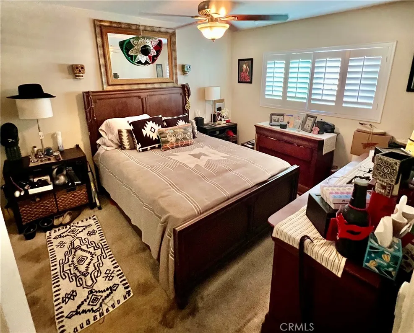
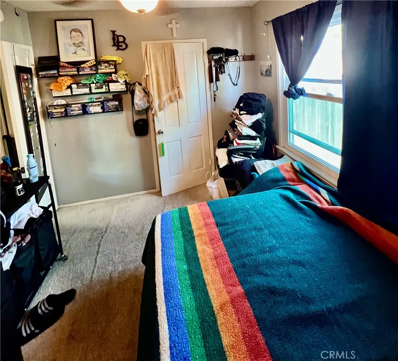
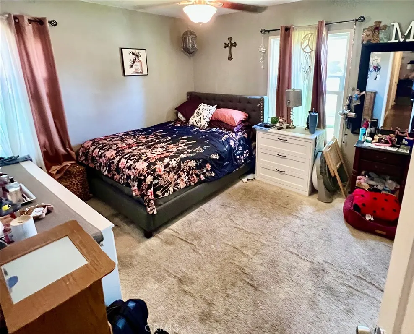
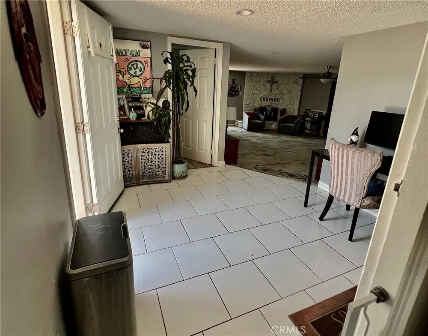
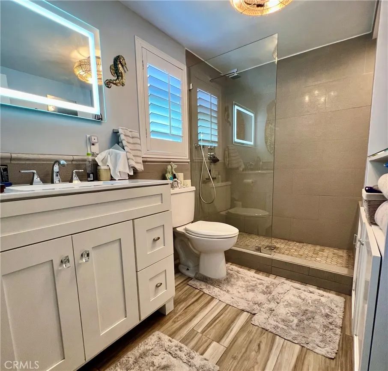
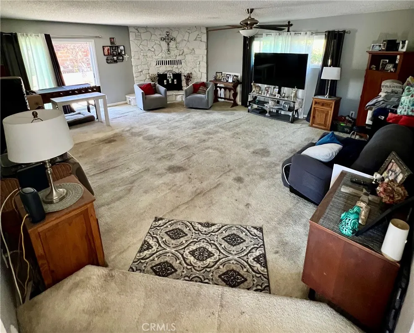
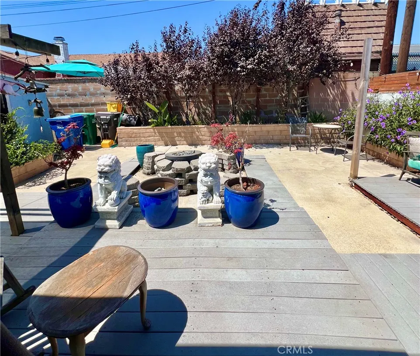
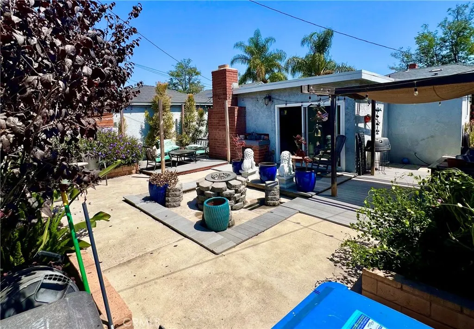
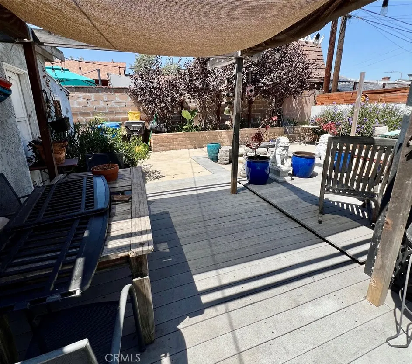
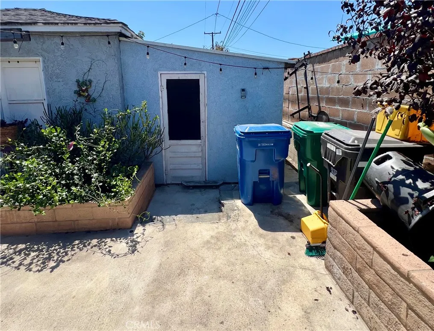
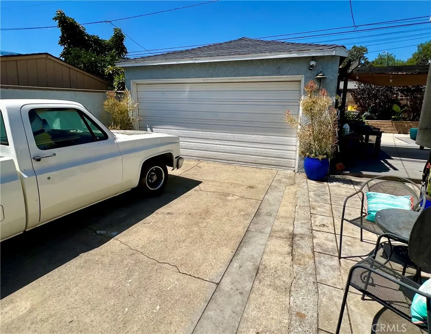
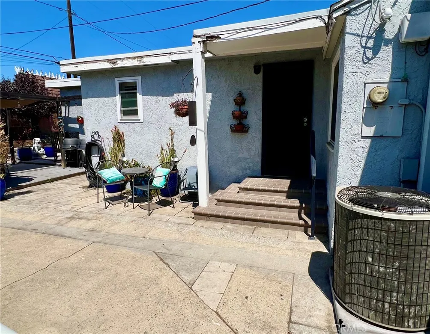
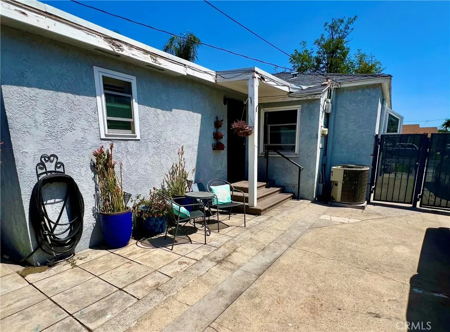
Nestled in the heart of Long Beach’s charming and highly desirable Wrigley neighborhood, 2925 San Francisco Ave offers an extraordinary canvas for your family's next chapter or a high-return addition to your investment portfolio. This spacious 1,846 sq. ft. residence sits on an expansive 6,000+ sq. ft. lot, boasting solid structural bones and a prime location just one block from the 10-acre Wrigley Greenbelt trails. While the property does need some work, the sellers have strategically priced the home to reflect its current condition, allowing buyers a rare opportunity to step into instant equity and completely customize their dream space.The heavy lifting has already started with several premium updates completed just a few years ago, including stunning brick pavers adorning the driveway and porches, energy-efficient dual-pane windows paired with custom privacy shutters, and durable laminate wood flooring flowing seamlessly through the living, dining, and hallway areas. Plus, you can check one major project off your list, as the secondary bathroom has already been beautifully and modernly updated. Seamlessly blending incredible value-add potential with standout existing features, this home is a rare gem ready for its transformation.
| Price History | |
|---|---|
| 9/4/2026 | Listed $850,000 |
General Features
| Living Area | 1846 |
|---|---|
| Sewer | Unknown |
| Heating | Central |
| Cooling | Central Air |
| Utilities | Electricity Connected,Natural Gas Connected,Sewer Connected,Water Connected |
| Possession | Close Plus 3 Days |
| Roof | Shingle |
| Appliances | Range Hood,Water Heater |
| Garage Spaces | 1 |
| Patio/Porch Features | Rear Porch,Covered,Front Porch,Porch |
| Architectural Style | See Remarks |
| Pool Features | None |
| Year Built | 1946 |
| View | Neighborhood |
| Stories Count | 1 |
| Levels | One |
| Property Subtype | Single Family Residence |
| Community Features | Curbs,Horse Trails,Park,Sidewalks |
| County | Los Angeles |
| New Construction | false |
| Property Type | Residential |
| HOA | false |
| Attached Garage | false |
| Subdivision Name | Wrigley Area (WR) |
| Garage Y/N | true |
| Full Baths | 2 |
| Special Listing Conditions | Standard |
| Status | Active |
| Directions | 710 freeway exit willow st. |
| City | Long Beach |
| Entry Location | Front |
| Senior Community Y/N | false |
| High School District | Long Beach Unified |
| Number Of Units Total | 1 |
| MLS Area | 5 - Wrigley Area |
| Lot Size Units | Square Feet |
| Lot Size Square Feet | 6084 |
| Listing Terms | Conventional |
| Spa Features | None |
| Property Attached Y/N | true |
| Land Lease Y/N | false |
| Property Condition | Fixer |
| Additional Parcels Y/N | false |
| Lease Considered Y/N | false |
| Structure Type | House |
| Living Area Units | Square Feet |
| Standard Status | Active |
| Occupancy Type | Owner |
| Year Built Source | Assessor |
| Tax Lot | 8 |
| Property Sub Type Additional | Single Family Residence |
| PostalCity | LONG BEACH |
Interior Features
| Interior Amenities | Built-in Features,Breakfast Area,Separate/Formal Dining Room,Granite Counters |
|---|---|
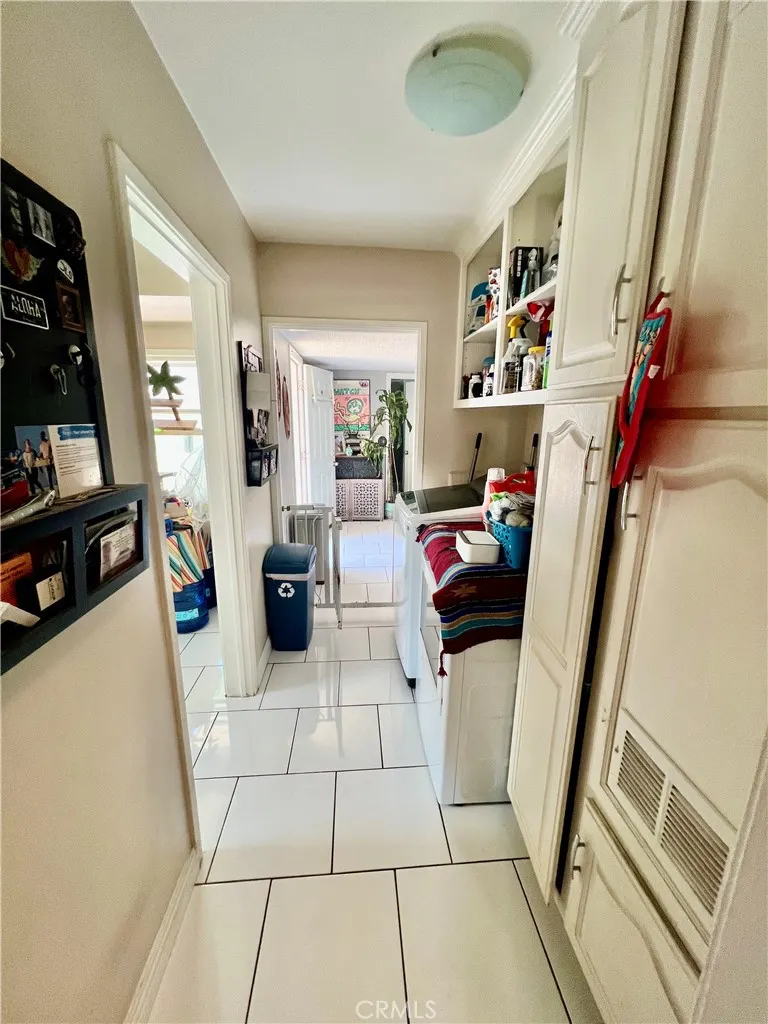
| Flooring | Laminate |
| Fireplace Features | Family Room,Living Room |
| Total Stories | 1 |
| Common Walls | 2+ Common Walls |
| Air Conditioning Y/N | true |
| Heating Y/N | true |
| Window Features | Double Pane Windows,Shutters |
| Fireplace Y/N | true |
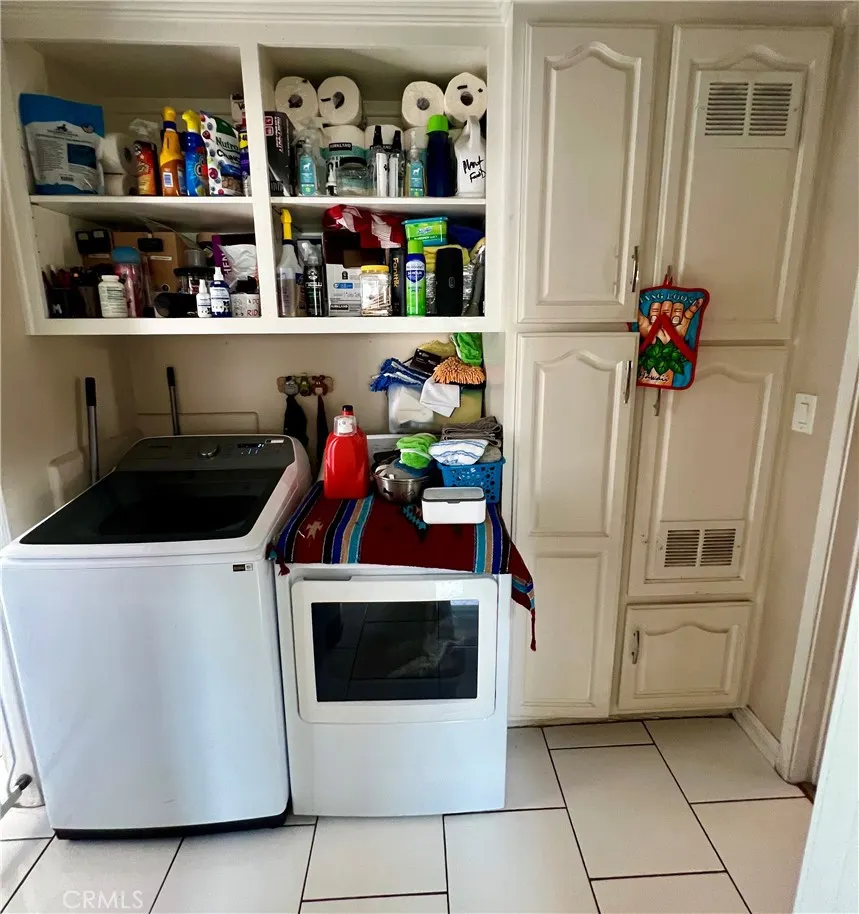
| Laundry Features | Inside |
| Total Bedrooms | 3 |
| Entry Level | 1 |
| Main Level Bedrooms | 3 |
| Main Level Bathrooms | 2 |
| LivingAreaSource | Assessor |
| Total Baths | 2 |
Exterior Features
| Exterior Amenities | Brick Driveway |
|---|---|
| Fencing | Block |
| Parking Features | Driveway,Garage Faces Front,Garage |
| Lot Features | Lot Over 40000 Sqft |
| Water Source | Public |
| Total Parking | 1 |
| Lot Size Area | 6084 |
| Spa | false |
| Lot Size Acres | 0.1397 |
| Private Pool | false |
| Lot Size Source | Assessor |
| Horse Amenities | Riding Trail |
Amenities
- Foreclosure
- Views
- Short Sale
- New Construction
- Adult 55+
- Lease To Own
- No HOA Fees
- Furnished
- Primary On Main
- Air Conditioning
- Seller Finance
- Green
- Fixer Upper
- Horse
- Golf
- Fireplace
- Deck
- Garage
- Basement
- Pool
Property vs Single Family Average in 90806
Price
Year Built
In The Neighborhood
Open House
Long Beach
$ 978,000
2710 Magnolia
Long Beach, CA 90806
- Type
- Single Family
- Size
- 1,560 SqFt
- Rooms
- 4 Beds + 3 Baths
Open House
Long Beach
$ 899,000
741 W Hill
Long Beach, CA 90806
- Type
- Single Family
- Size
- 1,565 SqFt
- Rooms
- 3 Beds + 2 Baths
Open House
Long Beach
$ 719,000
2240 Pine Avenue
Long Beach, CA 90806
- Type
- Single Family
- Size
- 1,091 SqFt
- Rooms
- 2 Beds + 1 Baths
Views
Long Beach
$ 799,000
472 W Burnett
Long Beach, CA 90806
- Type
- Single Family
- Size
- 1,420 SqFt
- Rooms
- 3 Beds + 2 Baths
Open House
Long Beach
$ 874,988
727 W Hill
Long Beach, CA 90806
- Type
- Single Family
- Size
- 1,594 SqFt
- Rooms
- 3 Beds + 3.5 Baths
Open House
Long Beach
$ 824,900
2860 Daisy Avenue
Long Beach, CA 90806
- Type
- Single Family
- Size
- 1,060 SqFt
- Rooms
- 3 Beds + 2 Baths
Reduced
Long Beach
$ 918,000
2280 San Francisco
Long Beach, CA 90806
- Type
- Single Family
- Size
- 1,301 SqFt
- Rooms
- 2 Beds + 2 Baths
Reduced
Long Beach
$ 745,000
2390 Oregon
Long Beach, CA 90806
- Type
- Single Family
- Size
- 944 SqFt
- Rooms
- 2 Beds + 1 Baths
Reduced
Long Beach
$ 850,000
2870 Daisy
Long Beach, CA 90806
- Type
- Single Family
- Size
- 952 SqFt
- Rooms
- 2 Beds + 1 Baths
Views
Long Beach
$ 1,155,000
2420 Maine
Long Beach, CA 90806
- Type
- Single Family
- Size
- 1,612 SqFt
- Rooms
- 4 Beds + 2 Baths
Open House
Long Beach
$ 926,000
528 W Burnett
Long Beach, CA 90806
- Type
- Single Family
- Size
- 1,405 SqFt
- Rooms
- 3 Beds + 1.5 Baths
Open House
Long Beach
$ 989,997
3133 Cedar Avenue
Long Beach, CA 90806
- Type
- Single Family
- Size
- 1,417 SqFt
- Rooms
- 3 Beds + 2 Baths
 Based on information from California Regional Multiple Listing Service, Inc. as of September 12, 2026 6:37 PM UTC This information is for your personal, non-commercial use and may not be used for any purpose other than to identify prospective properties you may be interested in purchasing. Display of MLS data is usually deemed reliable but is NOT guaranteed accurate by the MLS. Buyers are responsible for verifying the accuracy of all information and should investigate the data themselves or retain appropriate professionals. Information from sources other than the Listing Agent may have been included in the MLS data. Unless otherwise specified in writing, Broker/Agent has not and will not verify any information obtained from other sources. The Broker/Agent providing the information contained herein may or may not have been the Listing and/or Selling Agent.
 The MLS™ I-Tech ® All information deemed reliable but not guaranteed. All properties are subject to prior sale, change or withdrawal. Neither listing broker(s) or information provider(s) shall be responsible for any typographical errors, misinformation, misprints and shall be held totally harmless. Listing(s) information is provided for consumer's personal, non-commercial use and may not be used for any purpose other than to identify prospective properties consumers may be interested in
 Based on information from CRISNet MLS as of September 12, 2026 6:05 PM UTC All data, including all measurements and calculations of area, is obtained from various sources and has not been, and will not be, verified by broker or MLS. All information should be independently reviewed and verified for accuracy. Properties may or may not be listed by the office/agent presenting the information. The listing broker's offer of compensation is made only to participants of the MLS where the listing is filed.
