
Open House Tue, Sep 15th 03:00 PM - 06:00 PM - Views - Primary on Main
Address
741 W Hill, Long Beach, CA
Price
$ 899,000
Property Attributes
- MLS#PW26189011
- TypeSingle Family
- Listing Status Active
- CountyLos Angeles
- CityLong Beach
- Area Wrigley Area
- NeighborhoodWrigley Area (WR)
- Zip90806
- Style
- Year Built1947
- Price$ 899,000
- Bedrooms3
- Full Bathrooms2
- Half Bathrooms0
- Sqr Footage1565
- Lot Size0.0964 Acres
Data Source:
California Regional MLS (CRMLS)
Property Description
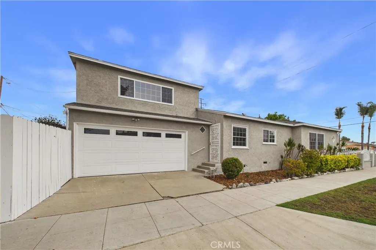
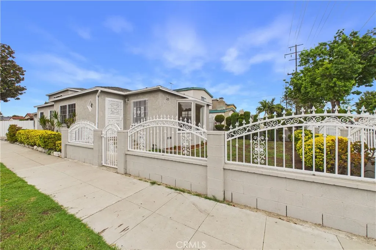
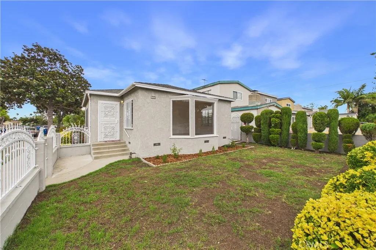
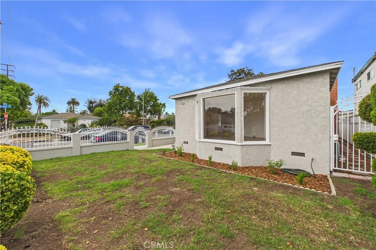
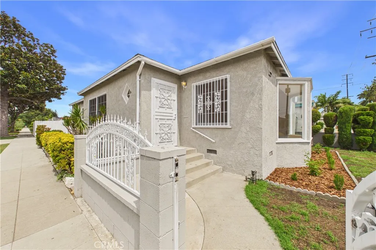
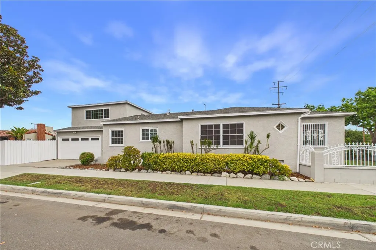
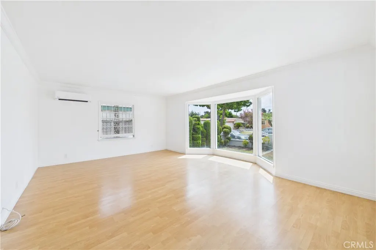
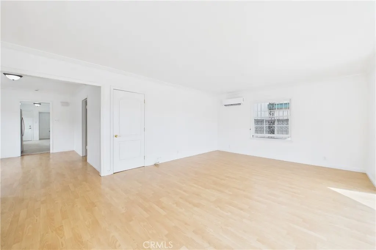
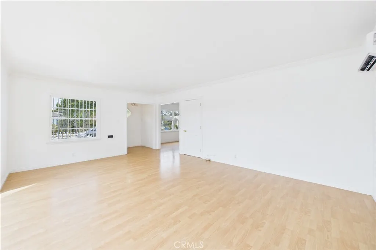
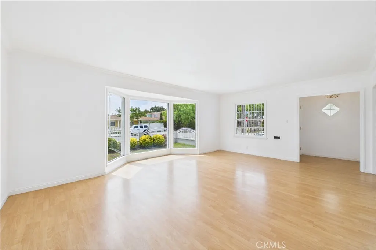
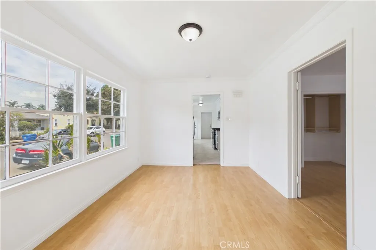
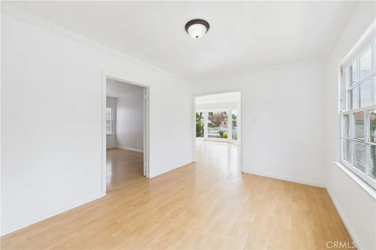
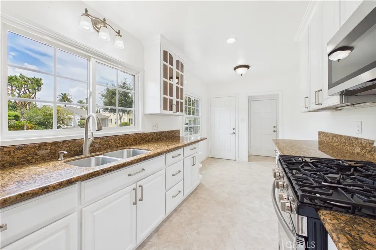
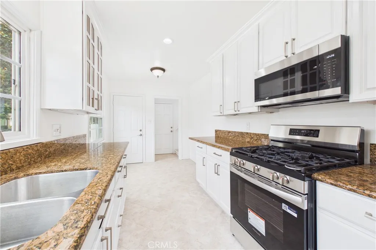
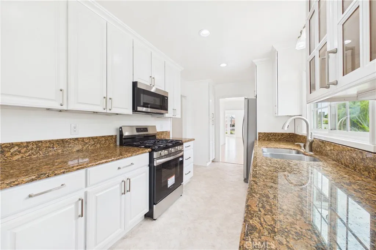
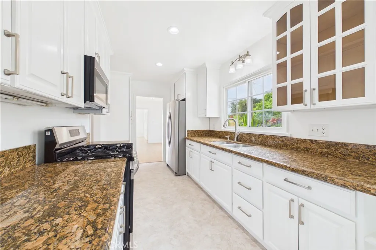
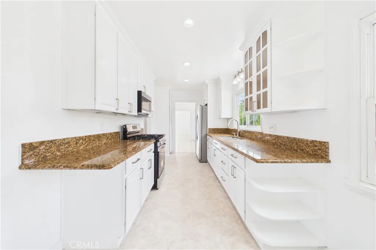
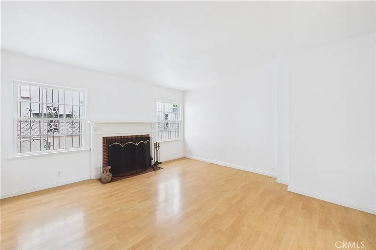
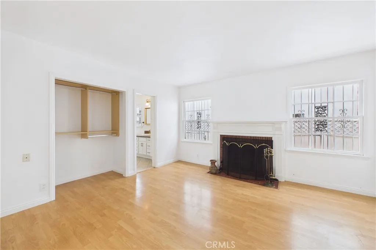
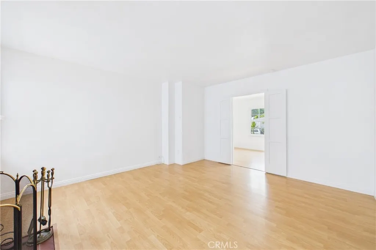
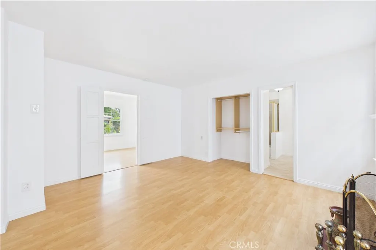
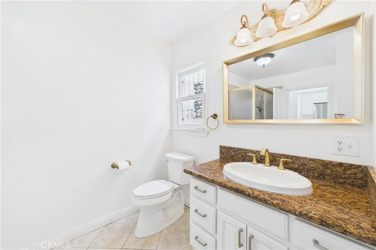
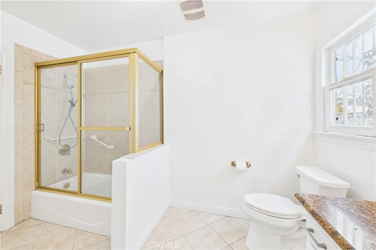
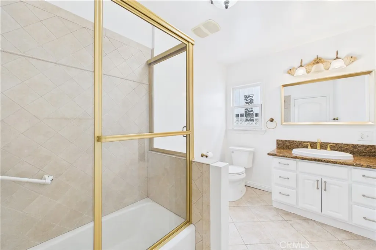
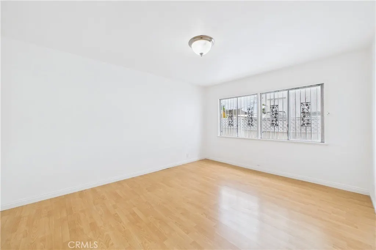
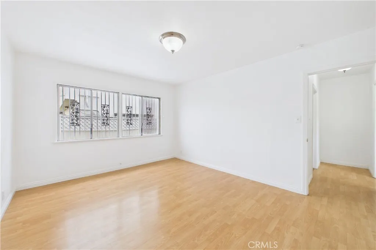
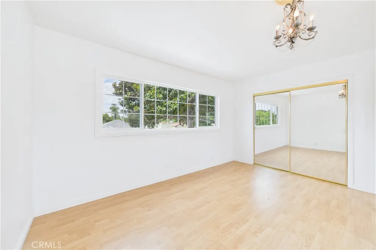
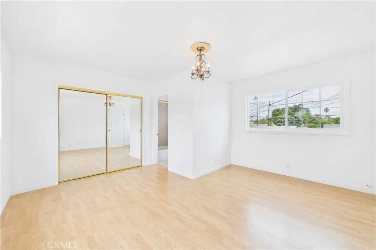
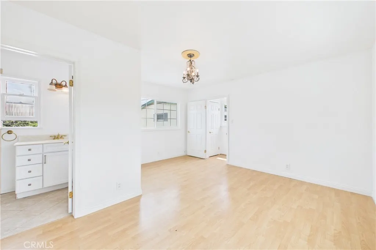
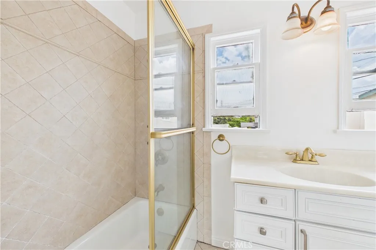
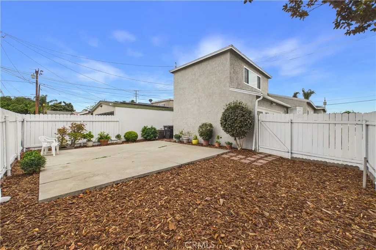
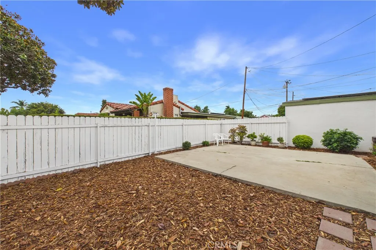
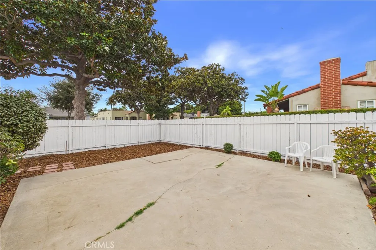
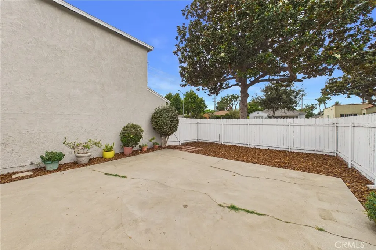
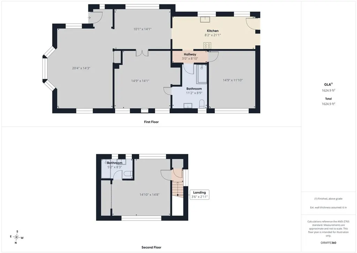
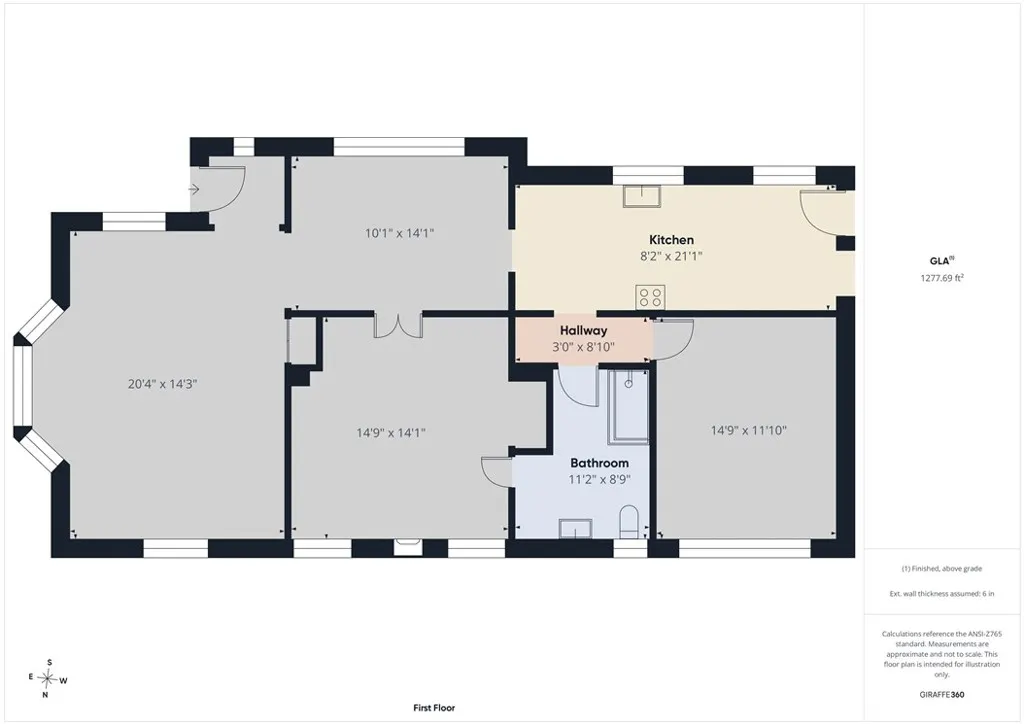
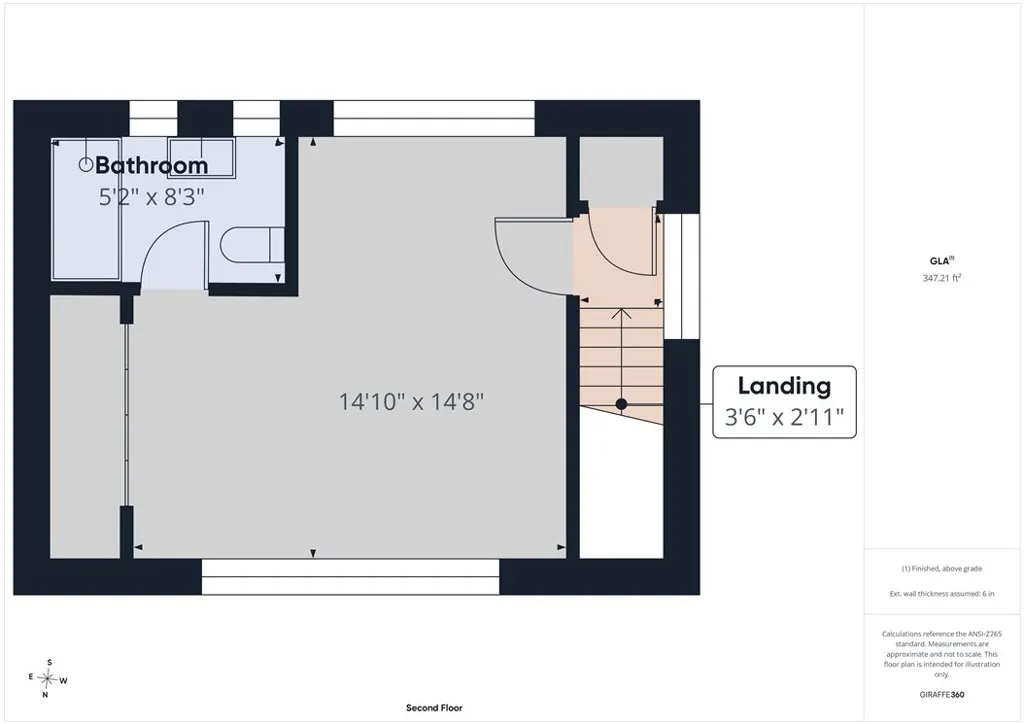
Welcome to 741 W Hill St, a renovated 3-bedroom, 2-bath two-story home on a corner lot in the South Wrigley neighborhood of Long Beach. 1,565 sq ft on a 4,200 sq ft lot, built in 1947. The layout is the first thing to notice. The primary suite has the entire upper floor to itself, with new slider windows installed in 2026, plus closet organizers. Two more bedrooms sit downstairs, including a second primary, along with a dedicated dining room. Renovated throughout in 2026. Light laminate flooring runs through the living areas and bedrooms, with new tile in the kitchen and up the stairway. Interior panel doors. Recessed can lighting. Interior and exterior painted. The kitchen is a large galley with upgraded cabinetry, granite counters, new hardware and faucet, newer stove and microwave (2026), and a refrigerator included. Then there is the part photos cannot show. The original cast iron main line was replaced in 2026. Two original furnaces were removed and a mini-split system installed in the living room for both air conditioning and heating in 2026. Two-car attached garage with direct access. The front yard was rebuilt this summer with new topsoil, mulch, and plantings. South Wrigley sits near downtown Long Beach with quick access to the 710 and the 405. Avila Park and the Wrigley Greenbelt are both nearby. This is one you won't want to miss!
| Elementary School | Middle School | High School |
|---|---|---|
| Lafayette Elementary School | Washington Middle School | Cabrillo High School |
| Price History | |
|---|---|
| 8/31/2026 | Listed $899,000 |
General Features
| Living Area | 1565 |
|---|---|
| Sewer | Public Sewer |
| Heating | See Remarks |
| Cooling | See Remarks |
| Possession | Close Of Escrow |
| Roof | Composition |
| Appliances | Disposal,Gas Range,Microwave,Refrigerator |
| Garage Spaces | 2 |
| Patio/Porch Features | Concrete |
| Architectural Style | Traditional |
| Pool Features | None |
| Construction Materials | Stucco |
| Year Built | 1947 |
| View | Neighborhood |
| Stories Count | 2 |
| Levels | Two |
| Property Subtype | Single Family Residence |
| Community Features | Curbs,Sidewalks |
| County | Los Angeles |
| New Construction | false |
| Property Type | Residential |
| HOA | false |
| Attached Garage | true |
| Subdivision Name | Wrigley Area (WR) |
| Facing Direction | South |
| Garage Y/N | true |
| Full Baths | 2 |
| Special Listing Conditions | Trust |
| Status | Active |
| Directions | West of Pacific/North of Hill |
| High School | Cabrillo |
| City | Long Beach |
| Entry Location | ground |
| Senior Community Y/N | false |
| High School District | Long Beach Unified |
| Number Of Units Total | 1 |
| MLS Area | 5 - Wrigley Area |
| Lot Size Units | Square Feet |
| Lot Size Square Feet | 4200 |
| Listing Terms | Cash,Cash to New Loan,Conventional,Submit |
| Spa Features | None |
| Elementary School | Lafayette |
| Property Attached Y/N | false |
| Land Lease Y/N | false |
| Middle/Junior High School | Washington |
| Property Condition | Updated/Remodeled,Turnkey |
| Additional Parcels Y/N | false |
| Lease Considered Y/N | false |
| Virtual Tour | https://tour.giraffe360.com/87750ef2305a436b996961f326624031/?lsf=1 |
| Structure Type | House |
| Living Area Units | Square Feet |
| Standard Status | Active |
| Occupancy Type | Owner |
| Year Built Source | Assessor |
| Tax Lot | 120 |
| Virtual Tour | https://tour.giraffe360.com/1c1540c225f94f7282b9923c1d7a4b45 |
| Property Sub Type Additional | Single Family Residence |
| Expected Active Date | 2026-09-01 |
| PostalCity | LONG BEACH |
Interior Features
| Interior Amenities | Bedroom on Main Level,Main Level Primary,Multiple Primary Suites |
|---|---|
| Flooring | Laminate,Tile |
| Fireplace Features | Primary Bedroom |
| Total Stories | 2 |
| Common Walls | No Common Walls |
| Air Conditioning Y/N | true |
| Heating Y/N | true |
| Window Features | Bay Window(s),Double Pane Windows,Wood Frames |
| Fireplace Y/N | true |
| Laundry Features | In Garage |
| Total Bedrooms | 3 |
| Entry Level | 1 |
| Main Level Bedrooms | 2 |
| Main Level Bathrooms | 1 |
| LivingAreaSource | Assessor |
| Total Baths | 2 |
Exterior Features
| Fencing | Wood |
|---|---|
| Parking Features | Direct Access,Garage |
| Lot Features | Back Yard,Corner Lot,Front Yard |
| Water Source | Public |
| Total Parking | 2 |
| Lot Size Area | 4200 |
| Foundation Details | Raised |
| Spa | false |
| Lot Size Acres | 0.0964 |
| Private Pool | false |
| Lot Size Source | Assessor |
| Door Features | Mirrored Closet Door(s),Panel Doors |
Amenities
- Foreclosure
- Views
- Short Sale
- New Construction
- Adult 55+
- Lease To Own
- No HOA Fees
- Furnished
- Primary On Main
- Air Conditioning
- Seller Finance
- Green
- Fixer Upper
- Horse
- Golf
- Fireplace
- Deck
- Garage
- Basement
- Pool
Property vs Single Family Average in 90806
Price
Year Built
In The Neighborhood
Open House
Long Beach
$ 978,000
2710 Magnolia
Long Beach, CA 90806
- Type
- Single Family
- Size
- 1,560 SqFt
- Rooms
- 4 Beds + 3 Baths
Views
Long Beach
$ 850,000
2925 San Francisco
Long Beach, CA 90806
- Type
- Single Family
- Size
- 1,846 SqFt
- Rooms
- 3 Beds + 2 Baths
Open House
Long Beach
$ 719,000
2240 Pine Avenue
Long Beach, CA 90806
- Type
- Single Family
- Size
- 1,091 SqFt
- Rooms
- 2 Beds + 1 Baths
Views
Long Beach
$ 799,000
472 W Burnett
Long Beach, CA 90806
- Type
- Single Family
- Size
- 1,420 SqFt
- Rooms
- 3 Beds + 2 Baths
Open House
Long Beach
$ 874,988
727 W Hill
Long Beach, CA 90806
- Type
- Single Family
- Size
- 1,594 SqFt
- Rooms
- 3 Beds + 3.5 Baths
Open House
Long Beach
$ 824,900
2860 Daisy Avenue
Long Beach, CA 90806
- Type
- Single Family
- Size
- 1,060 SqFt
- Rooms
- 3 Beds + 2 Baths
Reduced
Long Beach
$ 918,000
2280 San Francisco
Long Beach, CA 90806
- Type
- Single Family
- Size
- 1,301 SqFt
- Rooms
- 2 Beds + 2 Baths
Reduced
Long Beach
$ 745,000
2390 Oregon
Long Beach, CA 90806
- Type
- Single Family
- Size
- 944 SqFt
- Rooms
- 2 Beds + 1 Baths
Reduced
Long Beach
$ 850,000
2870 Daisy
Long Beach, CA 90806
- Type
- Single Family
- Size
- 952 SqFt
- Rooms
- 2 Beds + 1 Baths
Views
Long Beach
$ 1,155,000
2420 Maine
Long Beach, CA 90806
- Type
- Single Family
- Size
- 1,612 SqFt
- Rooms
- 4 Beds + 2 Baths
Open House
Long Beach
$ 926,000
528 W Burnett
Long Beach, CA 90806
- Type
- Single Family
- Size
- 1,405 SqFt
- Rooms
- 3 Beds + 1.5 Baths
Open House
Long Beach
$ 989,997
3133 Cedar Avenue
Long Beach, CA 90806
- Type
- Single Family
- Size
- 1,417 SqFt
- Rooms
- 3 Beds + 2 Baths
 Based on information from California Regional Multiple Listing Service, Inc. as of September 13, 2026 6:31 PM UTC This information is for your personal, non-commercial use and may not be used for any purpose other than to identify prospective properties you may be interested in purchasing. Display of MLS data is usually deemed reliable but is NOT guaranteed accurate by the MLS. Buyers are responsible for verifying the accuracy of all information and should investigate the data themselves or retain appropriate professionals. Information from sources other than the Listing Agent may have been included in the MLS data. Unless otherwise specified in writing, Broker/Agent has not and will not verify any information obtained from other sources. The Broker/Agent providing the information contained herein may or may not have been the Listing and/or Selling Agent.
 The MLS™ I-Tech ® All information deemed reliable but not guaranteed. All properties are subject to prior sale, change or withdrawal. Neither listing broker(s) or information provider(s) shall be responsible for any typographical errors, misinformation, misprints and shall be held totally harmless. Listing(s) information is provided for consumer's personal, non-commercial use and may not be used for any purpose other than to identify prospective properties consumers may be interested in
 Based on information from CRISNet MLS as of September 13, 2026 6:26 PM UTC All data, including all measurements and calculations of area, is obtained from various sources and has not been, and will not be, verified by broker or MLS. All information should be independently reviewed and verified for accuracy. Properties may or may not be listed by the office/agent presenting the information. The listing broker's offer of compensation is made only to participants of the MLS where the listing is filed.
