
Views - Golf Course - Eco Friendly
Address
9839 9839 Warwick Dr, Desert Hot Springs, CA
Price
$ 445,000
Property Attributes
- MLS#IG26075048
- TypeSingle Family
- Listing Status Active
- CountyRiverside
- CityDesert Hot Springs
- Area Desert Hot Springs
- NeighborhoodDesert View Estates (34004)
- Zip92240
- Style
- Year Built1989
- Price$ 445,000
- Bedrooms4
- Full Bathrooms2
- Half Bathrooms0
- Sqr Footage1736
- Lot Size0.19 Acres
Data Source:
California Regional MLS (CRMLS)
Property Description
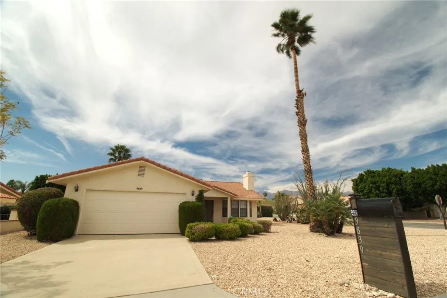
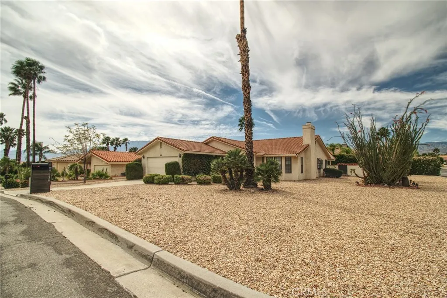
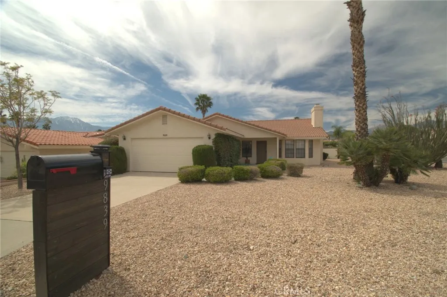
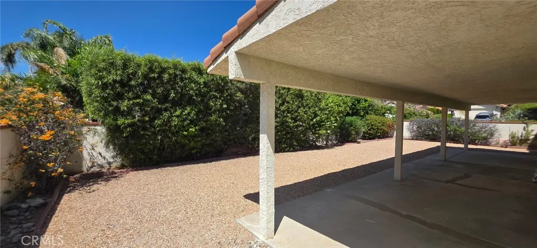
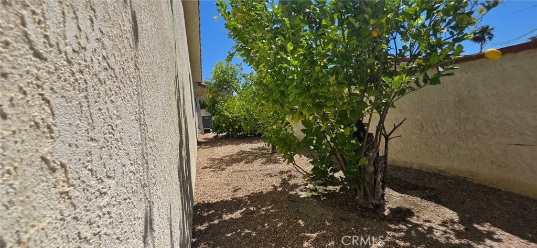
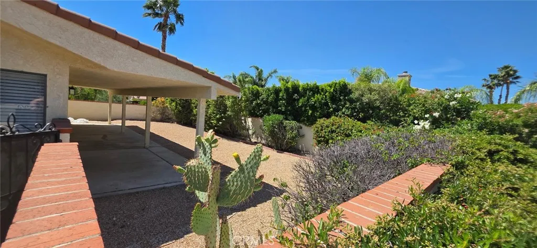
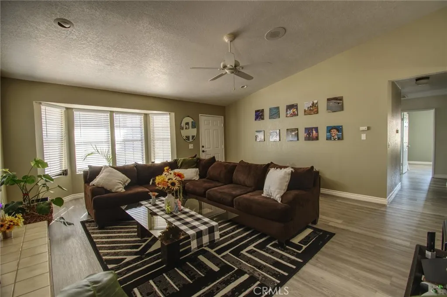
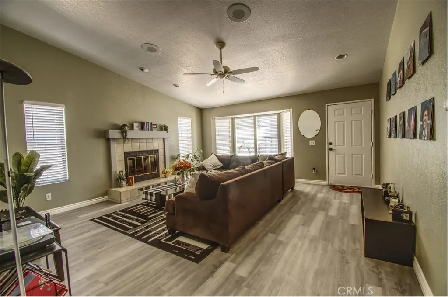
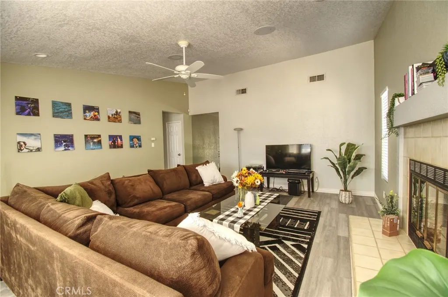
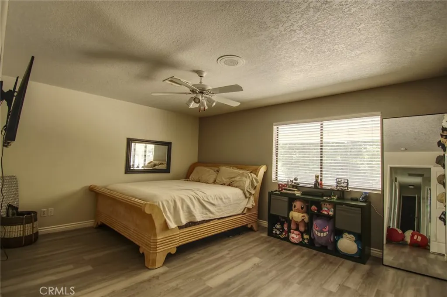
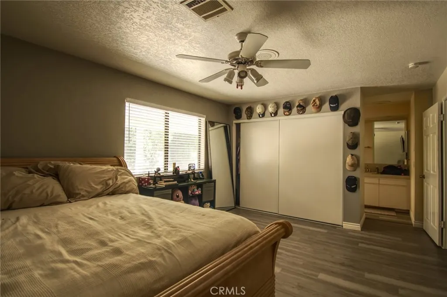
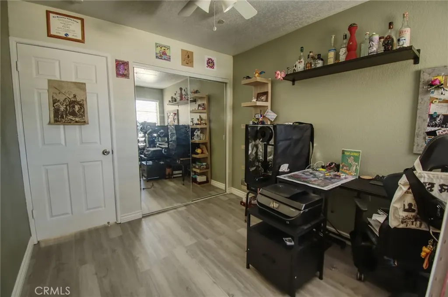
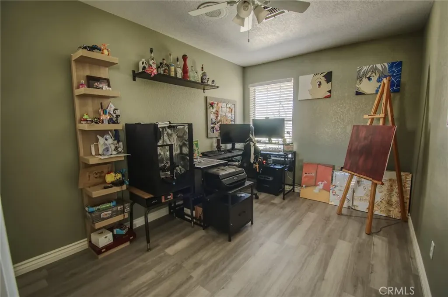
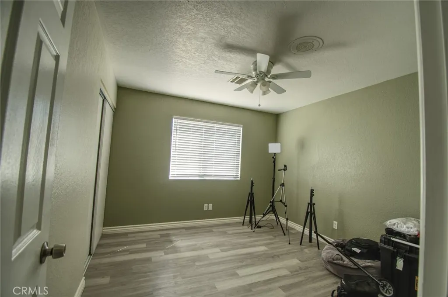
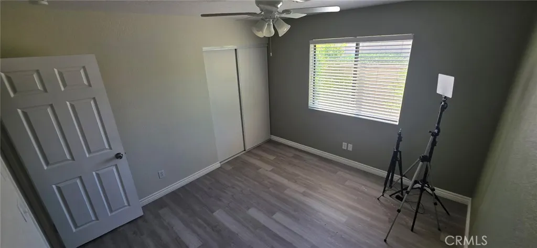
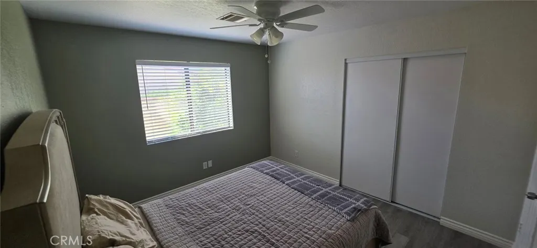
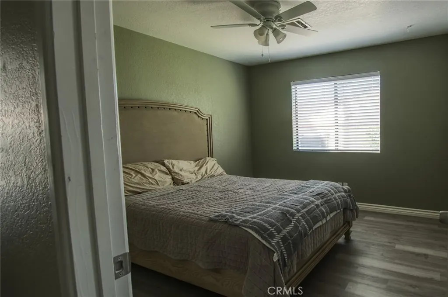
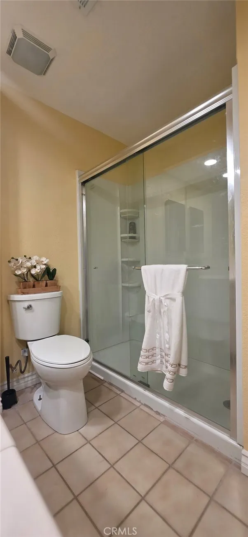
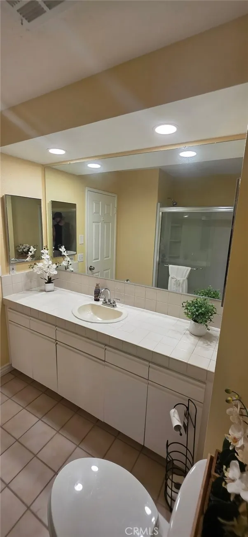
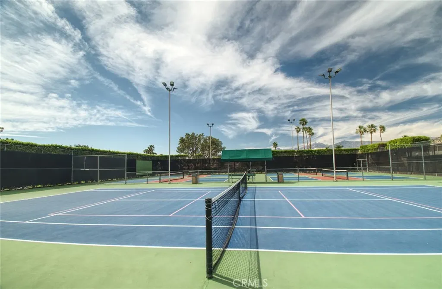
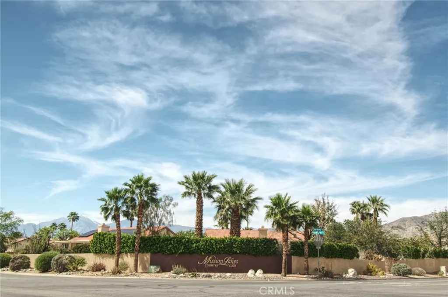
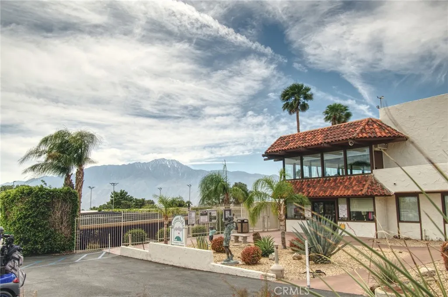
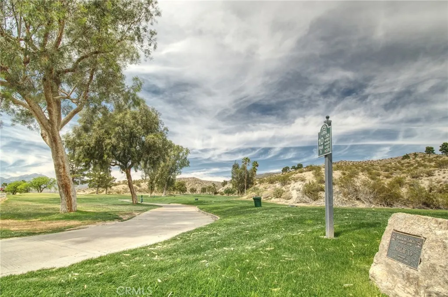
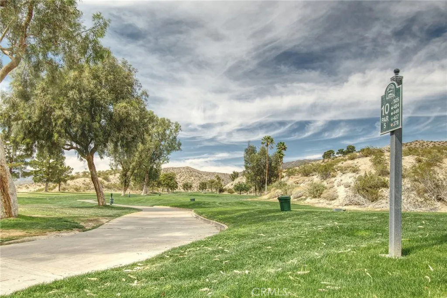
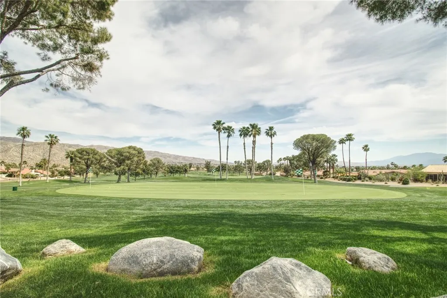
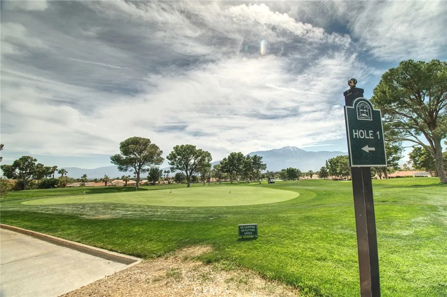
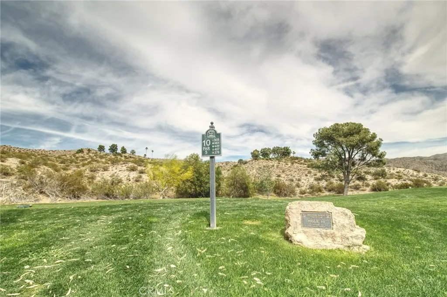
Step into a lifestyle that feels like a getaway every day! This charming Country Club gem sits proudly on a corner lot, offering both privacy and easy access in and out of the community. From the moment you walk in, you’re welcomed by a light-filled living space with dramatic vaulted, slanted ceilings and a cozy fireplace that instantly feels like home—perfect for relaxing nights or entertaining guests. Featuring 4 spacious bedrooms and 2 bathrooms, this home is designed for comfort and easy living. Step outside and take in the stunning mountain views, surrounded by your own collection of fruit trees—your personal slice of nature right in your backyard. And the best part? You’re just minutes away from a resort-style clubhouse where you can enjoy golf, tennis, sparkling pools, and a variety of activities that make every day feel like a vacation. This isn’t just a home—it’s a lifestyle. Come see it for yourself before it’s gone!
| Price History | |
|---|---|
| 4/16/2026 | Listed $445,000 |
General Features
| Living Area | 1736 |
|---|---|
| Sewer | Public Sewer |
| Heating | Central |
| Cooling | Central Air |
| Utilities | Electricity Connected,Natural Gas Connected |
| Roof | Spanish Tile |
| Appliances | Water Heater |
| Zoning | single house |
| HOA Fee | 426 |
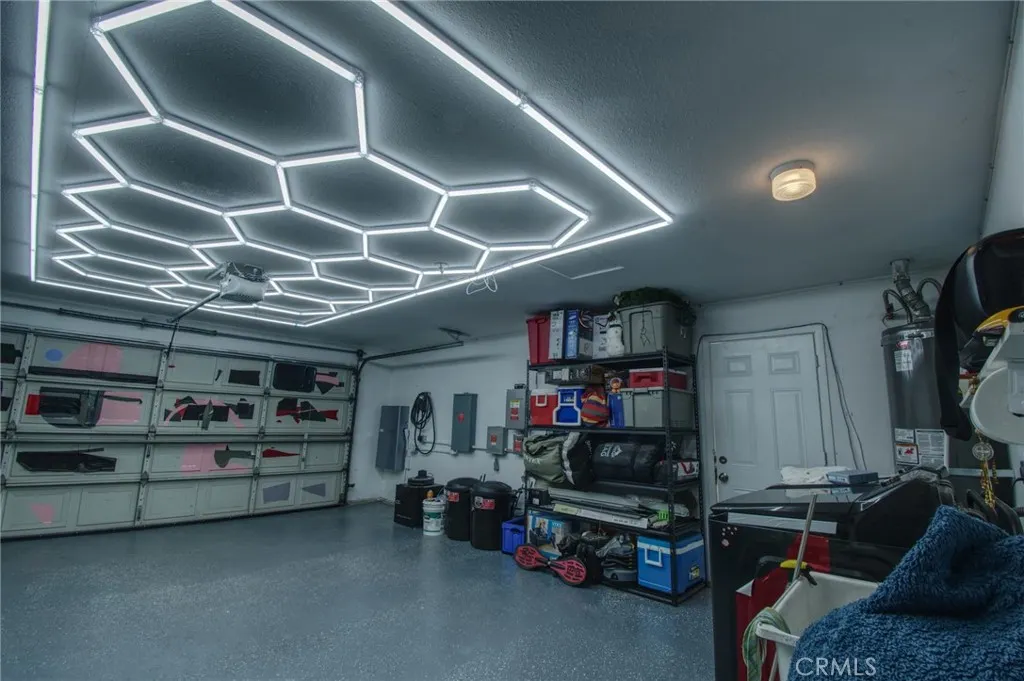
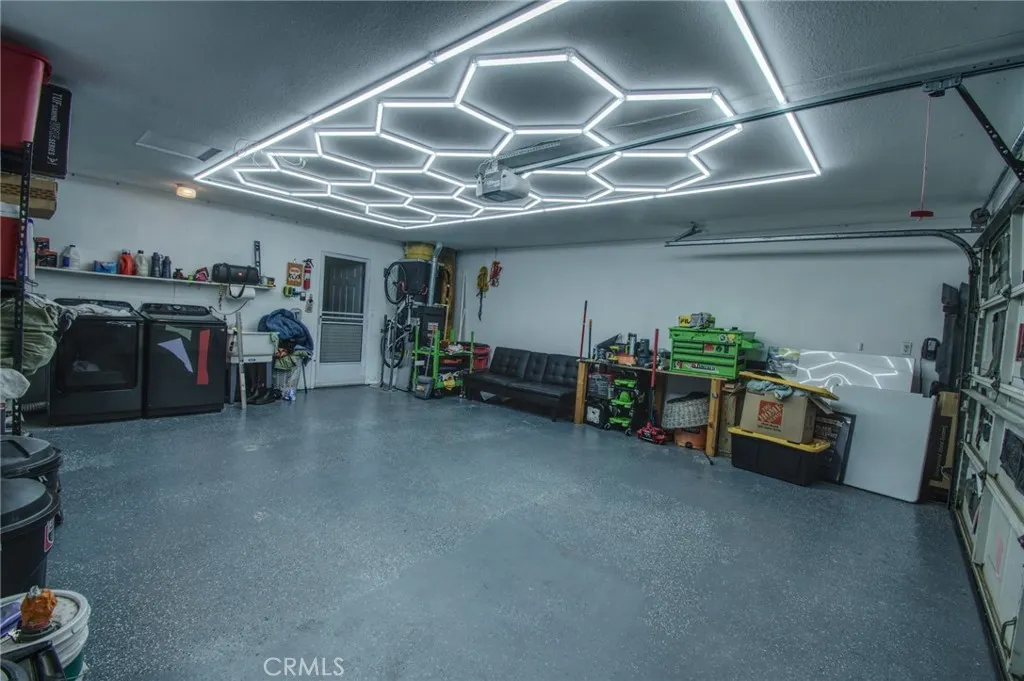
| Garage Spaces | 2 |
| Patio/Porch Features | Porch |
| Architectural Style | See Remarks |
| Pool Features | Community |
| Security Features | Carbon Monoxide Detector(s),Smoke Detector(s) |
| Construction Materials | Stucco |
| Year Built | 1989 |
| View | Desert,Golf Course,Meadow,Mountain(s) |
| Stories Count | 1 |
| Levels | One |
| Property Subtype | Single Family Residence |
| Community Features | Golf,Horse Trails,Lake,Park,Street Lights,Sidewalks,Pool |
| Accessibility | See Remarks |
| Assoc Fee Paid Per | Monthly |
| County | Riverside |
| New Construction | false |
| Property Type | Residential |
| Association Amenities | Clubhouse,Dog Park,Fitness Center,Golf Course,Meeting/Banquet/Party Room,Outdoor Cooking Area,Barbecue,Picnic Area,Playground,Spa/Hot Tub,Tennis Court(s) |
| HOA | true |
| Attached Garage | true |
| Contingency | no Contingency |
| Subdivision Name | Desert View Estates (34004) |
| Garage Y/N | true |
| Green Energy Generation | Solar |
| Full Baths | 2 |
| Special Listing Conditions | Standard |
| Status | Active |
| Directions | 10 EAST FWY EXIT TO 29 PALMS TURN RIGHT PIERSON BLVD TURN LEFT N INDIAN CANYON DR TURN RIGHT MISSION LAKES TURN LEFT WARWICK DR FIND HOME TO YOUR LEFT. |
| City | Desert Hot Springs |
| Disclosures | HOA Disclosure |
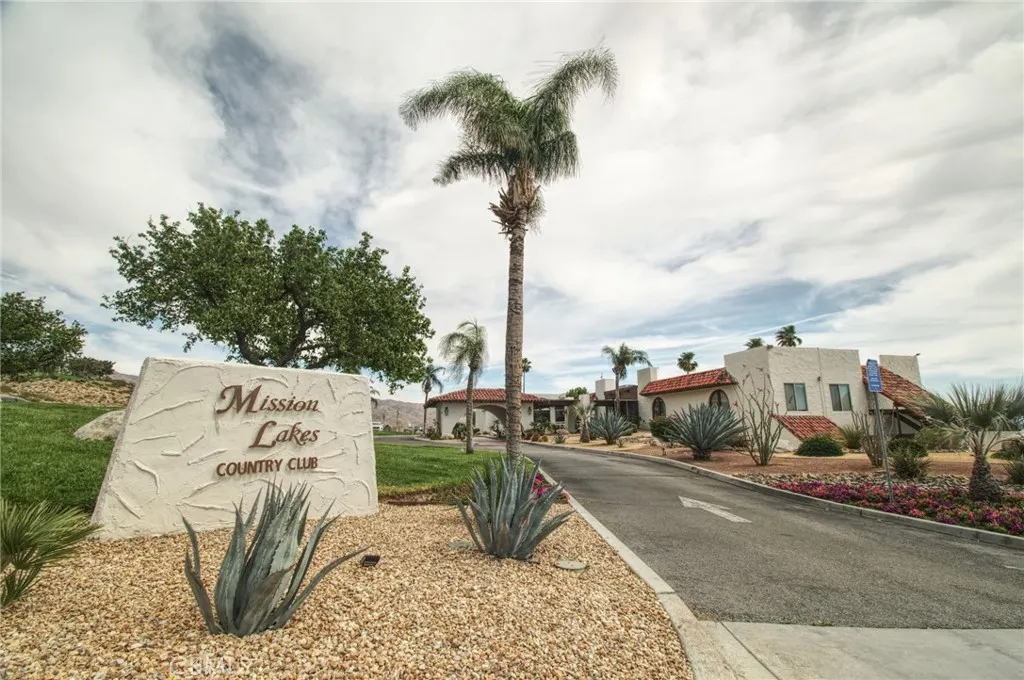
| Association Name | MISSION LAKES COUNTRY CLUB |
| Entry Location | MAIN |
| Senior Community Y/N | false |
| High School District | Desert Center Unified |
| Number Of Units Total | 1 |
| MLS Area | 340 - Desert Hot Springs |
| Lot Size Units | Square Feet |
| Lot Size Square Feet | 8276 |
| Listing Terms | Cash to Existing Loan,Conventional,FHA |
| Spa Features | Community,See Remarks |
| Property Attached Y/N | true |
| Land Lease Y/N | false |
| Current Financing | Conventional,FHA,Other,Private |
| Property Condition | Turnkey |
| Additional Parcels Y/N | false |
| Lease Considered Y/N | false |
| Structure Type | House |
| Living Area Units | Square Feet |
| Standard Status | Active |
| Occupancy Type | Owner |
| Year Built Source | Assessor |
| Tax Lot | 73 |
| Property Sub Type Additional | Single Family Residence |
| PostalCity | DESERT HOT SPRINGS |
Interior Features
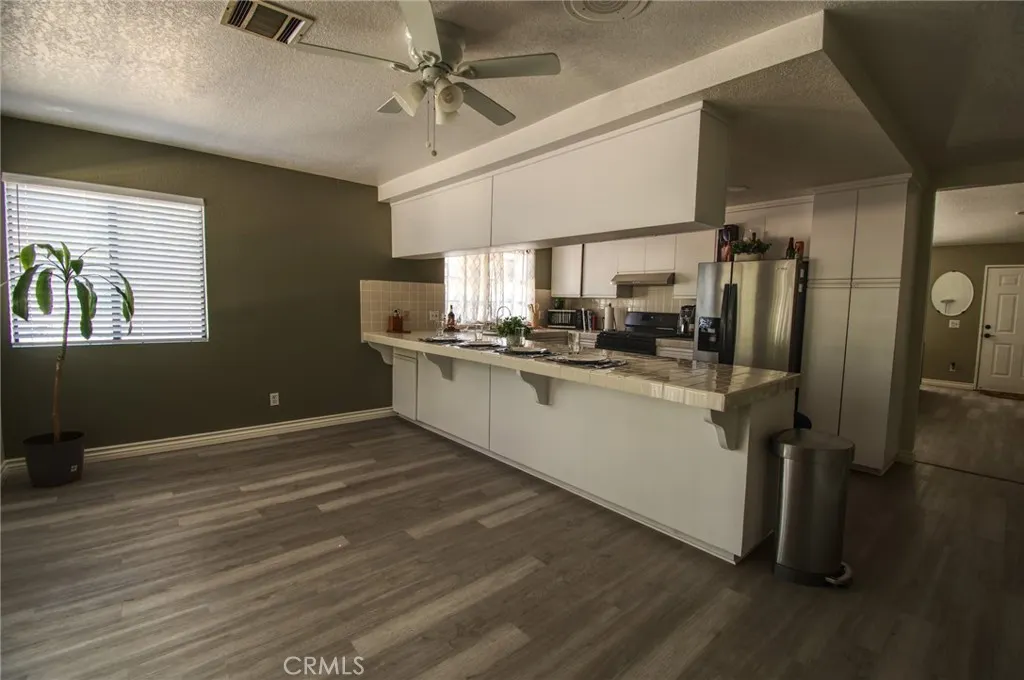
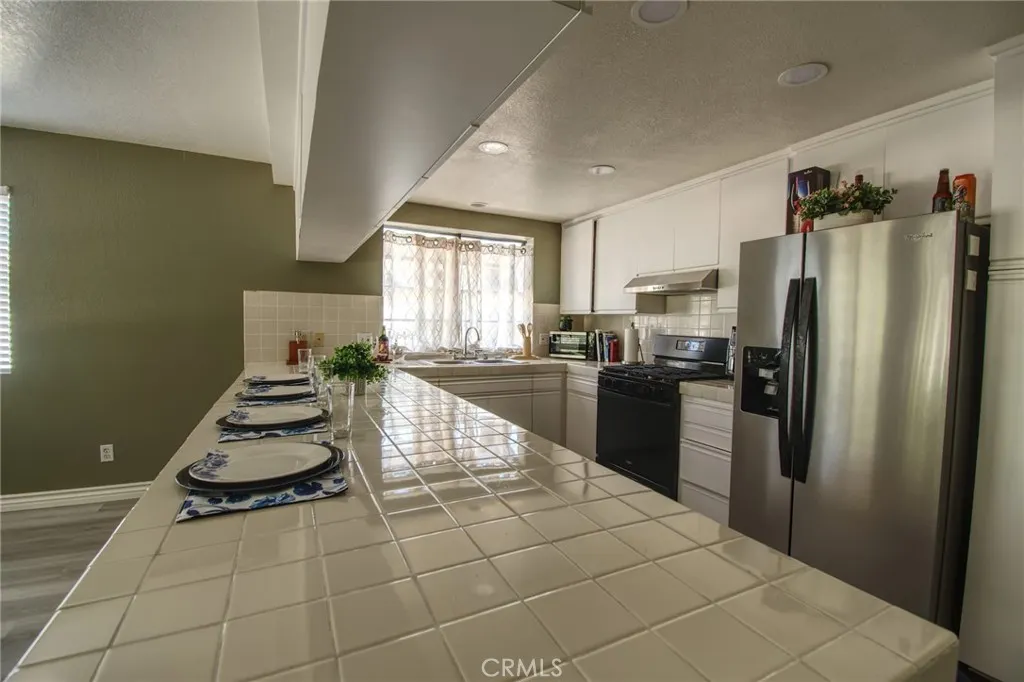
| Interior Amenities | Breakfast Bar,Ceiling Fan(s),Cathedral Ceiling(s),Separate/Formal Dining Room,Eat-in Kitchen,All Bedrooms Down |
|---|---|
| Flooring | Laminate |
| Fireplace Features | Living Room |
| Total Stories | 1 |
| Common Walls | 2+ Common Walls |
| Air Conditioning Y/N | true |
| Heating Y/N | true |
| Window Features | Double Pane Windows |
| Fireplace Y/N | true |
| Laundry Features | Electric Dryer Hookup,Gas Dryer Hookup |
| Total Bedrooms | 4 |
| Entry Level | 1 |
| Main Level Bedrooms | 3 |
| Main Level Bathrooms | 2 |
| LivingAreaSource | Assessor |
| Total Baths | 2 |
Exterior Features
| Parking Features | Door-Multi,Garage,Garage Door Opener |
|---|---|
| Lot Features | Corner Lot,Sprinklers In Rear,Sprinklers In Front,On Golf Course,Sprinklers Timer |
| Water Source | Public,See Remarks |
| Total Parking | 2 |
| Lot Size Area | 8276 |
| Foundation Details | Permanent |
| Spa | true |
| Lot Dimensions | 8276 |
| Lot Size Acres | 0.19 |
| Road Surface Type | Paved |
| Private Pool | false |
| Lot Size Source | Assessor |
| Road Frontage Type | City Street |
| Builder Model | 1989 |
| Horse Amenities | Riding Trail |
Amenities
- Foreclosure
- Views
- Short Sale
- New Construction
- Adult 55+
- Lease To Own
- No HOA Fees
- Furnished
- Primary On Main
- Air Conditioning
- Seller Finance
- Green
- Fixer Upper
- Horse
- Golf
- Fireplace
- Deck
- Garage
- Basement
- Pool
Property vs Single Family Average in 92240
Price
Year Built
In The Neighborhood
Short Sale
Desert Hot Springs
$ 244,900
13225 Cuyamaca
Desert Hot Springs, CA 92240
- Type
- Single Family
- Size
- 1,014 SqFt
- Rooms
- 2 Beds + 1 Baths
Views
Desert Hot Springs
$ 465,000
66132 Avenida Cadena
Desert Hot Springs, CA 92240
- Type
- Single Family
- Size
- 1,669 SqFt
- Rooms
- 3 Beds + 2 Baths
 Based on information from California Regional Multiple Listing Service, Inc. as of September 12, 2026 6:37 PM UTC This information is for your personal, non-commercial use and may not be used for any purpose other than to identify prospective properties you may be interested in purchasing. Display of MLS data is usually deemed reliable but is NOT guaranteed accurate by the MLS. Buyers are responsible for verifying the accuracy of all information and should investigate the data themselves or retain appropriate professionals. Information from sources other than the Listing Agent may have been included in the MLS data. Unless otherwise specified in writing, Broker/Agent has not and will not verify any information obtained from other sources. The Broker/Agent providing the information contained herein may or may not have been the Listing and/or Selling Agent.
 The MLS™ I-Tech ® All information deemed reliable but not guaranteed. All properties are subject to prior sale, change or withdrawal. Neither listing broker(s) or information provider(s) shall be responsible for any typographical errors, misinformation, misprints and shall be held totally harmless. Listing(s) information is provided for consumer's personal, non-commercial use and may not be used for any purpose other than to identify prospective properties consumers may be interested in
 Based on information from CRISNet MLS as of September 12, 2026 6:05 PM UTC All data, including all measurements and calculations of area, is obtained from various sources and has not been, and will not be, verified by broker or MLS. All information should be independently reviewed and verified for accuracy. Properties may or may not be listed by the office/agent presenting the information. The listing broker's offer of compensation is made only to participants of the MLS where the listing is filed.
