
Views - Primary on Main
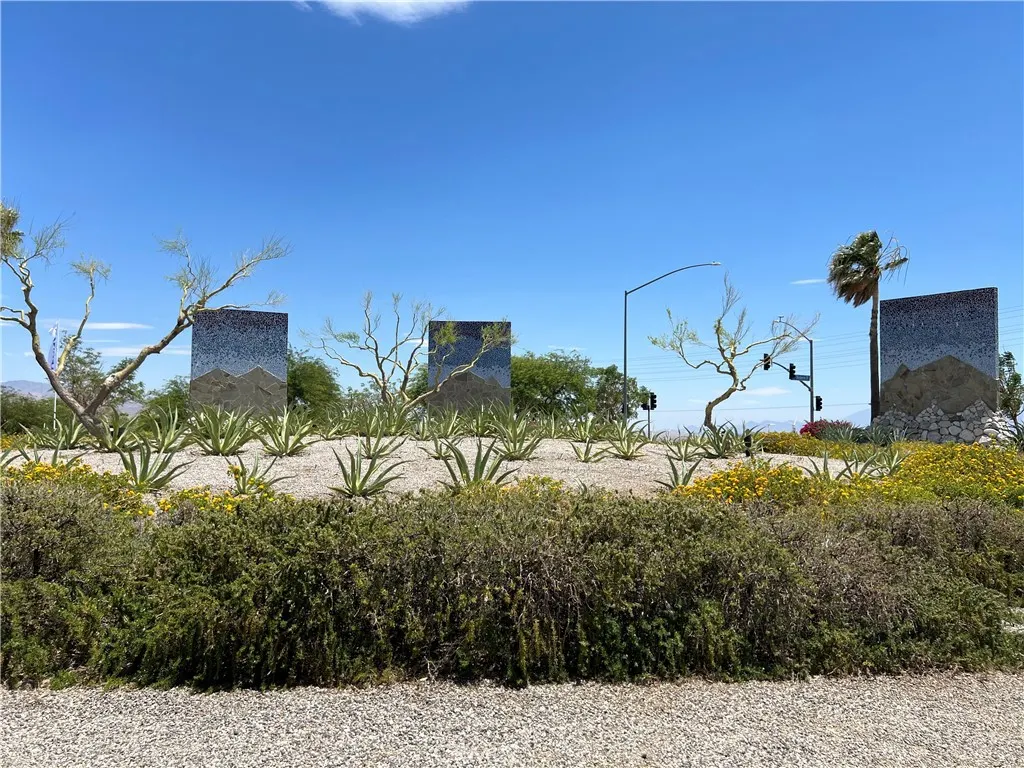
Address
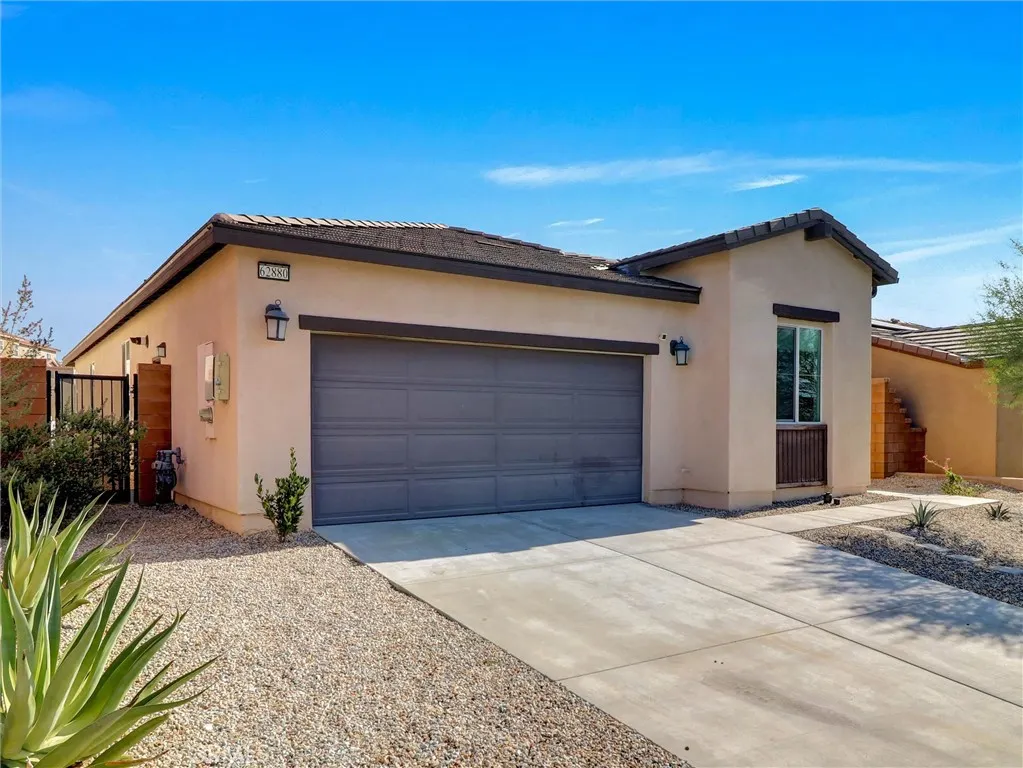
62880 Loftwood, Desert Hot Springs, CA
Price
$ 410,000
Property Attributes
- MLS#IG26141324
- TypeSingle Family
- Listing Status Active
- CountyRiverside
- CityDesert Hot Springs
- Area Desert Hot Springs
- NeighborhoodDesert View Estates (34004)
- Zip92240
- Style
- Year Built2021
- Price$ 410,000
- Bedrooms3
- Full Bathrooms2
- Half Bathrooms0
- Sqr Footage1792
- Lot Size0.14 Acres
Data Source:
California Regional MLS (CRMLS)
Property Description
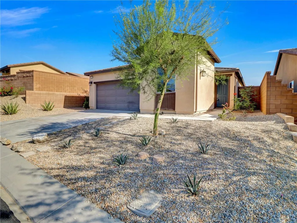
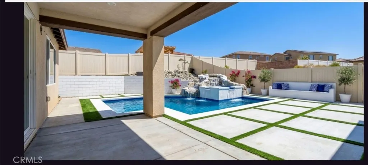
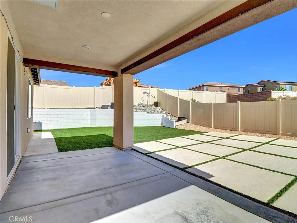
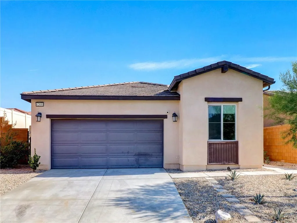
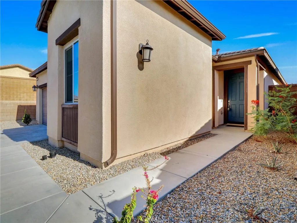
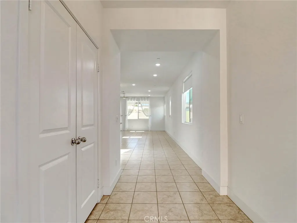
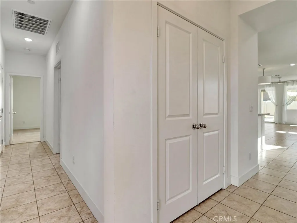
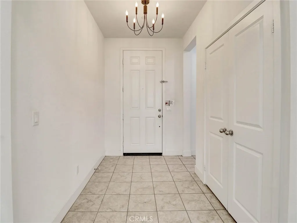
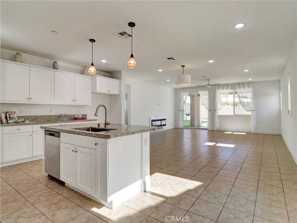
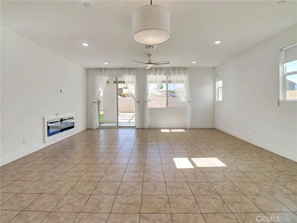
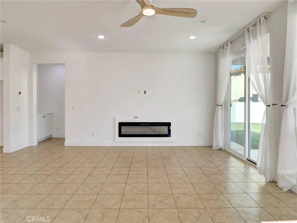
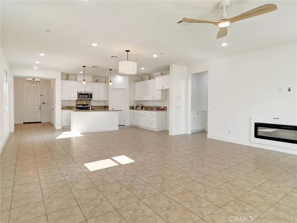
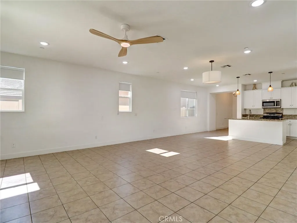
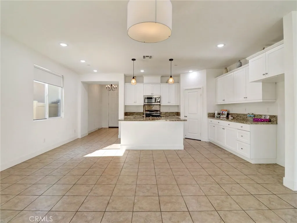
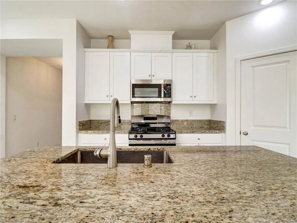
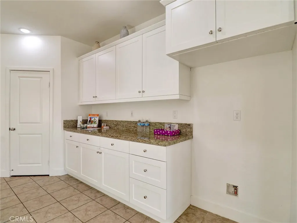
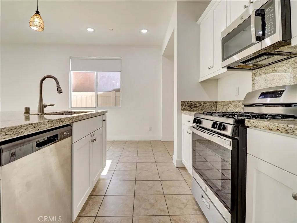
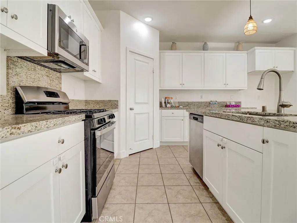
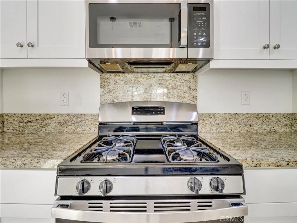
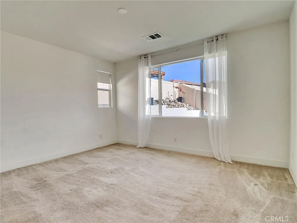
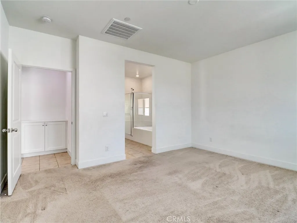
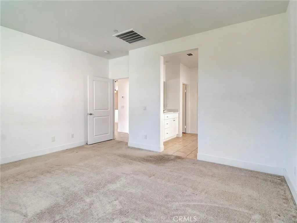
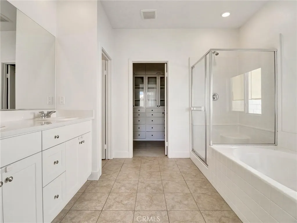
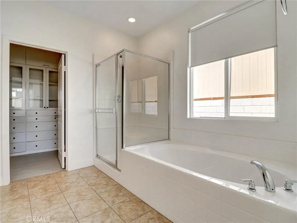
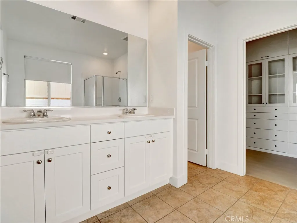
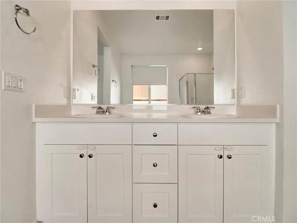
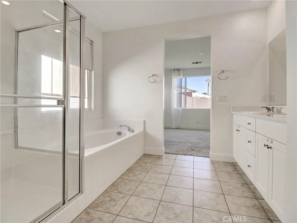
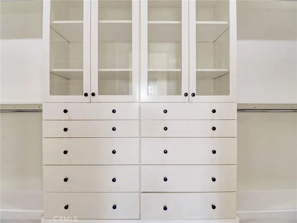
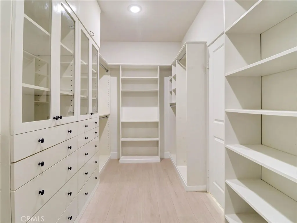
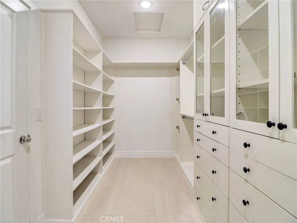
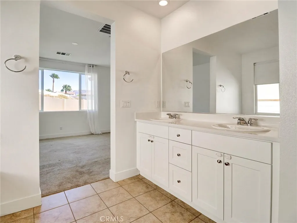
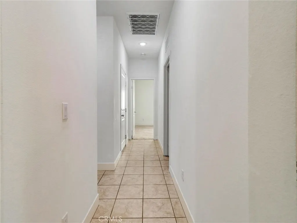
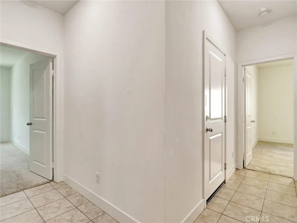
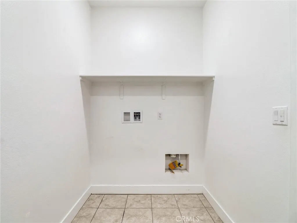
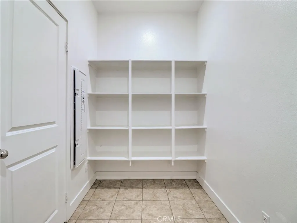
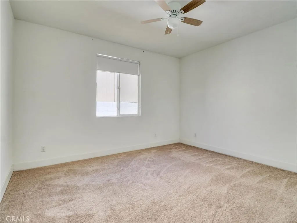
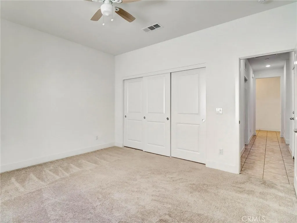
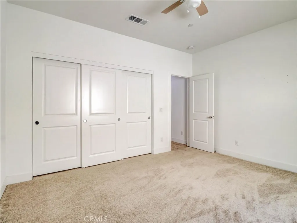
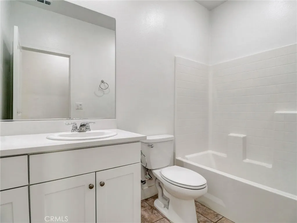
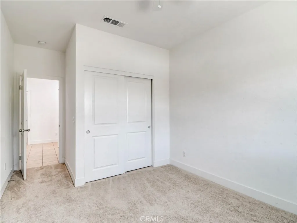
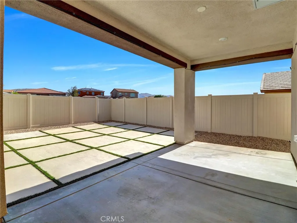
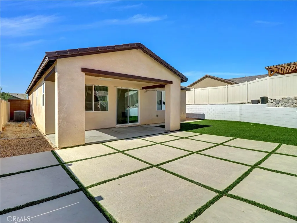
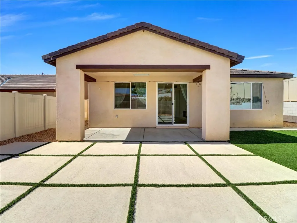
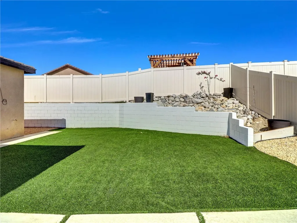
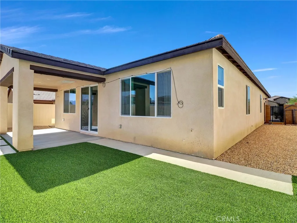
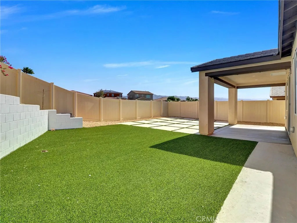
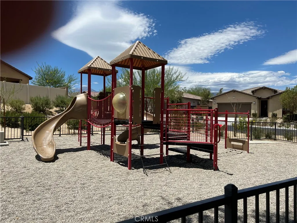
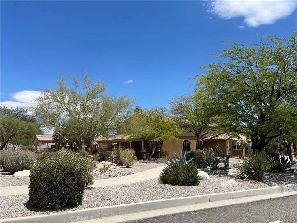
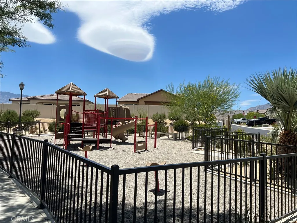
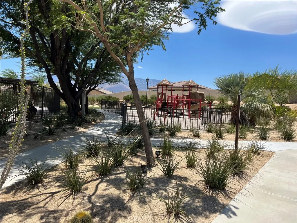
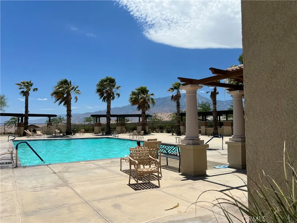
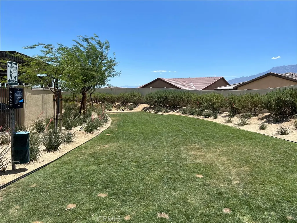
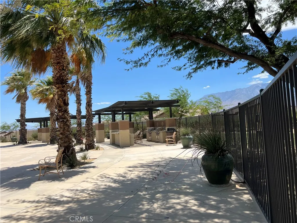
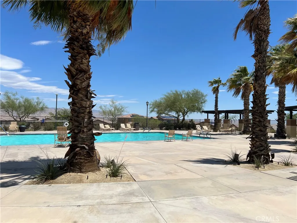
INTERESTED IN A 4.5% INTEREST RATE?? A VA LOAN ASSUMPTION ALLOWS A BUYER TO TAKE OVER THE EXISTING VA MORTGAGE; VS. A NEW MORTGAGE AT CURRENT MARKET RATES, ANYONE CAN ASSUME IT NOT JUST VETERANS!(more info in supplements) Discover modern living at its finest in this stunning 1,792 square foot home in Desert Hot Springs, built in 2021. This single-story residence features an inviting open floor plan, where the kitchen seamlessly overlooks the spacious living area, complete with a cozy fireplace. The kitchen boasts white cabinets, granite countertops, and a large island allowing room for additional seating, complemented by stainless steel appliances and a walk-in pantry. Enjoy the comfort of ceiling fans in every room, and appreciate the stylish tile floors throughout, with neutral colored carpeting in the bedrooms for added warmth. The thoughtfully designed layout includes a primary bedroom which is situated away from the other bedrooms, ensuring privacy. Ensuite Bathroom includes a Soaking Tub, Dual Vanities, Separate Walk In Shower and a Custom Closet completing the perfect layout. The spacious laundry room with storage shelves adds to the convenience of everyday living. Step outside to a custom backyard featuring low-maintenance artificial turf, a covered patio for outdoor relaxation, and vinyl fencing that provides privacy with no rear neighbors to interrupt your tranquility. This home is not just about aesthetics; it offers practical amenities such as a two-car attached garage, access to 2 community pools, a tot lot, and a dog park. With a leased solar system and a low HOA fee, this property combines sustainability with affordability. Embrace a lifestyle of comfort and modern conveniences in this charming home.
| Price History | |
|---|---|
| 6/29/2026 | Listed $425,000 |
| 7/14/2026 | 2$417,500 |
| 8/7/2026 | 2$410,000 |
General Features
| Living Area | 1792 |
|---|---|
| Sewer | Public Sewer |
| Heating | Central |
| Cooling | Central Air |
| Roof | Slate |
| Appliances | Dishwasher,Disposal,Microwave |
| HOA Fee | 162 |
| Garage Spaces | 2 |
| Patio/Porch Features | Rear Porch |
| Pool Features | Association |
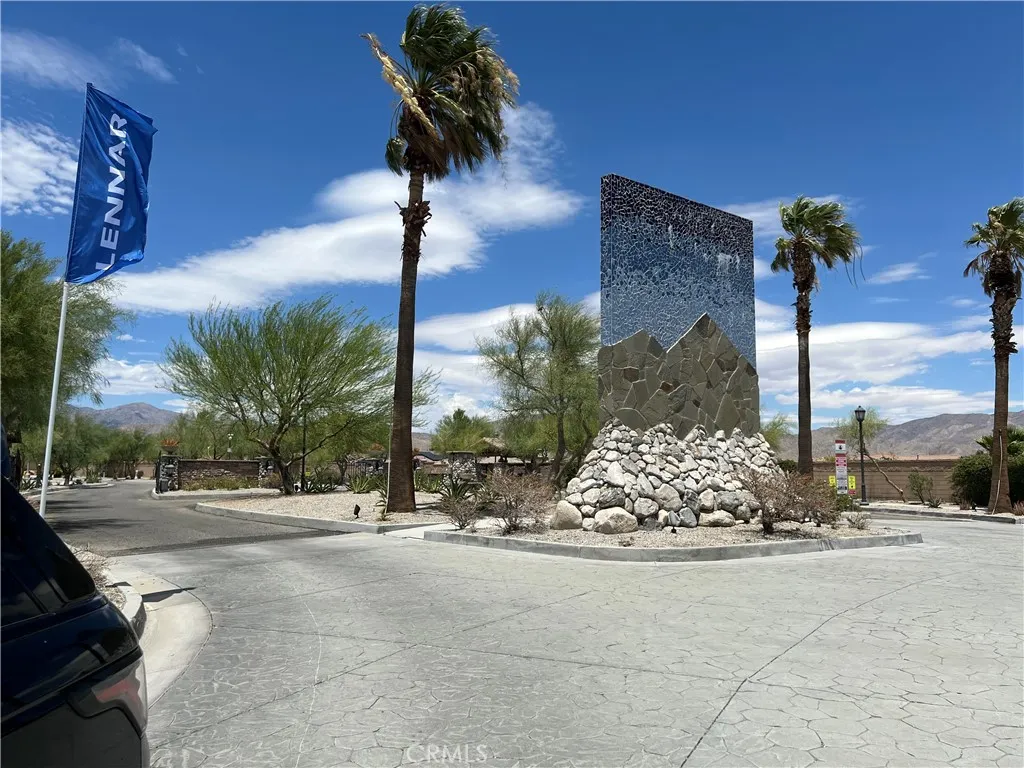
| Security Features | Gated Community |
| Construction Materials | Stucco |
| Exclusions | Refrigerator |
| Year Built | 2021 |
| View | Desert,Mountain(s),Neighborhood |
| Stories Count | 1 |
| Levels | One |
| Property Subtype | Single Family Residence |
| Community Features | Dog Park,Street Lights,Sidewalks,Gated |
| Assoc Fee Paid Per | Monthly |
| County | Riverside |
| New Construction | false |
| Property Type | Residential |
| Association Amenities | Clubhouse,Dog Park,Fitness Center,Maintenance Grounds,Playground,Pool,Pets Allowed,Spa/Hot Tub |
| HOA | true |
| Attached Garage | true |
| Contingency | Buyer to assume existing solar lease at $110 per month |
| Subdivision Name | Desert View Estates (34004) |
| Garage Y/N | true |
| Full Baths | 2 |
| Special Listing Conditions | Standard |
| Status | Active |
| Directions | Hwy 62/Pierson Blvd/Promenade Drive |
| City | Desert Hot Springs |
| Association Name | Skyborne |
| Entry Location | 1 |
| Senior Community Y/N | false |
| High School District | Palm Springs Unified |
| Open Parking Spaces | 2 |
| Number Of Units Total | 1 |
| MLS Area | 340 - Desert Hot Springs |
| Lot Size Units | Square Feet |
| Lot Size Square Feet | 6098 |
| Listing Terms | Cash,Cash to New Loan,Conventional,FHA,VA Loan |
| Property Attached Y/N | false |
| Land Lease Y/N | false |
| Additional Parcels Y/N | false |
| Lease Considered Y/N | false |
| Structure Type | House |
| Living Area Units | Square Feet |
| Standard Status | Active |
| Occupancy Type | Owner |
| Year Built Source | Public Records |
| Tax Lot | 205 |
| Property Sub Type Additional | Single Family Residence |
| PostalCity | DESERT HOT SPRINGS |
Interior Features
| Interior Amenities | Ceiling Fan(s),Granite Counters,All Bedrooms Down,Main Level Primary,Walk-In Pantry,Walk-In Closet(s) |
|---|---|
| Flooring | Carpet,Tile |
| Fireplace Features | Living Room |
| Total Stories | 1 |
| Common Walls | No Common Walls |
| Air Conditioning Y/N | true |
| Heating Y/N | true |
| Fireplace Y/N | true |
| Laundry Features | Laundry Room |
| Total Bedrooms | 3 |
| Entry Level | 1 |
| Main Level Bedrooms | 3 |
| Main Level Bathrooms | 2 |
| LivingAreaSource | Assessor |
| Total Baths | 2 |
Exterior Features
| Fencing | Vinyl |
|---|---|
| Parking Features | Door-Multi,Garage Faces Front,Garage,Garage Door Opener |
| Lot Features | 0-1 Unit/Acre,Cul-De-Sac,Desert Front,Drip Irrigation/Bubblers |
| Water Source | Public |
| Total Parking | 4 |
| Lot Size Area | 6098 |
| Lot Size Acres | 0.14 |
| Private Pool | false |
| Lot Size Source | Assessor |
Amenities
- Foreclosure
- Views
- Short Sale
- New Construction
- Adult 55+
- Lease To Own
- No HOA Fees
- Furnished
- Primary On Main
- Air Conditioning
- Seller Finance
- Green
- Fixer Upper
- Horse
- Golf
- Fireplace
- Deck
- Garage
- Basement
- Pool
Property vs Single Family Average in 92240
Price
Year Built
In The Neighborhood
Short Sale
Desert Hot Springs
$ 244,900
13225 Cuyamaca
Desert Hot Springs, CA 92240
- Type
- Single Family
- Size
- 1,014 SqFt
- Rooms
- 2 Beds + 1 Baths
Views
Desert Hot Springs
$ 465,000
66132 Avenida Cadena
Desert Hot Springs, CA 92240
- Type
- Single Family
- Size
- 1,669 SqFt
- Rooms
- 3 Beds + 2 Baths
 Based on information from California Regional Multiple Listing Service, Inc. as of September 13, 2026 6:31 PM UTC This information is for your personal, non-commercial use and may not be used for any purpose other than to identify prospective properties you may be interested in purchasing. Display of MLS data is usually deemed reliable but is NOT guaranteed accurate by the MLS. Buyers are responsible for verifying the accuracy of all information and should investigate the data themselves or retain appropriate professionals. Information from sources other than the Listing Agent may have been included in the MLS data. Unless otherwise specified in writing, Broker/Agent has not and will not verify any information obtained from other sources. The Broker/Agent providing the information contained herein may or may not have been the Listing and/or Selling Agent.
 The MLS™ I-Tech ® All information deemed reliable but not guaranteed. All properties are subject to prior sale, change or withdrawal. Neither listing broker(s) or information provider(s) shall be responsible for any typographical errors, misinformation, misprints and shall be held totally harmless. Listing(s) information is provided for consumer's personal, non-commercial use and may not be used for any purpose other than to identify prospective properties consumers may be interested in
 Based on information from CRISNet MLS as of September 13, 2026 6:26 PM UTC All data, including all measurements and calculations of area, is obtained from various sources and has not been, and will not be, verified by broker or MLS. All information should be independently reviewed and verified for accuracy. Properties may or may not be listed by the office/agent presenting the information. The listing broker's offer of compensation is made only to participants of the MLS where the listing is filed.
