
Price Reduction - Short Sale - Views - Golf Course
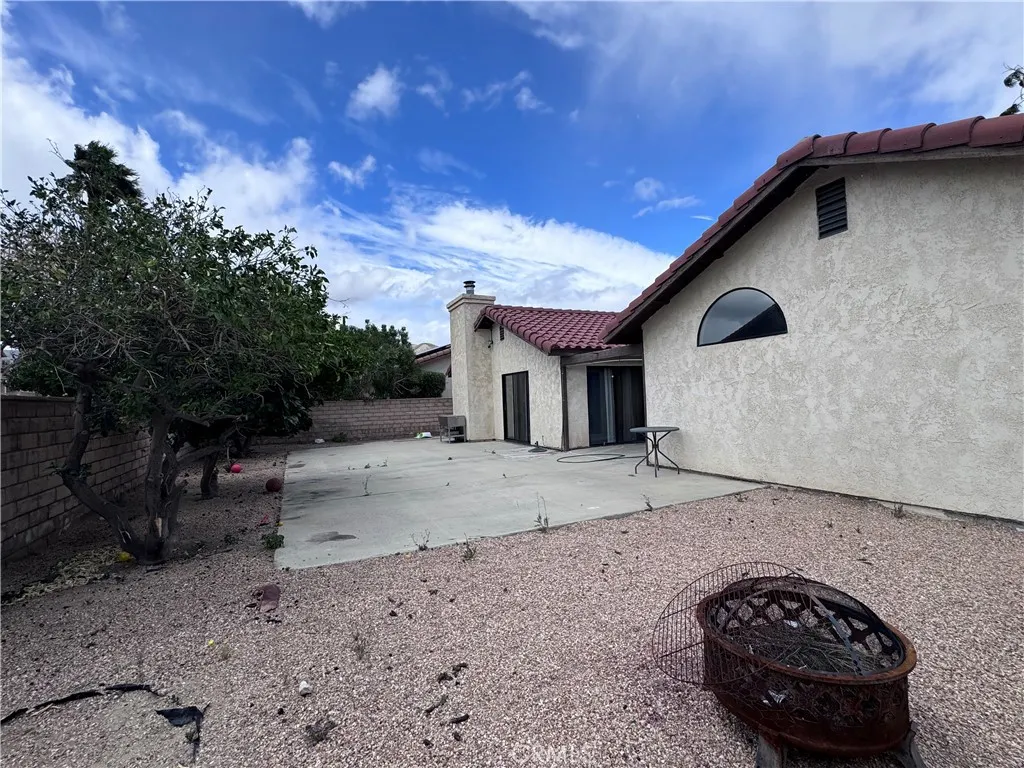
Address
9761 Brookline, Desert Hot Springs, CA
Price
$ 294,000
Property Attributes
- MLS#IG26081781
- TypeSingle Family
- Listing Status Active
- CountyRiverside
- CityDesert Hot Springs
- Area Mission Lakes
- NeighborhoodMission Lakes (34101)
- Zip92240
- Style
- Year Built1985
- Price$ 294,000
- Bedrooms3
- Full Bathrooms2
- Half Bathrooms0
- Sqr Footage1594
- Lot Size0.18 Acres
Data Source:
California Regional MLS (CRMLS)
Property Description
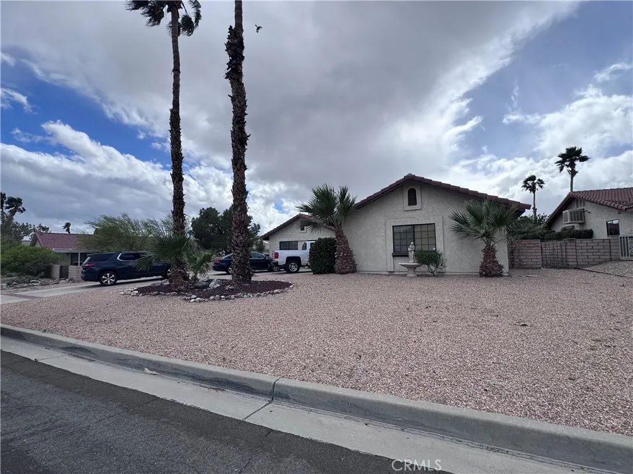
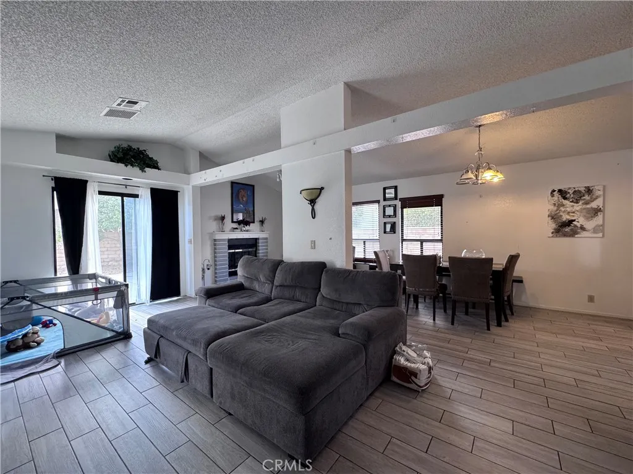
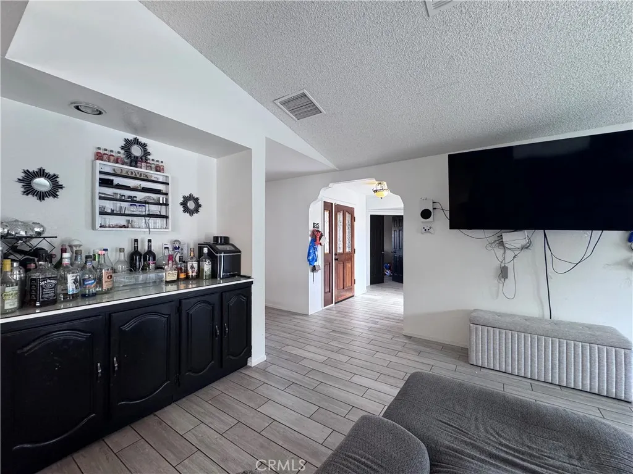
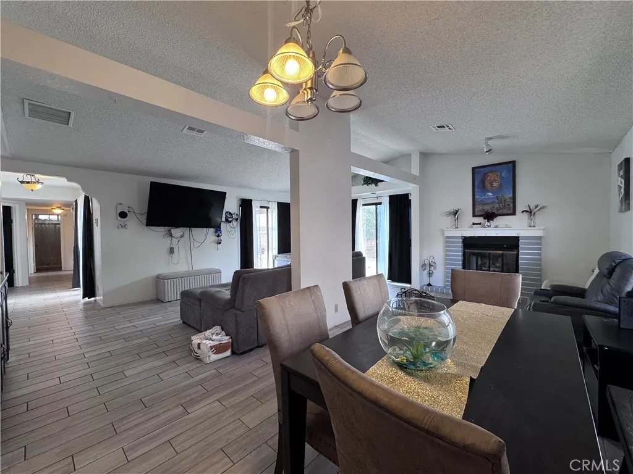
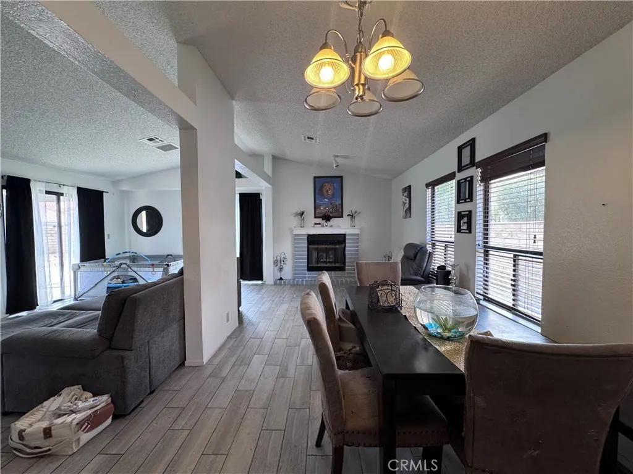
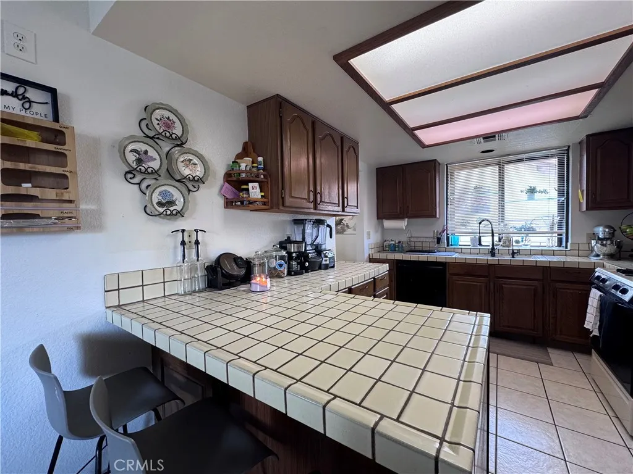
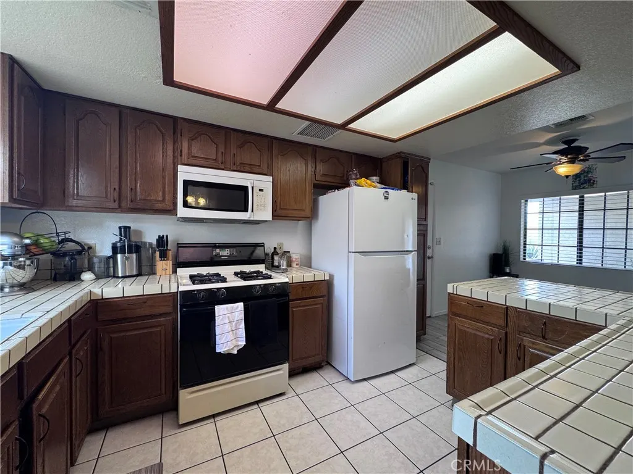
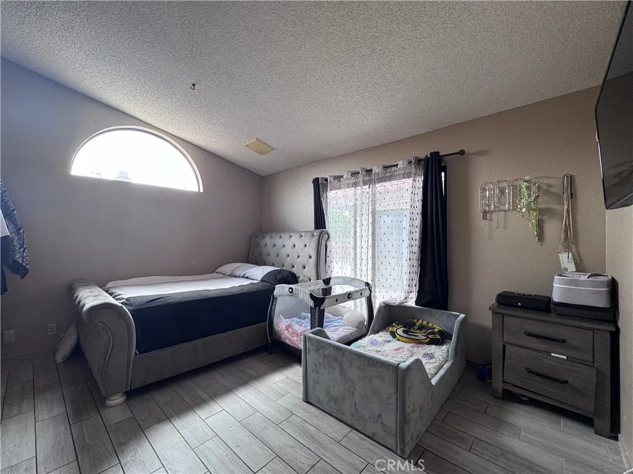
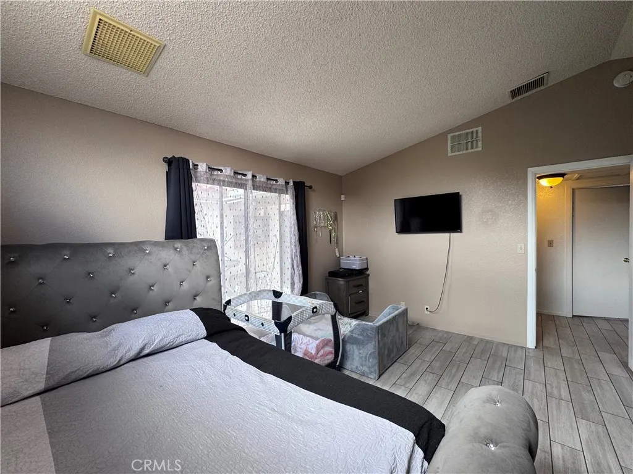
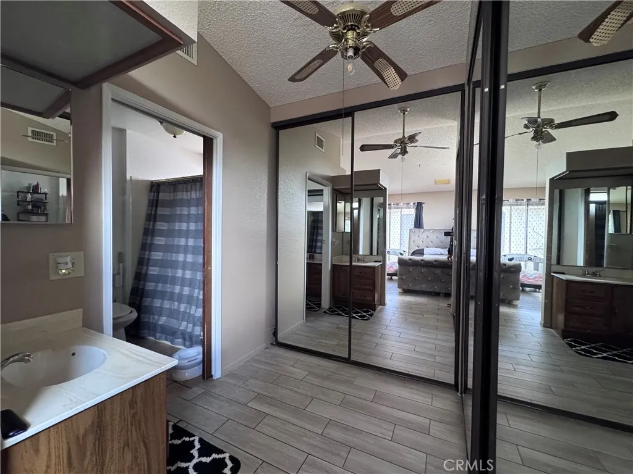
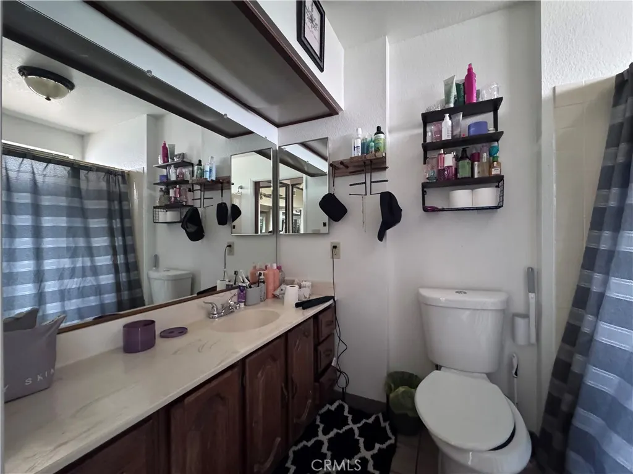
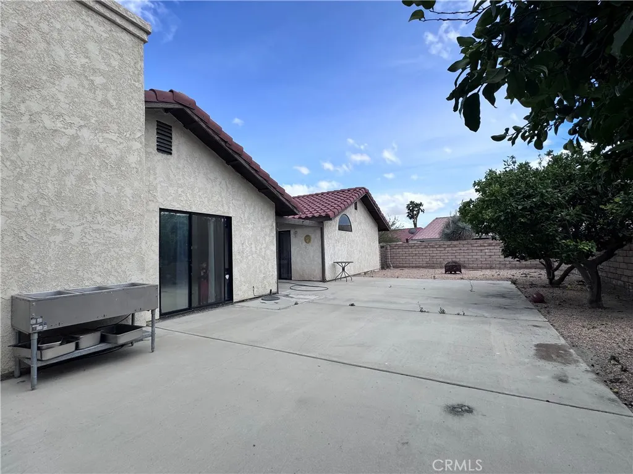
Bank approved short-sale. Welcome to your desert retreat in the highly sought-after Mission Lakes Country Club! This beautifully designed 3-bedroom, 2-bathroom home offers a spacious open floor plan perfect for both relaxing and entertaining. Step inside to find a bright and airy living space complete with a cozy fireplace and a stylish wet bar—ideal for hosting guests or unwinding after a long day. The seamless flow between living, dining, and kitchen areas creates an inviting atmosphere, while generously sized bedrooms provide comfort and privacy. Enjoy resort-style living with exclusive community amenities including heated pools, pickleball and tennis courts, and a fully equipped fitness center. Whether you’re looking for a full-time residence, vacation home, or investment opportunity, this property offers the perfect blend of comfort, lifestyle, and location. Experience the best of desert living—schedule your private showing today!
| Price History | |
|---|---|
| 4/16/2026 | Listed $280,000 |
| 5/18/2026 | 7$300,000 |
| 8/1/2026 | 5$315,000 |
| 8/18/2026 | 5$299,950 |
| 9/1/2026 | 2$294,000 |
General Features
| Living Area | 1594 |
|---|---|
| Sewer | Septic Tank |
| Heating | Central |
| Cooling | Central Air |
| HOA Fee | 520 |
| Garage Spaces | 2 |
| Pool Features | Heated,Association |
| Year Built | 1985 |
| View | Neighborhood |
| Stories Count | 1 |
| Levels | One |
| Property Subtype | Single Family Residence |
| Community Features | Curbs,Golf,Suburban |
| Assoc Fee Paid Per | Monthly |
| County | Riverside |
| New Construction | false |
| Property Type | Residential |
| Association Amenities | Clubhouse,Fitness Center,Golf Course,Paddle Tennis,Pickleball,Pool,Racquetball,Recreation Room,Spa/Hot Tub |
| HOA | true |
| Attached Garage | true |
| Subdivision Name | Mission Lakes (34101) |
| Garage Y/N | true |
| Full Baths | 2 |
| Special Listing Conditions | Short Sale |
| Status | Active |
| Directions | Heading east on Miision Lake Blvd turn left on Warwick Dr., Left on Spyglass, right on Brookline Ave., Home is on the left. |
| City | Desert Hot Springs |
| Disclosures | HOA Disclosure |
| Association Name | Mission Lakes Country Club |
| Entry Location | 1 |
| Senior Community Y/N | false |
| High School District | Palm Springs Unified |
| Number Of Units Total | 1 |
| MLS Area | 341 - Mission Lakes |
| Lot Size Units | Square Feet |
| Lot Size Square Feet | 7841 |
| Listing Terms | Submit |
| Spa Features | Association |
| Property Attached Y/N | false |
| Land Lease Y/N | false |
| Additional Parcels Y/N | false |
| Lease Considered Y/N | false |
| Structure Type | House |
| Living Area Units | Square Feet |
| Standard Status | Active |
| Occupancy Type | Owner |
| Year Built Source | Public Records |
| Tax Lot | 379 |
| Property Sub Type Additional | Single Family Residence |
| PostalCity | DESERT HOT SPRINGS |
Interior Features
| Interior Amenities | Breakfast Bar,Built-in Features,Ceiling Fan(s),Separate/Formal Dining Room,Bar,Primary Suite |
|---|---|
| Flooring | Carpet,Tile,Vinyl |
| Fireplace Features | Living Room |
| Total Stories | 1 |
| Common Walls | No Common Walls |
| Air Conditioning Y/N | true |
| Heating Y/N | true |
| Fireplace Y/N | true |
| Laundry Features | In Garage |
| Total Bedrooms | 3 |
| Entry Level | 1 |
| Main Level Bedrooms | 3 |
| Main Level Bathrooms | 2 |
| LivingAreaSource | Assessor |
| Total Baths | 2 |
Exterior Features
| Parking Features | Direct Access,Driveway,Garage |
|---|---|
| Lot Features | Back Yard,Desert Front |
| Water Source | Public |
| Total Parking | 2 |
| Lot Size Area | 7841 |
| Spa | true |
| Lot Size Acres | 0.18 |
| Private Pool | false |
| Lot Size Source | Assessor |
Amenities
- Foreclosure
- Views
- Short Sale
- New Construction
- Adult 55+
- Lease To Own
- No HOA Fees
- Furnished
- Primary On Main
- Air Conditioning
- Seller Finance
- Green
- Fixer Upper
- Horse
- Golf
- Fireplace
- Deck
- Garage
- Basement
- Pool
Property vs Single Family Average in 92240
Price
Year Built
In The Neighborhood
Just Listed
Desert Hot Springs
$ 403,900
8520 Annandale
Desert Hot Springs, CA 92240
- Type
- Single Family
- Size
- 1,681 SqFt
- Rooms
- 3 Beds + 2 Baths
Views
Desert Hot Springs
$ 440,000
9710 Troon Court
Desert Hot Springs, CA 92240
- Type
- Single Family
- Size
- 2,130 SqFt
- Rooms
- 3 Beds + 2 Baths
Golf Course
Desert Hot Springs
$ 359,000
64244 Eagle Mountain Avenue
Desert Hot Springs, CA 92240
- Type
- Single Family
- Size
- 1,379 SqFt
- Rooms
- 3 Beds + 2 Baths
Views
Desert Hot Springs
$ 449,000
64159 Silver Star
Desert Hot Springs, CA 92240
- Type
- Single Family
- Size
- 2,229 SqFt
- Rooms
- 3 Beds + 2 Baths
Views
Desert Hot Springs
$ 599,999
9757 Oakmount Boulevard
Desert Hot Springs, CA 92240
- Type
- Single Family
- Size
- 2,670 SqFt
- Rooms
- 4 Beds + 3.5 Baths
Views
Desert Hot Springs
$ 400,000
9661 Siwanoy Drive
Desert Hot Springs, CA 92240
- Type
- Single Family
- Size
- 2,478 SqFt
- Rooms
- 3 Beds + 2 Baths
Views
Desert Hot Springs
$ 350,000
9571 Brookline
Desert Hot Springs, CA 92240
- Type
- Single Family
- Size
- 1,300 SqFt
- Rooms
- 3 Beds + 2 Baths
Views
Desert Hot Springs
$ 365,000
9739 Warwick
Desert Hot Springs, CA 92240
- Type
- Single Family
- Size
- 1,632 SqFt
- Rooms
- 3 Beds + 2 Baths
Views
Desert Hot Springs
$ 475,000
64243 Eagle Mountain Avenue
Desert Hot Springs, CA 92240
- Type
- Single Family
- Size
- 2,221 SqFt
- Rooms
- 3 Beds + 2 Baths
Open House
Desert Hot Springs
$ 359,000
9619 Lido Court
Desert Hot Springs, CA 92240
- Type
- Single Family
- Size
- 1,833 SqFt
- Rooms
- 3 Beds + 2 Baths
Views
Desert Hot Springs
$ 490,000
64977 Ray Court
Desert Hot Springs, CA 92240
- Type
- Single Family
- Size
- 1,927 SqFt
- Rooms
- 3 Beds + 2 Baths
Views
Desert Hot Springs
$ 314,500
64903 Oakmount Avenue
Desert Hot Springs, CA 92240
- Type
- Single Family
- Size
- 1,214 SqFt
- Rooms
- 2 Beds + 2 Baths
 Based on information from California Regional Multiple Listing Service, Inc. as of September 11, 2026 3:37 PM UTC This information is for your personal, non-commercial use and may not be used for any purpose other than to identify prospective properties you may be interested in purchasing. Display of MLS data is usually deemed reliable but is NOT guaranteed accurate by the MLS. Buyers are responsible for verifying the accuracy of all information and should investigate the data themselves or retain appropriate professionals. Information from sources other than the Listing Agent may have been included in the MLS data. Unless otherwise specified in writing, Broker/Agent has not and will not verify any information obtained from other sources. The Broker/Agent providing the information contained herein may or may not have been the Listing and/or Selling Agent.
 The MLS™ I-Tech ® All information deemed reliable but not guaranteed. All properties are subject to prior sale, change or withdrawal. Neither listing broker(s) or information provider(s) shall be responsible for any typographical errors, misinformation, misprints and shall be held totally harmless. Listing(s) information is provided for consumer's personal, non-commercial use and may not be used for any purpose other than to identify prospective properties consumers may be interested in
 Based on information from CRISNet MLS as of September 11, 2026 3:32 PM UTC All data, including all measurements and calculations of area, is obtained from various sources and has not been, and will not be, verified by broker or MLS. All information should be independently reviewed and verified for accuracy. Properties may or may not be listed by the office/agent presenting the information. The listing broker's offer of compensation is made only to participants of the MLS where the listing is filed.
