
Golf Course - Primary on Main - Adult 55+
Address
64244 Eagle Mountain Avenue, Desert Hot Springs, CA
Price
$ 359,000
Property Attributes
- MLS#PW26174197
- TypeSingle Family
- Listing Status Active
- CountyRiverside
- CityDesert Hot Springs
- Area Mission Lakes
- NeighborhoodMission Lakes (34101)
- Zip92240
- Style
- Year Built2004
- Price$ 359,000
- Bedrooms3
- Full Bathrooms2
- Half Bathrooms0
- Sqr Footage1379
- Lot Size0.19 Acres
Data Source:
California Regional MLS (CRMLS)
Property Description
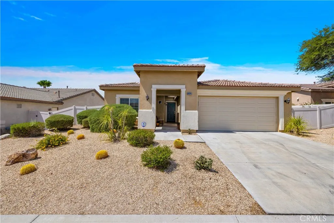
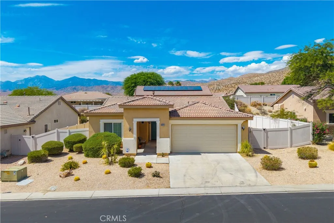
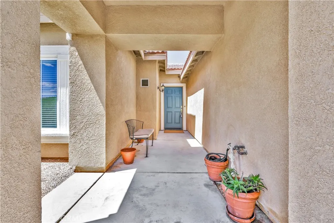
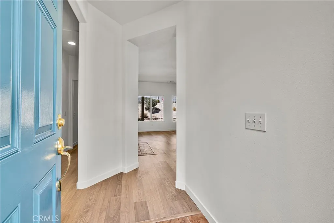
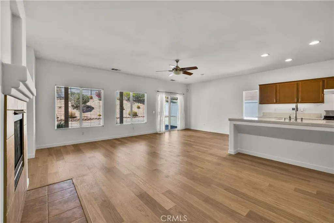
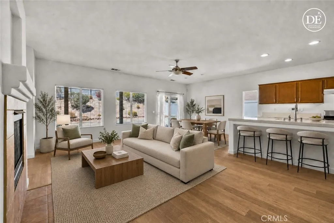
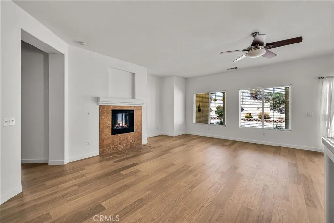
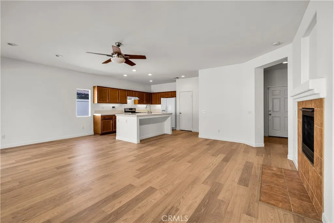
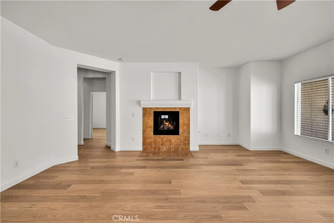
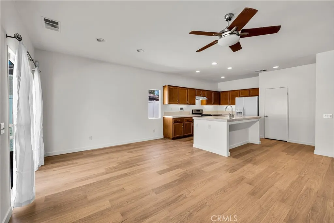
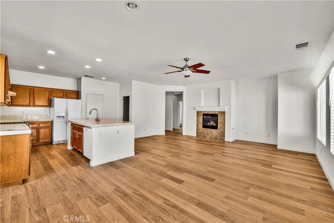
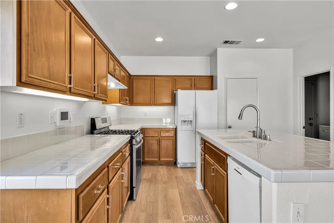
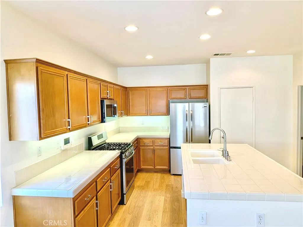
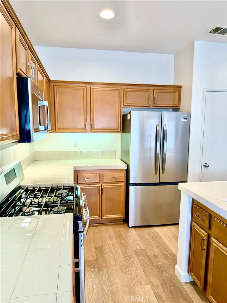
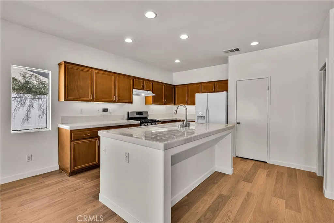
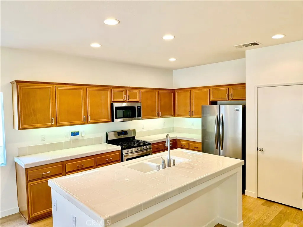
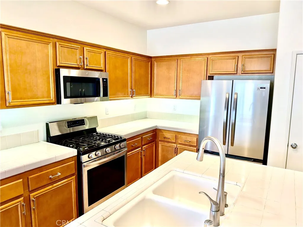
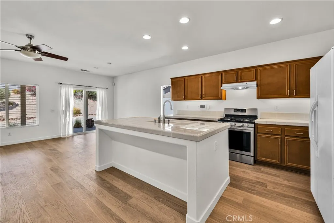
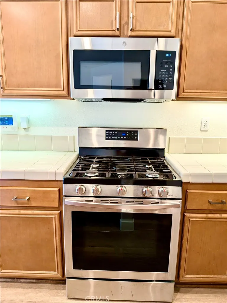
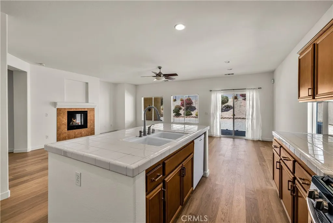
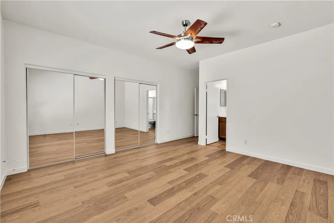
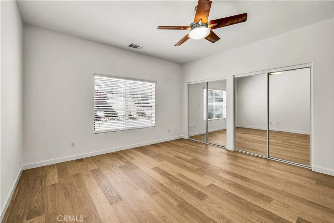
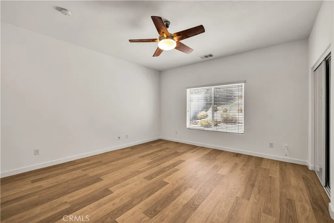
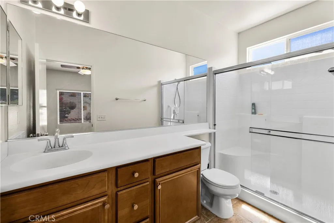
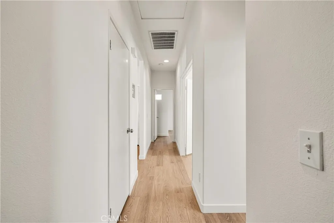
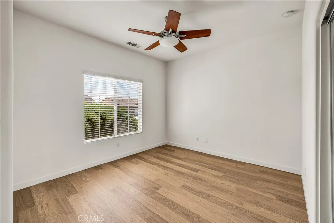
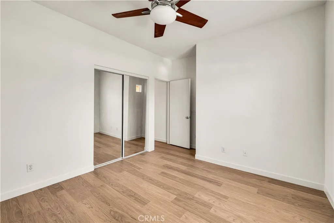
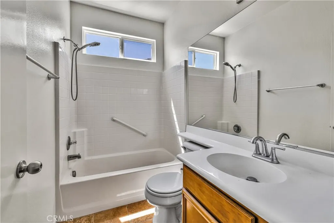
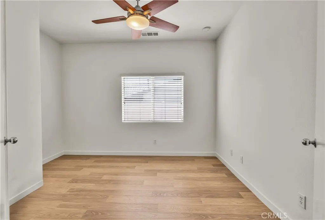
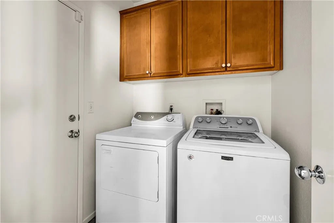
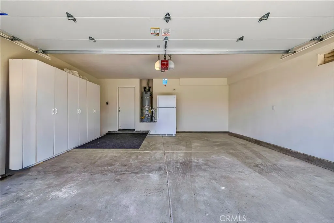
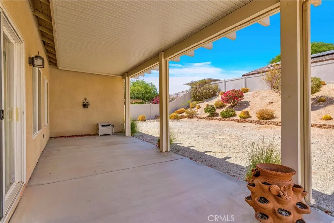
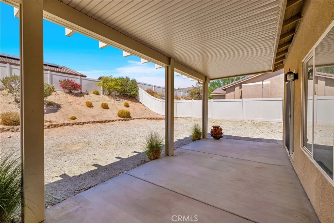
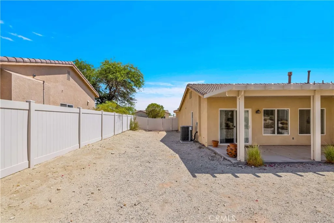
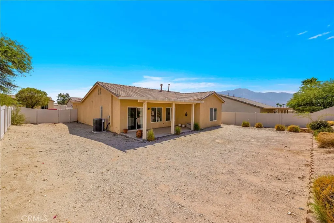
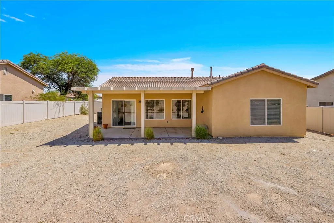
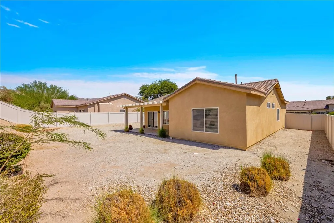
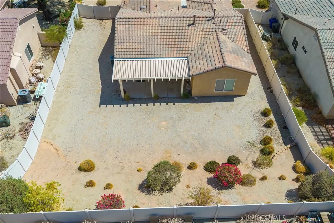
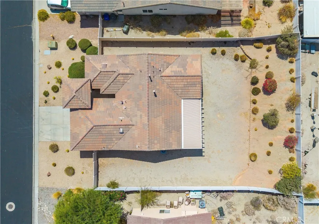
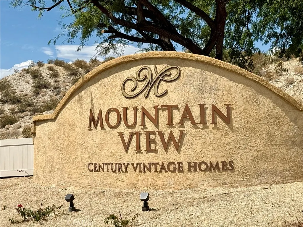
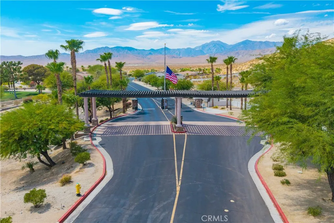
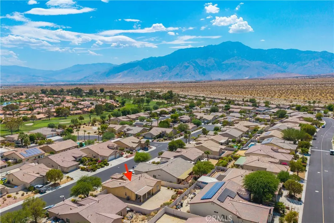
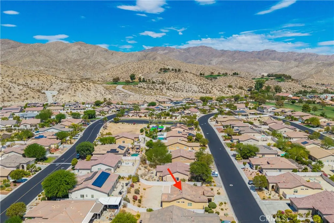
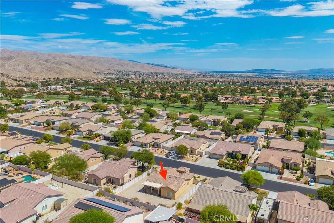
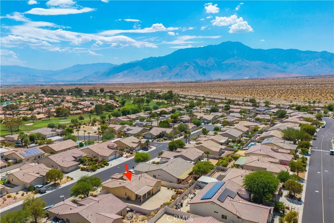
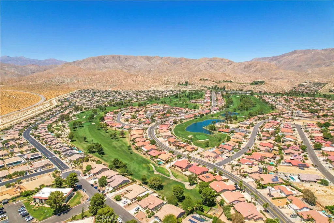
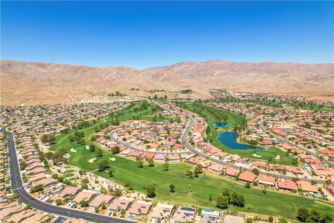
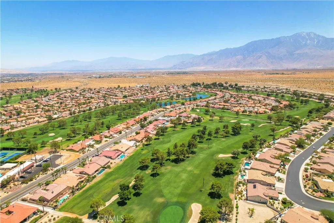
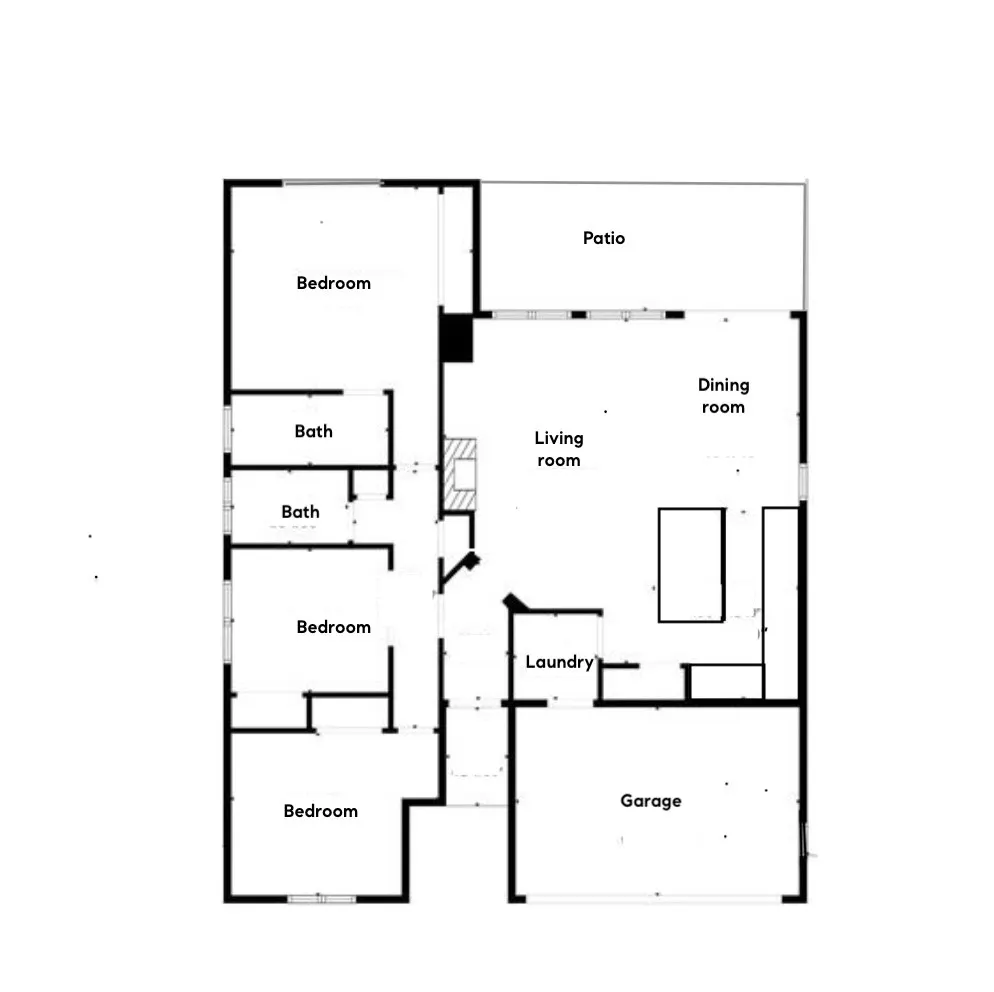
Welcome to Mountain View Estates, a highly desirable 55+ gated community in Desert Hot Springs, ideally located adjacent to Mission Lakes Country Club and golf course. This beautifully maintained home features three spacious bedrooms, two bathrooms, new Paint and Flooring, new SS Refrigerator and Microwave, attached two-car garage, and a separate laundry room. The open floor plan, filled with natural light, offers generous living space, with the living room, dining area, and kitchen flowing seamlessly together and providing direct access to the covered patio creating an inviting setting for everyday living and entertaining. One of the property’s standout features is its extra-wide lot. The private, fenced rear yard offers plenty of space to create your own desert retreat, while the additional side-yard space provides the potential for RV parking, additional outdoor living space, or other recreational uses. Mountain View Estates offers an impressive array of community amenities, including three swimming pools and spas, tennis and basketball courts, and a playground, providing something for everyone to enjoy. Ideal as a full-time desert residence or the perfect seasonal escape, this home offers an appealing combination of space, privacy, and recreation.
| Price History | |
|---|---|
| 8/30/2026 | Listed $359,000 |
General Features
| Living Area | 1379 |
|---|---|
| Sewer | Public Sewer |
| Heating | Central |
| Cooling | Central Air |
| Utilities | Cable Available,Electricity Connected,Natural Gas Connected,Phone Available,Water Connected |
| Roof | Tile |
| Appliances | Dishwasher,Free-Standing Range,Disposal,Refrigerator,Water Heater |
| HOA Fee | 184 |
| Garage Spaces | 2 |
| Patio/Porch Features | Concrete,Covered |
| Architectural Style | Mediterranean |
| Pool Features | Community,Association |
| Security Features | Carbon Monoxide Detector(s),Gated Community,Smoke Detector(s) |
| Year Built | 2004 |
| View | None |
| Stories Count | 1 |
| Levels | One |
| Property Subtype | Single Family Residence |
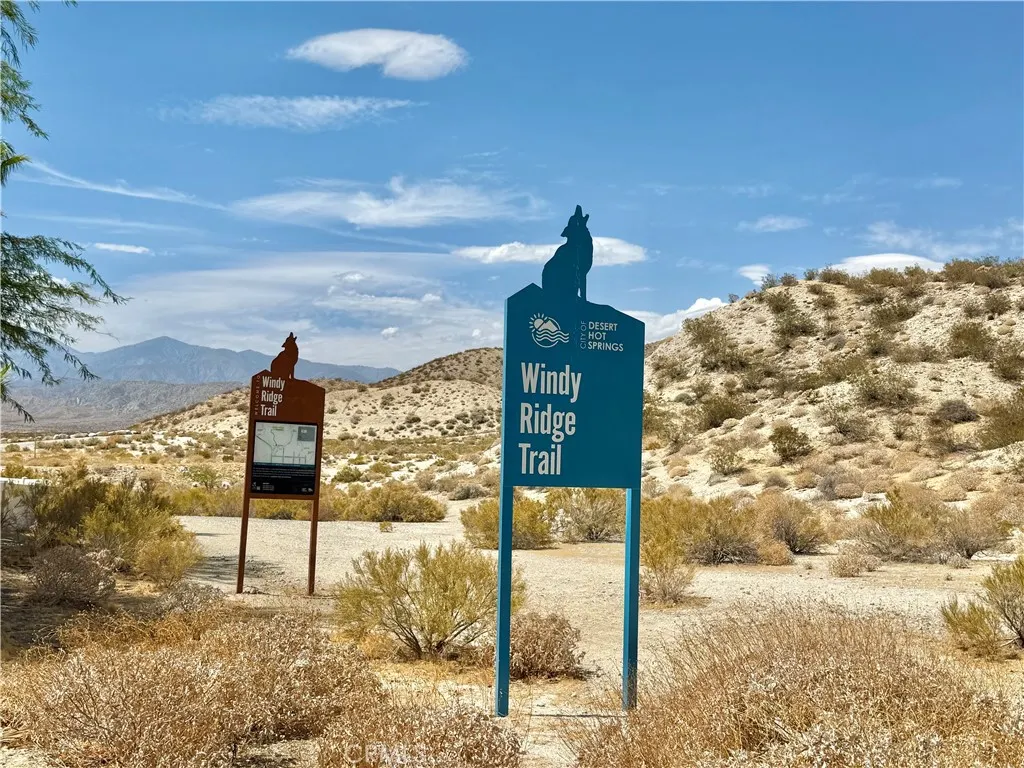
| Community Features | Curbs,Golf,Hiking,Street Lights,Sidewalks,Gated,Pool |
| Accessibility | Safe Emergency Egress from Home,No Stairs,Accessible Doors |
| Assoc Fee Paid Per | Monthly |
| County | Riverside |
| New Construction | false |
| Property Type | Residential |
| Association Amenities | Controlled Access,Pool,Spa/Hot Tub,Tennis Court(s),Trail(s) |
| HOA | true |
| Attached Garage | true |
| Subdivision Name | Mission Lakes (34101) |
| Garage Y/N | true |
| Full Baths | 2 |
| Special Listing Conditions | Standard |
| Status | Active |
| Directions | N Indian Canyon |
| City | Desert Hot Springs |
| Disclosures | Covenants/Restrictions Disclosure,HOA Disclosure |
| Association Name | Mountain View by Mission Lakes |
| Entry Location | 1 |
| Senior Community Y/N | true |
| High School District | Desert Sands Unified |
| Number Of Units Total | 1 |
| MLS Area | 341 - Mission Lakes |
| Lot Size Units | Square Feet |
| Lot Size Square Feet | 8276 |
| Listing Terms | Cash,Cash to New Loan |
| Spa Features | Association,Community |
| Property Attached Y/N | false |
| Land Lease Y/N | false |
| Additional Parcels Y/N | false |
| Lease Considered Y/N | false |
| Structure Type | House |
| Living Area Units | Square Feet |
| Standard Status | Active |
| Occupancy Type | Vacant |
| Year Built Source | Assessor |
| Tax Lot | 92 |
| Property Sub Type Additional | Single Family Residence |
| Expected Active Date | 2026-09-02 |
| PostalCity | DESERT HOT SPRINGS |
Interior Features
| Interior Amenities | Ceiling Fan(s),Open Floorplan,Pantry,Recessed Lighting,Tile Counters,Unfurnished,All Bedrooms Down,Bedroom on Main Level,Main Level Primary |
|---|---|
| Flooring | Tile,Vinyl |
| Fireplace Features | Living Room |
| Total Stories | 1 |
| Common Walls | No Common Walls |
| Air Conditioning Y/N | true |
| Heating Y/N | true |
| Window Features | Blinds,Double Pane Windows |
| Fireplace Y/N | true |
| Laundry Features | Laundry Room |
| Total Bedrooms | 3 |
| Entry Level | 1 |
| Main Level Bedrooms | 3 |
| Main Level Bathrooms | 2 |
| LivingAreaSource | Assessor |
| Total Baths | 2 |
Exterior Features
| Fencing | Vinyl |
|---|---|
| Parking Features | Direct Access,Door-Single,Driveway,Garage,Garage Door Opener,RV Potential,RV Access/Parking |
| Lot Features | Drip Irrigation/Bubblers,Front Yard,Sprinklers In Rear,Sprinklers In Front,Yard |
| Water Source | Public |
| Total Parking | 2 |
| Lot Size Area | 8276 |
| Spa | true |
| Lot Size Acres | 0.19 |
| Private Pool | false |
| Lot Size Source | Assessor |
Amenities
- Foreclosure
- Views
- Short Sale
- New Construction
- Adult 55+
- Lease To Own
- No HOA Fees
- Furnished
- Primary On Main
- Air Conditioning
- Seller Finance
- Green
- Fixer Upper
- Horse
- Golf
- Fireplace
- Deck
- Garage
- Basement
- Pool
Property vs Single Family Average in 92240
Price
Year Built
In The Neighborhood
Just Listed
Desert Hot Springs
$ 403,900
8520 Annandale
Desert Hot Springs, CA 92240
- Type
- Single Family
- Size
- 1,681 SqFt
- Rooms
- 3 Beds + 2 Baths
Views
Desert Hot Springs
$ 440,000
9710 Troon Court
Desert Hot Springs, CA 92240
- Type
- Single Family
- Size
- 2,130 SqFt
- Rooms
- 3 Beds + 2 Baths
Views
Desert Hot Springs
$ 449,000
64159 Silver Star
Desert Hot Springs, CA 92240
- Type
- Single Family
- Size
- 2,229 SqFt
- Rooms
- 3 Beds + 2 Baths
Views
Desert Hot Springs
$ 599,999
9757 Oakmount Boulevard
Desert Hot Springs, CA 92240
- Type
- Single Family
- Size
- 2,670 SqFt
- Rooms
- 4 Beds + 3.5 Baths
Views
Desert Hot Springs
$ 400,000
9661 Siwanoy Drive
Desert Hot Springs, CA 92240
- Type
- Single Family
- Size
- 2,478 SqFt
- Rooms
- 3 Beds + 2 Baths
Views
Desert Hot Springs
$ 350,000
9571 Brookline
Desert Hot Springs, CA 92240
- Type
- Single Family
- Size
- 1,300 SqFt
- Rooms
- 3 Beds + 2 Baths
Views
Desert Hot Springs
$ 365,000
9739 Warwick
Desert Hot Springs, CA 92240
- Type
- Single Family
- Size
- 1,632 SqFt
- Rooms
- 3 Beds + 2 Baths
Views
Desert Hot Springs
$ 475,000
64243 Eagle Mountain Avenue
Desert Hot Springs, CA 92240
- Type
- Single Family
- Size
- 2,221 SqFt
- Rooms
- 3 Beds + 2 Baths
Open House
Desert Hot Springs
$ 359,000
9619 Lido Court
Desert Hot Springs, CA 92240
- Type
- Single Family
- Size
- 1,833 SqFt
- Rooms
- 3 Beds + 2 Baths
Views
Desert Hot Springs
$ 490,000
64977 Ray Court
Desert Hot Springs, CA 92240
- Type
- Single Family
- Size
- 1,927 SqFt
- Rooms
- 3 Beds + 2 Baths
Views
Desert Hot Springs
$ 314,500
64903 Oakmount Avenue
Desert Hot Springs, CA 92240
- Type
- Single Family
- Size
- 1,214 SqFt
- Rooms
- 2 Beds + 2 Baths
Reduced
Desert Hot Springs
$ 335,000
9251 Brookline Avenue
Desert Hot Springs, CA 92240
- Type
- Single Family
- Size
- 1,536 SqFt
- Rooms
- 3 Beds + 2 Baths
 Based on information from California Regional Multiple Listing Service, Inc. as of September 12, 2026 6:37 PM UTC This information is for your personal, non-commercial use and may not be used for any purpose other than to identify prospective properties you may be interested in purchasing. Display of MLS data is usually deemed reliable but is NOT guaranteed accurate by the MLS. Buyers are responsible for verifying the accuracy of all information and should investigate the data themselves or retain appropriate professionals. Information from sources other than the Listing Agent may have been included in the MLS data. Unless otherwise specified in writing, Broker/Agent has not and will not verify any information obtained from other sources. The Broker/Agent providing the information contained herein may or may not have been the Listing and/or Selling Agent.
 The MLS™ I-Tech ® All information deemed reliable but not guaranteed. All properties are subject to prior sale, change or withdrawal. Neither listing broker(s) or information provider(s) shall be responsible for any typographical errors, misinformation, misprints and shall be held totally harmless. Listing(s) information is provided for consumer's personal, non-commercial use and may not be used for any purpose other than to identify prospective properties consumers may be interested in
 Based on information from CRISNet MLS as of September 12, 2026 6:05 PM UTC All data, including all measurements and calculations of area, is obtained from various sources and has not been, and will not be, verified by broker or MLS. All information should be independently reviewed and verified for accuracy. Properties may or may not be listed by the office/agent presenting the information. The listing broker's offer of compensation is made only to participants of the MLS where the listing is filed.
