
Price Reduction
Address
3062 Lees, Long Beach, CA
Price
$ 1,599,000
Property Attributes
- MLS#PW26138284
- TypeSingle Family
- Listing Status Active Under Contract
- CountyLos Angeles
- CityLong Beach
- Area Lakewood Plaza, Rancho
- NeighborhoodRancho (RNC)
- Zip90808
- Style
- Year Built1954
- Price$ 1,599,000
- Bedrooms3
- Full Bathrooms2
- Half Bathrooms0
- Sqr Footage1516
- Lot Size0.1211 Acres
Data Source:
California Regional MLS (CRMLS)
Property Description
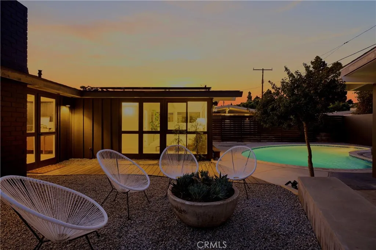
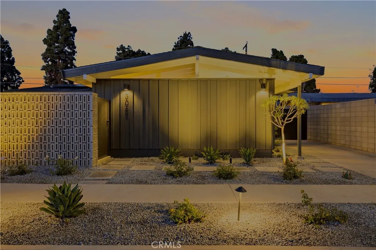
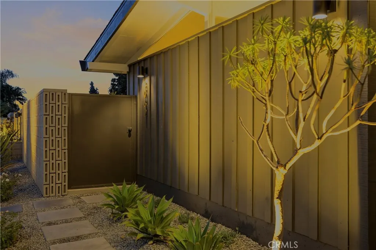
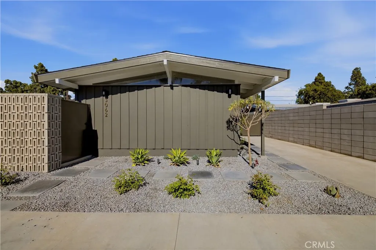
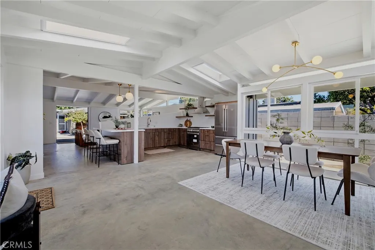
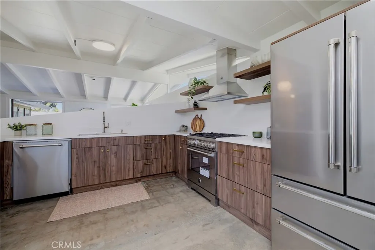
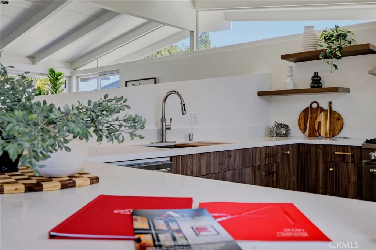
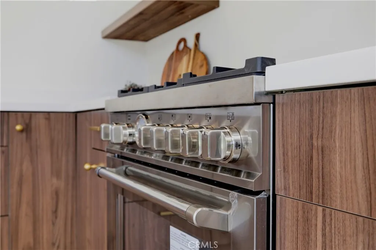
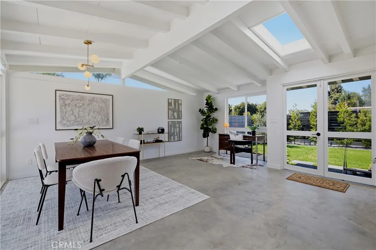
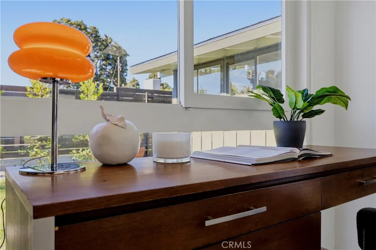
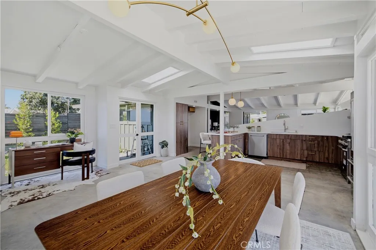
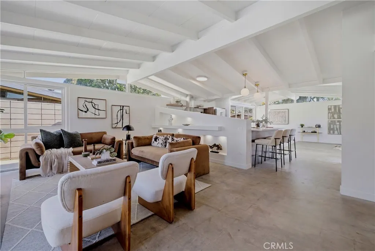
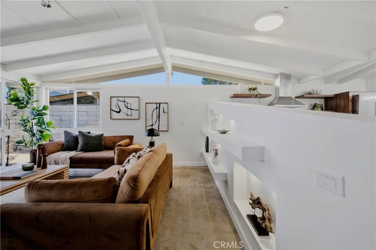
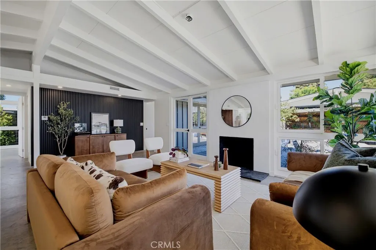
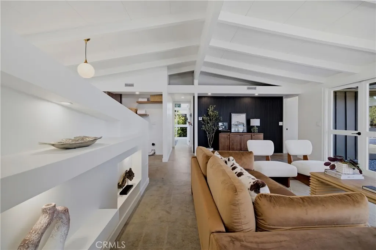
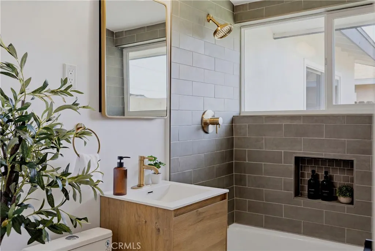
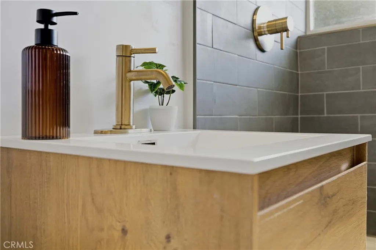
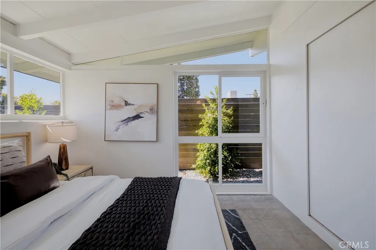
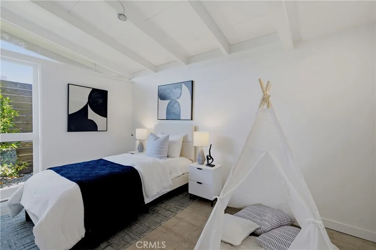
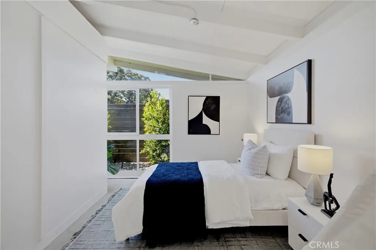
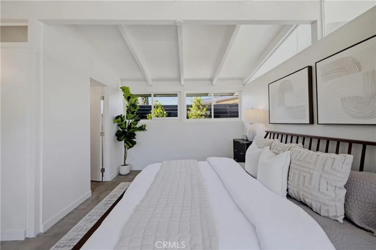
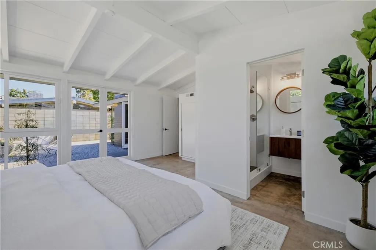
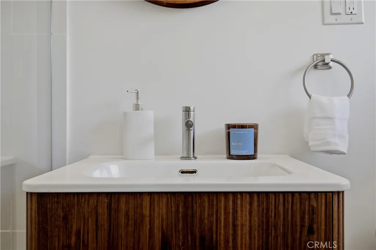
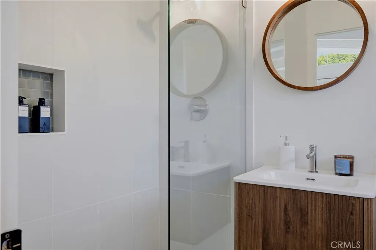
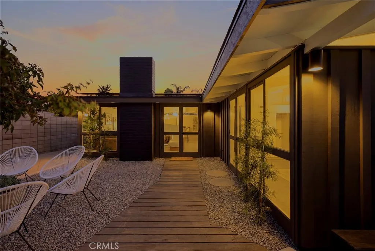
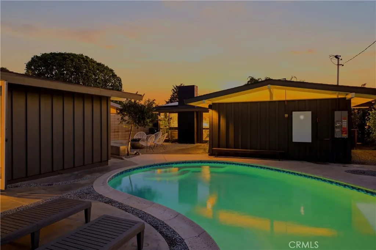
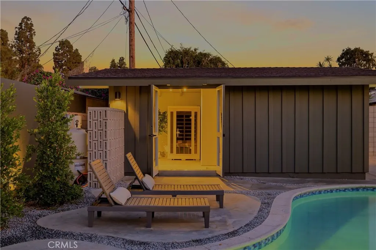
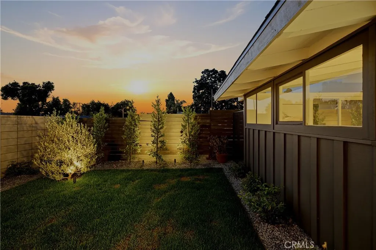
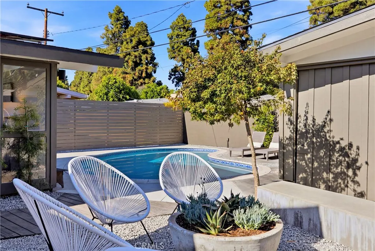
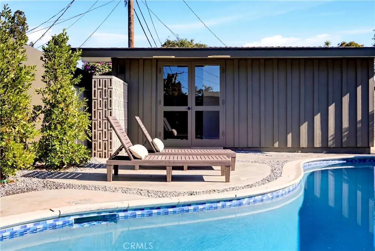
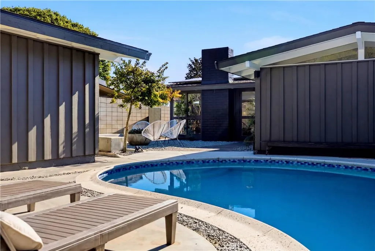
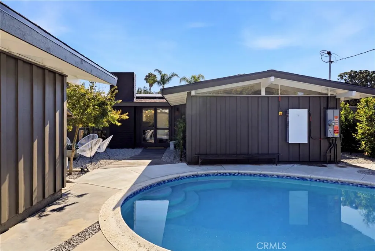
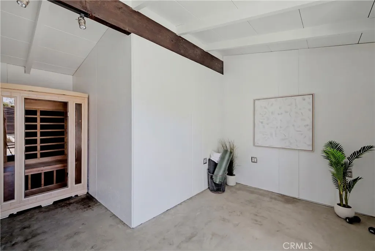
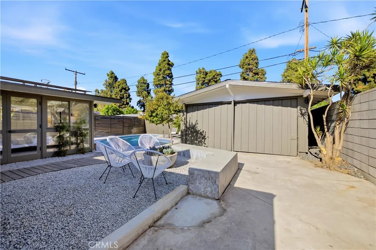
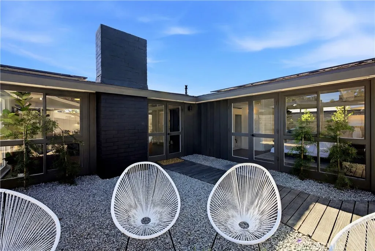
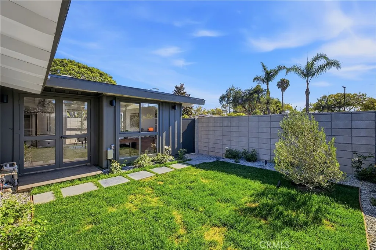
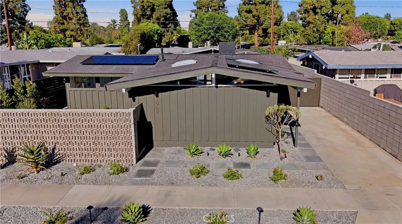
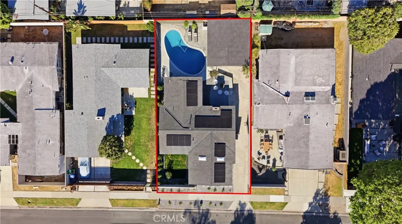
Welcome to 3062 Lees Ave a meticulously restored 1954 Cliff May Rancho in the heart of Long Beach's coveted Rancho Estates. Originally designed by the father of California indoor-outdoor living, this 3-bedroom, 2-bathroom home has been thoughtfully reimagined with a Warm Modern aesthetic rooted in zen living, natural materials, and an earthy sensibility that feels both grounding and effortlessly elevated. The renovation is comprehensive and uncompromising: brand new 50-year warrantied roof, Sunrun solar lease at just $298/month covering full power consumption with Tesla Powerwall backup, updated 200-amp electrical panel, brand new HVAC, and brand new tankless water heater. Inside, natural elements take center stage, polished concrete floors, walnut-style cabinetry, quartz countertops, and unlacquered brass hardware throughout create a cohesive, clean, and organically warm environment from room to room. The brand new kitchen is anchored by a pro-series Italian Bertazzoni appliance suite, quartz counters, and new lighting throughout. The detached rear 2-car garage has been converted into a dedicated wellness sanctuary featuring a brand new red light therapy sauna, a workshop area, and a separate storage room, a rare and versatile bonus for Rancho living that's nearly impossible to replicate. Outside, brand new block walls, custom gates, smart irrigation, professional landscaping with natural plantings, and curated exterior mood lighting create a private, resort-like setting. The highly coveted deep kidney-shaped saltwater pool anchors the outdoor living space in true Cliff May fashion. Private, resort-like, and built for the Southern California lifestyle. Every finish, every material, every detail was chosen with intention-to create a home that lives as beautifully as it looks.
| Price History | |
|---|---|
| 6/25/2026 | Listed $1,697,000 |
| 7/16/2026 | 3$1,649,000 |
| 8/21/2026 | 3$1,599,000 |
General Features
| Living Area | 1516 |
|---|---|
| Sewer | Public Sewer |
| Heating | Central,Solar |
| Cooling | Central Air |
| Roof | Shingle |
| Appliances | Dishwasher,Gas Range,Tankless Water Heater |
| Garage Spaces | 2 |
| Patio/Porch Features | None |
| Pool Features | In Ground,Private,Salt Water |
| Security Features | Carbon Monoxide Detector(s) |
| Exclusions | Staging Items and Personal Property |
| Year Built | 1954 |
| View | None |
| Stories Count | 1 |
| Levels | One |
| Property Subtype | Single Family Residence |
| Community Features | Curbs,Street Lights,Sidewalks |
| County | Los Angeles |
| New Construction | false |
| Property Type | Residential |
| HOA | false |
| Attached Garage | false |
| Subdivision Name | Rancho (RNC) |
| Garage Y/N | true |
| Other Structures | Sauna Private |
| Full Baths | 2 |
| Special Listing Conditions | Standard |
| Status | Active Under Contract |
| Directions | Spring St / Studebaker Rd |
| City | Long Beach |
| Entry Location | 1 |
| Senior Community Y/N | false |
| High School District | Long Beach Unified |
| Number Of Units Total | 1 |
| MLS Area | 33 - Lakewood Plaza, Rancho |
| Lot Size Units | Square Feet |
| Lot Size Square Feet | 5275 |
| Listing Terms | Cash,Cash to Existing Loan,Cash to New Loan,Conventional,1031 Exchange,FHA,Fannie Mae,Freddie Mac,VA Loan |
| Spa Features | None |
| Property Attached Y/N | false |
| Land Lease Y/N | true |
| Additional Parcels Y/N | false |
| Lease Considered Y/N | false |
| Virtual Tour | https://www.zillow.com/view-imx/77ee87cb-b026-46a4-b3bc-f9ebfc9d3c73/?utm_source=captureapp |
| Structure Type | House |
| Living Area Units | Square Feet |
| Standard Status | Active Under Contract |
| Occupancy Type | Vacant |
| Year Built Source | Public Records |
| Tax Lot | 139 |
| Property Sub Type Additional | Single Family Residence |
| PostalCity | LONG BEACH |
Interior Features
| Interior Amenities | Open Floorplan,All Bedrooms Down |
|---|---|
| Fireplace Features | Living Room |
| Total Stories | 1 |
| Common Walls | No Common Walls |
| Air Conditioning Y/N | true |
| Heating Y/N | true |
| Fireplace Y/N | true |
| Laundry Features | Inside |
| Total Bedrooms | 3 |
| Entry Level | 1 |
| Main Level Bedrooms | 3 |
| Main Level Bathrooms | 2 |
| LivingAreaSource | Appraiser |
| Total Baths | 2 |
Exterior Features
| Fencing | Block,Wood |
|---|---|
| Parking Features | Driveway |
| Lot Features | 0-1 Unit/Acre,Drip Irrigation/Bubblers,Landscaped,Sprinkler System |
| Water Source | Public |
| Total Parking | 2 |
| Lot Size Area | 5275 |
| Spa | false |
| Lot Size Acres | 0.1211 |
| Road Surface Type | Paved |
| Private Pool | true |
| Lot Size Source | Public Records |
| Door Features | Double Door Entry |
| Road Frontage Type | City Street |
Amenities
- Foreclosure
- Views
- Short Sale
- New Construction
- Adult 55+
- Lease To Own
- No HOA Fees
- Furnished
- Primary On Main
- Air Conditioning
- Seller Finance
- Green
- Fixer Upper
- Horse
- Golf
- Fireplace
- Deck
- Garage
- Basement
- Pool
Property vs Single Family Average in 90808
Price
Year Built
In The Neighborhood
Primary On Main
Long Beach
$ 1,699,900
3253 Lees Avenue
Long Beach, CA 90808
- Type
- Single Family
- Size
- 1,676 SqFt
- Rooms
- 3 Beds + 2 Baths
Reduced
Long Beach
$ 1,079,000
2929 N Studebaker
Long Beach, CA 90815
- Type
- Single Family
- Size
- 1,716 SqFt
- Rooms
- 3 Beds + 2 Baths
Fixer Upper
Long Beach
$ 785,000
2002 N Studebaker
Long Beach, CA 90815
- Type
- Single Family
- Size
- 1,169 SqFt
- Rooms
- 3 Beds + 2 Baths
Views
Long Beach
$ 1,415,000
7041 E Spring
Long Beach, CA 90808
- Type
- Single Family
- Size
- 2,075 SqFt
- Rooms
- 4 Beds + 3 Baths
Views
Long Beach
$ 1,098,910
2137 Ostrom
Long Beach, CA 90815
- Type
- Single Family
- Size
- 1,234 SqFt
- Rooms
- 3 Beds + 2 Baths
 Based on information from California Regional Multiple Listing Service, Inc. as of September 12, 2026 6:37 PM UTC This information is for your personal, non-commercial use and may not be used for any purpose other than to identify prospective properties you may be interested in purchasing. Display of MLS data is usually deemed reliable but is NOT guaranteed accurate by the MLS. Buyers are responsible for verifying the accuracy of all information and should investigate the data themselves or retain appropriate professionals. Information from sources other than the Listing Agent may have been included in the MLS data. Unless otherwise specified in writing, Broker/Agent has not and will not verify any information obtained from other sources. The Broker/Agent providing the information contained herein may or may not have been the Listing and/or Selling Agent.
 The MLS™ I-Tech ® All information deemed reliable but not guaranteed. All properties are subject to prior sale, change or withdrawal. Neither listing broker(s) or information provider(s) shall be responsible for any typographical errors, misinformation, misprints and shall be held totally harmless. Listing(s) information is provided for consumer's personal, non-commercial use and may not be used for any purpose other than to identify prospective properties consumers may be interested in
 Based on information from CRISNet MLS as of September 12, 2026 6:05 PM UTC All data, including all measurements and calculations of area, is obtained from various sources and has not been, and will not be, verified by broker or MLS. All information should be independently reviewed and verified for accuracy. Properties may or may not be listed by the office/agent presenting the information. The listing broker's offer of compensation is made only to participants of the MLS where the listing is filed.
