
Views - Golf Course
Address
7041 E Spring, Long Beach, CA
Price
$ 1,415,000
Property Attributes
- MLS#PW26182181
- TypeSingle Family
- Listing Status Pending
- CountyLos Angeles
- CityLong Beach
- Area Lakewood Plaza, Rancho
- NeighborhoodRancho (RNC)
- Zip90808
- Style
- Year Built1954
- Price$ 1,415,000
- Bedrooms4
- Full Bathrooms3
- Half Bathrooms0
- Sqr Footage2075
- Lot Size0.133 Acres
Data Source:
California Regional MLS (CRMLS)
Property Description
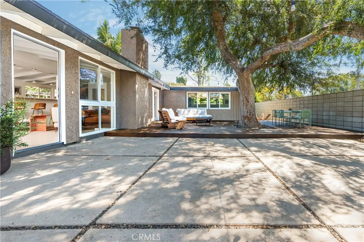
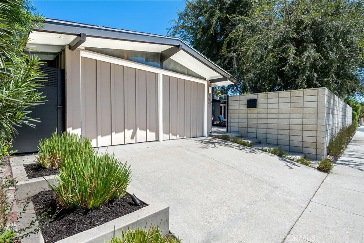
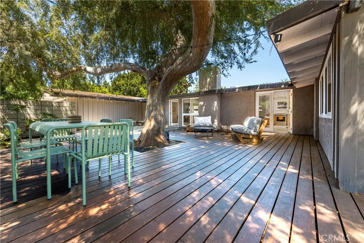
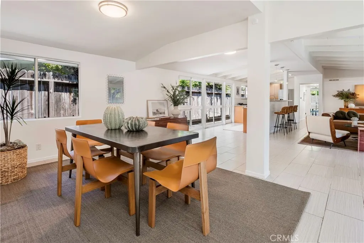
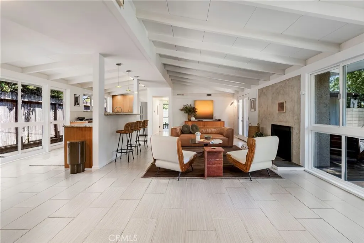
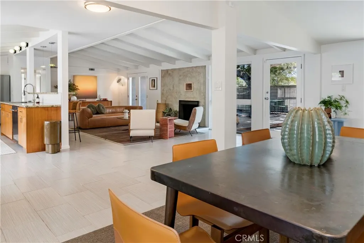
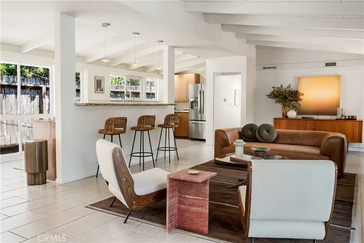
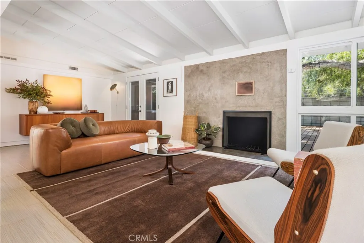
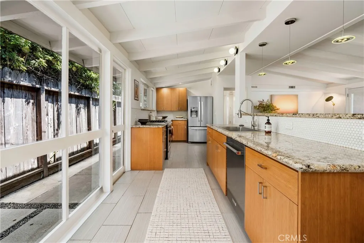
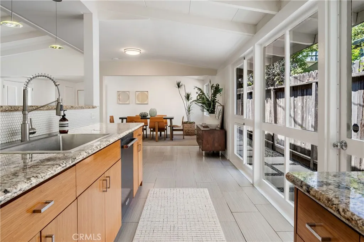
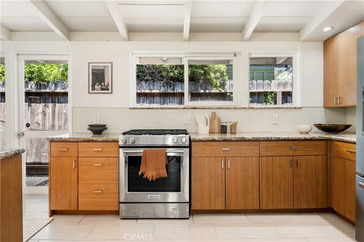
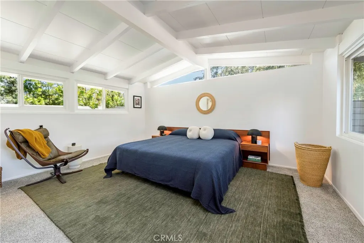
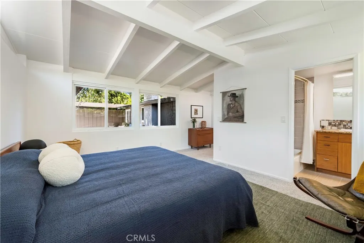
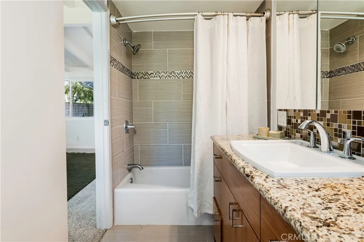
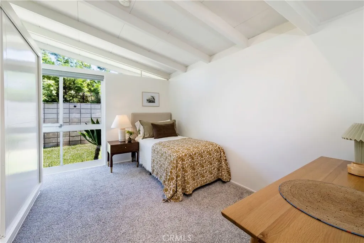
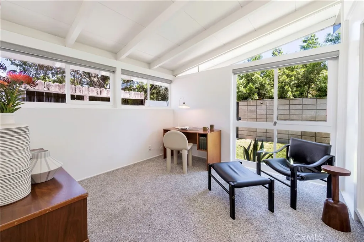
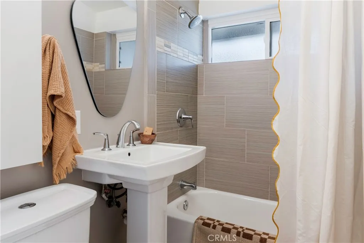
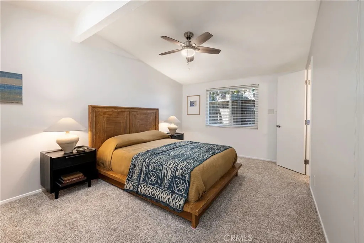
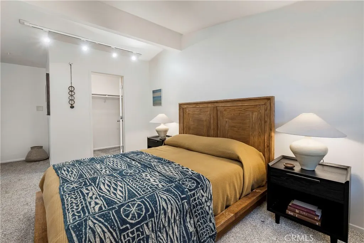
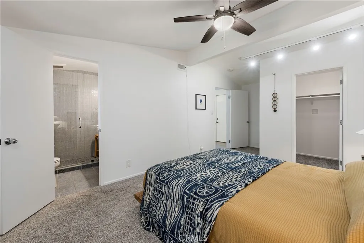
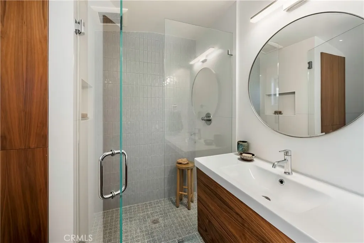
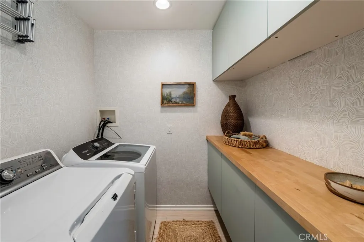
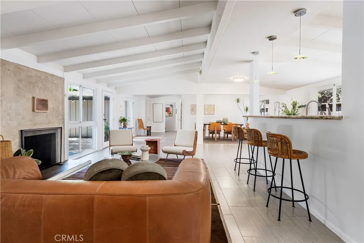
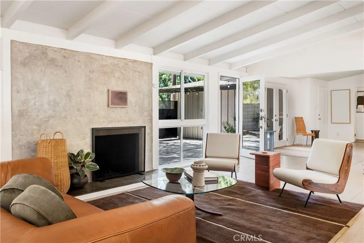
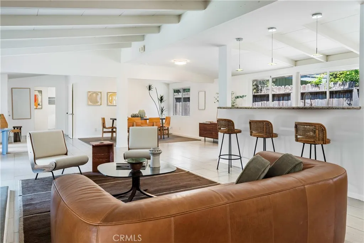
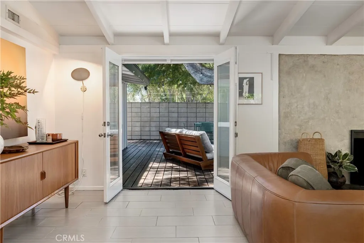
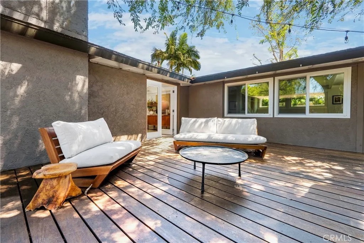
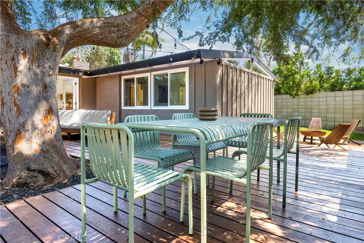
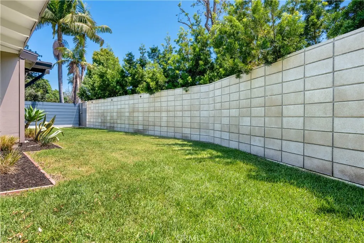
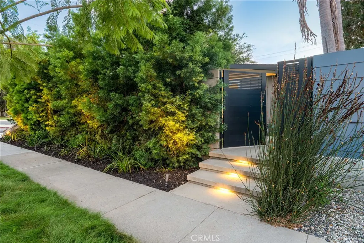
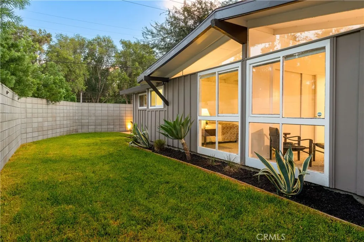
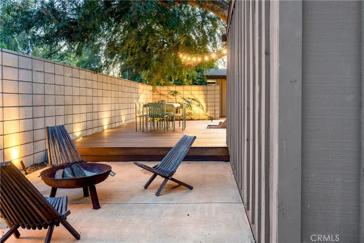
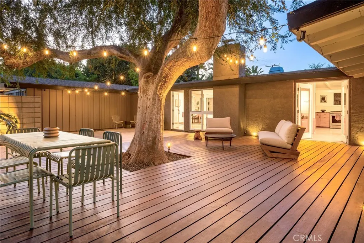
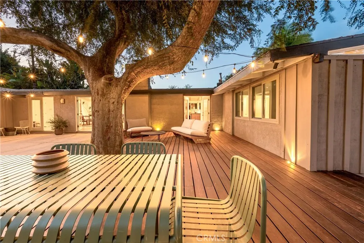
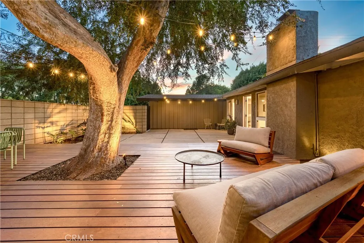
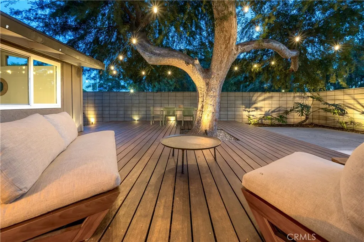
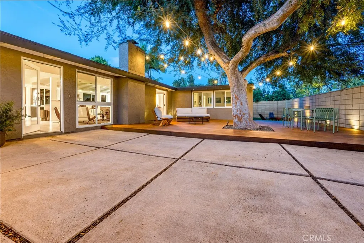
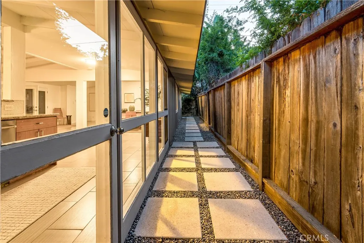
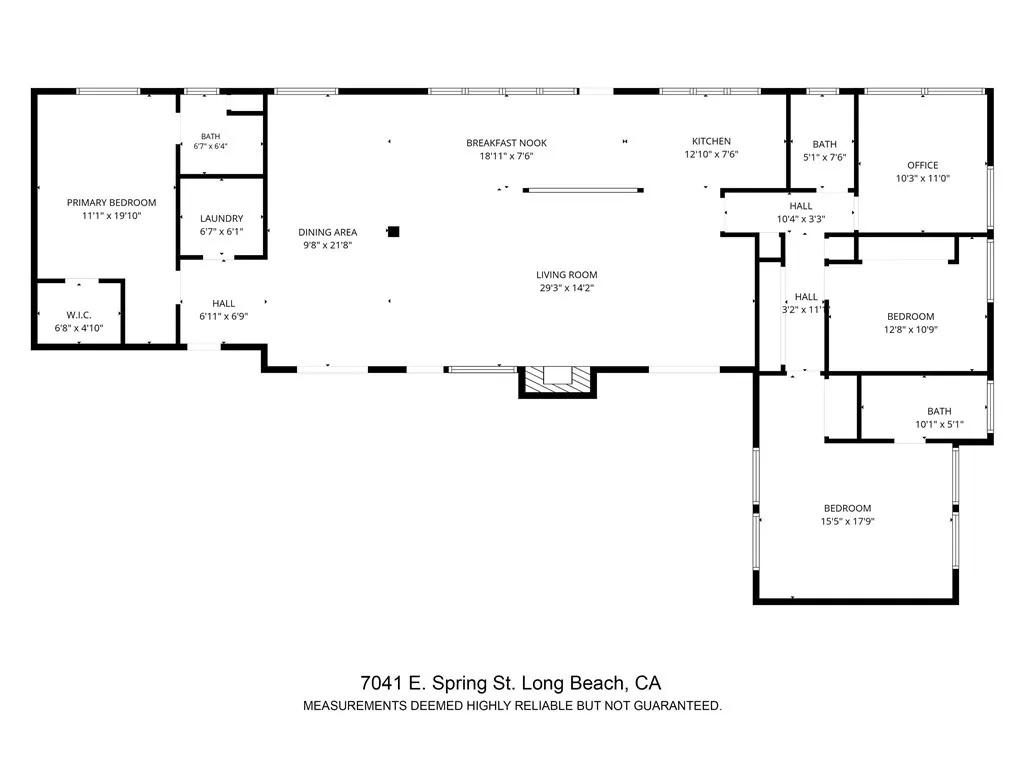
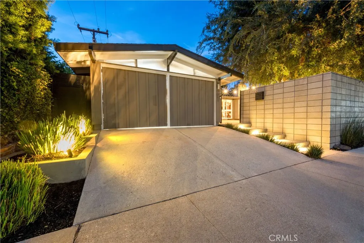
It is exceptionally rare to find a home in the Rancho Estates offering nearly 2,100 square feet of living space, four bedrooms, and three bathrooms. This distinctive opportunity delivers all three. Originally designed by renowned architect Cliff May, the spacious residence embraces his signature indoor-outdoor approach with a bright, open great room featuring an island kitchen with breakfast bar, a living room with fireplace, a generous dining area, and direct access to a large private patio. The thoughtfully designed floor plan includes two primary bedrooms, each with an ensuite bathroom, along with two additional bedrooms that share a hall bathroom. Modern conveniences include central air conditioning and heating, an interior laundry room, and direct access to a two-car garage. The current owners have made a substantial investment in creating a series of private and inviting outdoor spaces, anchored by a striking stacked-block wall extending along the south and east sides of the property. A combination of lush green space, a concrete patio, and an expansive wood deck shaded by a mature Chinese Elm creates a beautiful outdoor setting and completes the home's connection between interior and exterior living. Adding to the appeal is the property’s proximity to 800-acre El Dorado Park & Nature Center—one of Long Beach's most significant and cherished natural amenities.
| Price History | |
|---|---|
| 8/20/2026 | Listed $1,415,000 |
General Features
| Living Area | 2075 |
|---|---|
| Sewer | Public Sewer |
| Heating | Central |
| Cooling | Central Air |
| Possession | Negotiable |
| Roof | Composition,Shingle |
| Appliances | Dishwasher,Disposal,Gas Range,Gas Water Heater,Refrigerator |
| Garage Spaces | 2 |
| Patio/Porch Features | Concrete,Deck,Patio,Wood |
| Architectural Style | Mid-Century Modern,Patio Home |
| Pool Features | None |
| Construction Materials | Wood Siding |
| Year Built | 1954 |
| View | Courtyard,Park/Greenbelt |
| Stories Count | 1 |
| Levels | One |
| Make | Cliff May |
| Property Subtype | Single Family Residence |
| Community Features | Biking,Curbs,Dog Park,Fishing,Golf,Gutter(s),Hiking,Lake,Preserve/Public Land,Street Lights,Suburban,Sidewalks,Park |
| County | Los Angeles |
| New Construction | false |
| Property Type | Residential |
| HOA | false |
| Attached Garage | true |
| Subdivision Name | Rancho (RNC) |
| Facing Direction | South |
| Garage Y/N | true |
| Full Baths | 2 |
| Special Listing Conditions | Standard |
| Status | Pending |
| Directions | East of Studebaker Rd, North of Spring St |
| City | Long Beach |
| Entry Location | Front |
| Senior Community Y/N | false |
| High School District | Long Beach Unified |
| Open Parking Spaces | 2 |
| Number Of Units Total | 1 |
| MLS Area | 33 - Lakewood Plaza, Rancho |
| Lot Size Units | Square Feet |
| Lot Size Square Feet | 5793 |
| Listing Terms | Cash to New Loan |
| Spa Features | None |
| Property Attached Y/N | false |
| Land Lease Y/N | false |
| Property Condition | Turnkey |
| Additional Parcels Y/N | false |
| Lease Considered Y/N | false |
| Structure Type | House |
| Living Area Units | Square Feet |
| Builder Name | Ross Cortese |
| Standard Status | Pending |
| Occupancy Type | Owner |
| Year Built Source | Assessor |
| Tax Lot | 1 |
| Property Sub Type Additional | Single Family Residence |
| Expected Active Date | 2026-08-20 |
| PostalCity | LONG BEACH |
Interior Features
| Interior Amenities | Beamed Ceilings,Breakfast Bar,Breakfast Area,Ceiling Fan(s),Granite Counters,Living Room Deck Attached,Open Floorplan,Jack and Jill Bath |
|---|---|
| Flooring | Carpet,Tile |
| Fireplace Features | Living Room |
| Total Stories | 1 |
| Common Walls | No Common Walls |
| Air Conditioning Y/N | true |
| Heating Y/N | true |
| Fireplace Y/N | true |
| 3/4 Baths | 1 |
| Laundry Features | Inside,Laundry Room |
| Total Bedrooms | 4 |
| Entry Level | 1 |
| Main Level Bedrooms | 4 |
| Main Level Bathrooms | 3 |
| LivingAreaSource | Assessor |
| Total Baths | 3 |
Exterior Features
| Fencing | Block,Wood |
|---|---|
| Parking Features | Direct Access,Driveway,Garage |
| Lot Features | Corner Lot,Front Yard,Lawn,Landscaped,Near Park |
| Water Source | Public |
| Total Parking | 4 |
| Lot Size Area | 5793 |
| Foundation Details | Slab |
| Spa | false |
| Lot Size Acres | 0.133 |
| Road Surface Type | Paved |
| Private Pool | false |
| Lot Size Source | Assessor |
| Road Frontage Type | City Street |
| Builder Model | Californian |
Amenities
- Foreclosure
- Views
- Short Sale
- New Construction
- Adult 55+
- Lease To Own
- No HOA Fees
- Furnished
- Primary On Main
- Air Conditioning
- Seller Finance
- Green
- Fixer Upper
- Horse
- Golf
- Fireplace
- Deck
- Garage
- Basement
- Pool
Property vs Single Family Average in 90808
Price
Year Built
In The Neighborhood
Primary On Main
Long Beach
$ 1,699,900
3253 Lees Avenue
Long Beach, CA 90808
- Type
- Single Family
- Size
- 1,676 SqFt
- Rooms
- 3 Beds + 2 Baths
Reduced
Long Beach
$ 1,079,000
2929 N Studebaker
Long Beach, CA 90815
- Type
- Single Family
- Size
- 1,716 SqFt
- Rooms
- 3 Beds + 2 Baths
Fixer Upper
Long Beach
$ 785,000
2002 N Studebaker
Long Beach, CA 90815
- Type
- Single Family
- Size
- 1,169 SqFt
- Rooms
- 3 Beds + 2 Baths
Views
Long Beach
$ 1,098,910
2137 Ostrom
Long Beach, CA 90815
- Type
- Single Family
- Size
- 1,234 SqFt
- Rooms
- 3 Beds + 2 Baths
Reduced
Long Beach
$ 1,400,000
3119 Karen
Long Beach, CA 90808
- Type
- Single Family
- Size
- 1,319 SqFt
- Rooms
- 4 Beds + 2 Baths
 Based on information from California Regional Multiple Listing Service, Inc. as of September 12, 2026 6:37 PM UTC This information is for your personal, non-commercial use and may not be used for any purpose other than to identify prospective properties you may be interested in purchasing. Display of MLS data is usually deemed reliable but is NOT guaranteed accurate by the MLS. Buyers are responsible for verifying the accuracy of all information and should investigate the data themselves or retain appropriate professionals. Information from sources other than the Listing Agent may have been included in the MLS data. Unless otherwise specified in writing, Broker/Agent has not and will not verify any information obtained from other sources. The Broker/Agent providing the information contained herein may or may not have been the Listing and/or Selling Agent.
 The MLS™ I-Tech ® All information deemed reliable but not guaranteed. All properties are subject to prior sale, change or withdrawal. Neither listing broker(s) or information provider(s) shall be responsible for any typographical errors, misinformation, misprints and shall be held totally harmless. Listing(s) information is provided for consumer's personal, non-commercial use and may not be used for any purpose other than to identify prospective properties consumers may be interested in
 Based on information from CRISNet MLS as of September 12, 2026 6:05 PM UTC All data, including all measurements and calculations of area, is obtained from various sources and has not been, and will not be, verified by broker or MLS. All information should be independently reviewed and verified for accuracy. Properties may or may not be listed by the office/agent presenting the information. The listing broker's offer of compensation is made only to participants of the MLS where the listing is filed.
