
Views - Primary on Main
Address
3119 Karen, Long Beach, CA
Price
$ 1,400,000
Property Attributes
- MLS#PW26140644
- TypeSingle Family
- Listing Status Pending
- CountyLos Angeles
- CityLong Beach
- Area Lakewood Plaza, Rancho
- NeighborhoodRancho (RNC)
- Zip90808
- Style
- Year Built1954
- Price$ 1,400,000
- Bedrooms4
- Full Bathrooms2
- Half Bathrooms0
- Sqr Footage1319
- Lot Size0.1195 Acres
Data Source:
California Regional MLS (CRMLS)
Property Description
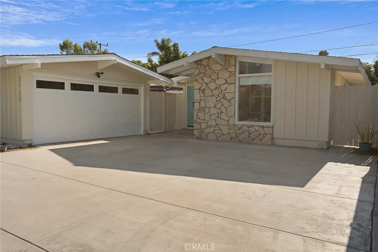
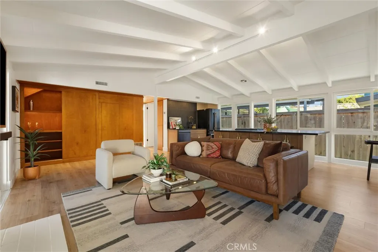
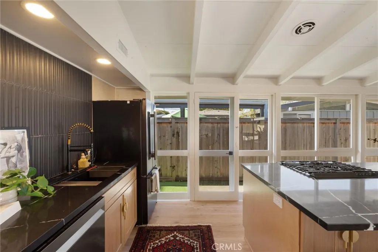
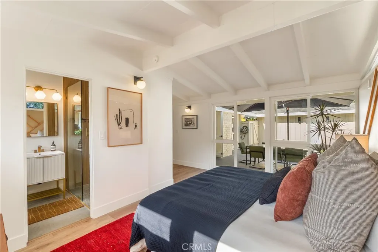
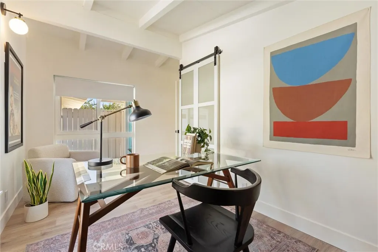
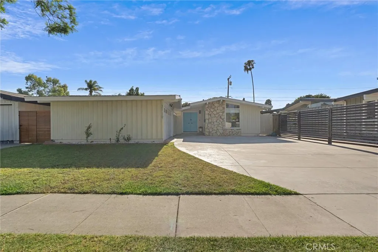
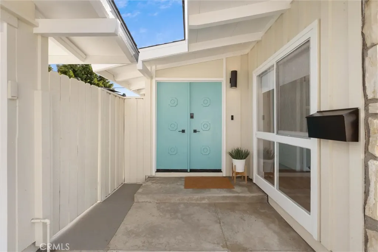
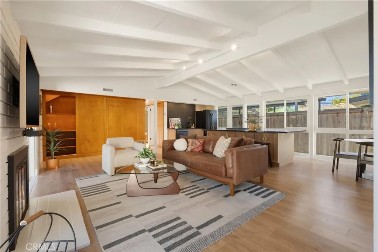
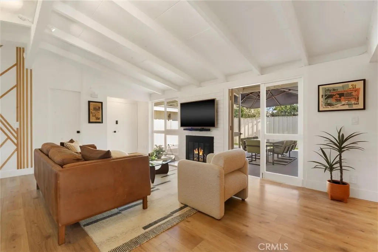
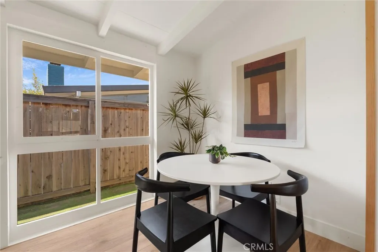
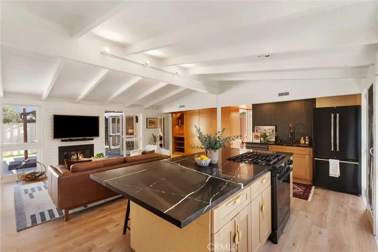
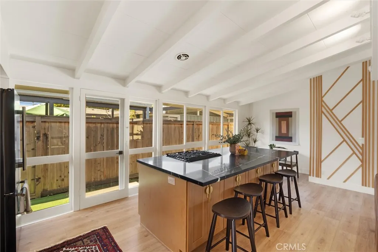
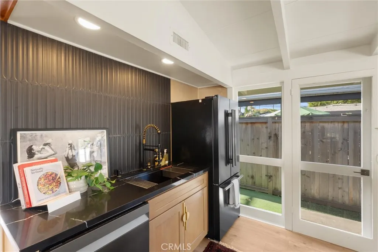
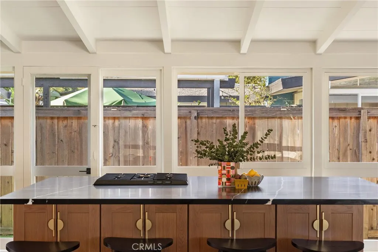
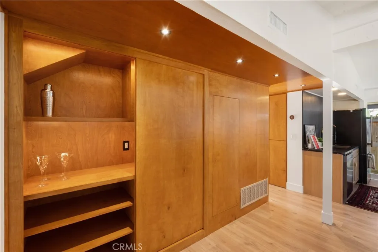
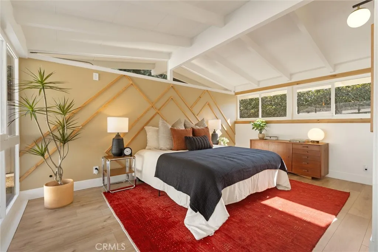
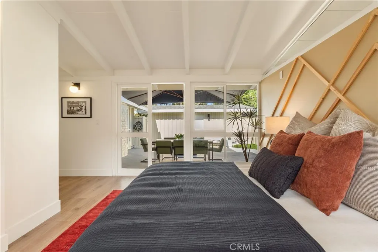
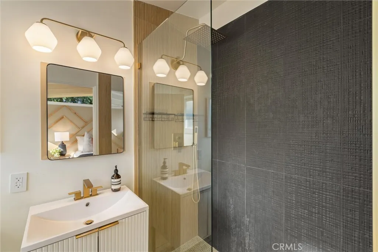
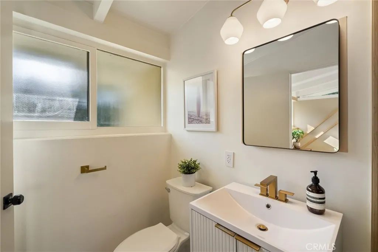
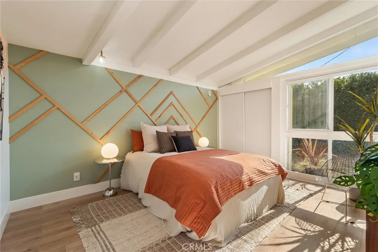
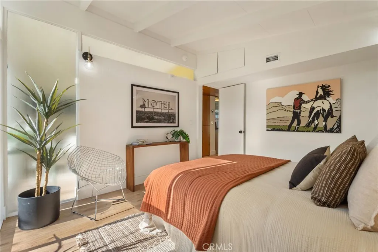
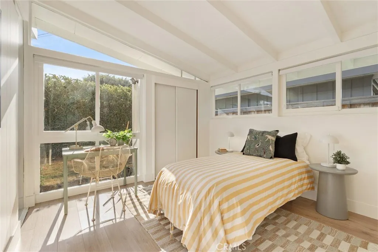
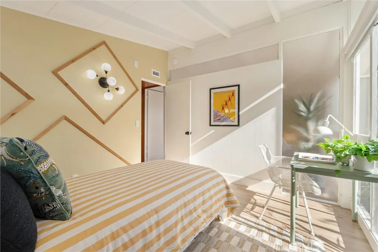
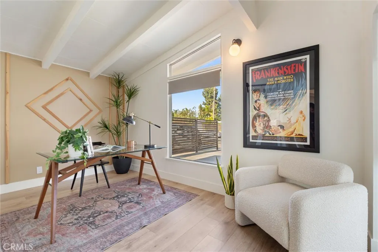
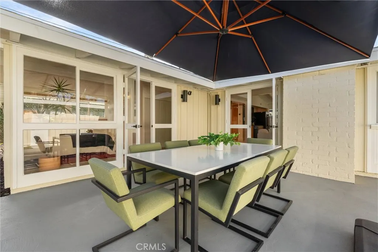
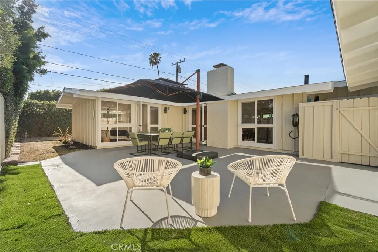
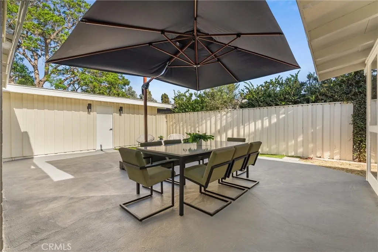
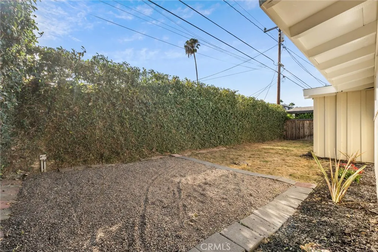
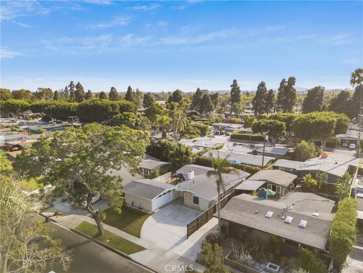
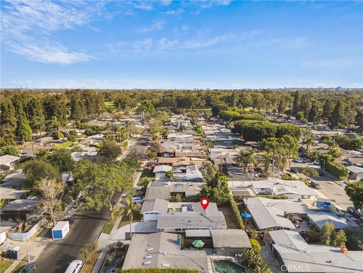
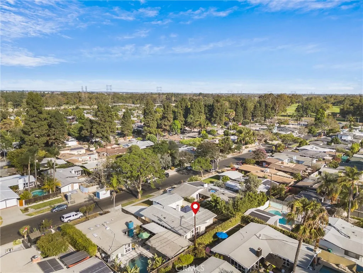
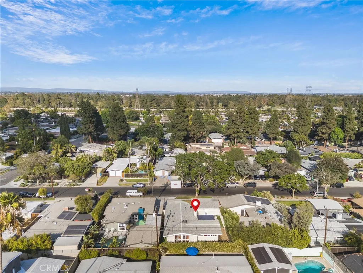
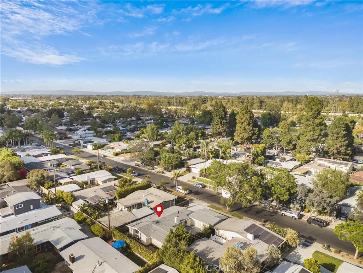
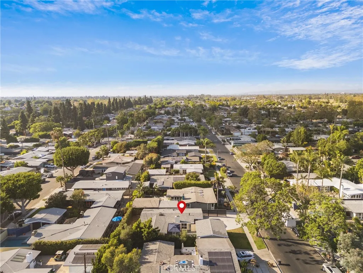
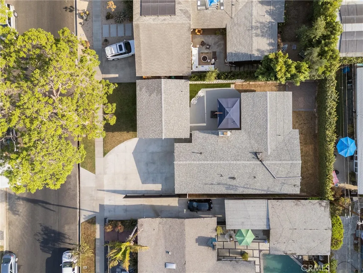
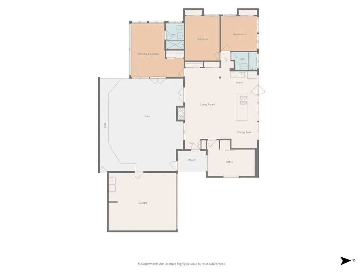
Welcome to this beautifully updated 4-bedroom, 2-bath Cliff May Rancho, where timeless Mid-Century Modern architecture meets today's modern conveniences. True to Cliff May's iconic design, walls of restored original windows and doors blur the line between indoors and out, filling the home with natural light and creating the effortless California lifestyle these homes are known for. At the heart of the home, open-beam ceilings frame an expansive great room that flows seamlessly into the stunning remodeled kitchen. Featuring dramatic quartz countertops, custom cabinetry, designer lighting, and a large island with a gas range, this space was designed for everyday living and effortless entertaining. Thoughtful improvements provide peace of mind, including a new electrical throughout, new heating and air systems and fresh paint inside and out allowing you to simply move in and enjoy. Warm wood accents, sleek finishes, and carefully preserved Mid-Century details strike the perfect balance between original character and modern style. The spacious primary suite and three additional bedrooms offer flexibility for family, guests, or a home office, while multiple glass paned doors invite you to embrace Cliff May's signature indoor-outdoor lifestyle. Outside the private courtyard and backyard are ideal spots for morning coffee, weekend gatherings, or dining under the stars. This is more than a home—it's an opportunity to own a thoughtfully restored piece of Long Beach architectural history in one of the city's most sought-after neighborhoods. Classic Cliff May design, modern upgrades, and effortless California living all come together in one exceptional Rancho.
| Elementary School | Middle School | High School |
|---|---|---|
| Cubberley Elementary School | Cubberley Middle School | Millikan High School |
| Price History | |
|---|---|
| 7/6/2026 | Listed $1,450,000 |
| 7/29/2026 | 3$1,400,000 |
General Features
| Living Area | 1319 |
|---|---|
| Sewer | Public Sewer |
| Heating | Central |
| Cooling | Central Air |
| Utilities | Cable Available,Electricity Connected,Natural Gas Connected,Phone Available,Sewer Connected,Water Connected |
| Possession | Close Of Escrow |
| Roof | Composition |
| Appliances | Dishwasher,Free-Standing Range,Disposal,Gas Oven,Gas Range,Gas Water Heater,Refrigerator,Vented Exhaust Fan,Water To Refrigerator |
| Garage Spaces | 2 |
| Patio/Porch Features | Concrete,Covered,Front Porch,Open,Patio |
| Architectural Style | Mid-Century Modern,Ranch |
| Pool Features | None |
| Security Features | Carbon Monoxide Detector(s),Smoke Detector(s) |
| Construction Materials | Copper Plumbing |
| Year Built | 1954 |
| Electric | Electricity - On Property,220 Volts in Garage,220 Volts For Spa |
| View | Neighborhood |
| Stories Count | 1 |
| Levels | One |
| Property Subtype | Single Family Residence |
| Community Features | Biking,Curbs,Dog Park,Gutter(s),Storm Drain(s),Street Lights,Suburban,Sidewalks,Park |
| Accessibility | Safe Emergency Egress from Home,No Stairs,Accessible Entrance |
| County | Los Angeles |
| New Construction | false |
| Property Type | Residential |
| HOA | false |
| Attached Garage | false |
| Subdivision Name | Rancho (RNC) |
| Facing Direction | East |
| Garage Y/N | true |
| Full Baths | 2 |
| Special Listing Conditions | Standard |
| Status | Pending |
| Directions | From Spring street turn left on to Karen |
| High School | Millikan |
| City | Long Beach |
| Entry Location | Front |
| Senior Community Y/N | false |
| High School District | Long Beach Unified |
| Open Parking Spaces | 4 |
| Number Of Units Total | 1 |
| MLS Area | 33 - Lakewood Plaza, Rancho |
| Lot Size Units | Square Feet |
| Lot Size Square Feet | 5206 |
| Listing Terms | Cash,Cash to New Loan,Conventional,FHA,VA Loan |
| Spa Features | None |
| Elementary School | Cubberley |
| Property Attached Y/N | false |
| Land Lease Y/N | false |
| Current Financing | VA |
| Middle/Junior High School | Cubberley |
| Property Condition | Turnkey |
| Additional Parcels Y/N | false |
| Lease Considered Y/N | false |
| Structure Type | House |
| Living Area Units | Square Feet |
| Standard Status | Pending |
| Occupancy Type | Owner |
| Year Built Source | Assessor |
| Tax Lot | 17 |
| Property Sub Type Additional | Single Family Residence |
| Expected Active Date | 2026-07-07 |
| PostalCity | LONG BEACH |
Interior Features
| Interior Amenities | Breakfast Bar,Built-in Features,High Ceilings,Open Floorplan,Pantry,Quartz Counters,Track Lighting,Main Level Primary,Primary Suite |
|---|---|
| Flooring | Laminate |
| Fireplace Features | Living Room |
| Total Stories | 1 |
| Common Walls | No Common Walls |
| Air Conditioning Y/N | true |
| Heating Y/N | true |
| Window Features | Wood Frames |
| Fireplace Y/N | true |
| Laundry Features | Washer Hookup,Electric Dryer Hookup,Gas Dryer Hookup,In Garage |
| Total Bedrooms | 4 |
| Entry Level | 1 |
| Main Level Bedrooms | 4 |
| Main Level Bathrooms | 2 |
| LivingAreaSource | Assessor |
| Total Baths | 2 |
Exterior Features
| Parking Features | Concrete,Door-Single,Driveway,Garage,Garage Faces Side |
|---|---|
| Lot Features | 0-1 Unit/Acre,Back Yard,Front Yard,Lawn,Landscaped,Near Park,Near Public Transit,Yard |
| Water Source | Public |
| Total Parking | 6 |
| Lot Size Area | 5206 |
| Foundation Details | Slab |
| Spa | false |
| Lot Size Acres | 0.1195 |
| Road Surface Type | Paved |
| Private Pool | false |
| Lot Size Source | Assessor |
| Door Features | Double Door Entry,French Doors |
| Road Frontage Type | City Street |
Amenities
- Foreclosure
- Views
- Short Sale
- New Construction
- Adult 55+
- Lease To Own
- No HOA Fees
- Furnished
- Primary On Main
- Air Conditioning
- Seller Finance
- Green
- Fixer Upper
- Horse
- Golf
- Fireplace
- Deck
- Garage
- Basement
- Pool
Property vs Single Family Average in 90808
Price
Year Built
In The Neighborhood
Primary On Main
Long Beach
$ 1,699,900
3253 Lees Avenue
Long Beach, CA 90808
- Type
- Single Family
- Size
- 1,676 SqFt
- Rooms
- 3 Beds + 2 Baths
Reduced
Long Beach
$ 1,079,000
2929 N Studebaker
Long Beach, CA 90815
- Type
- Single Family
- Size
- 1,716 SqFt
- Rooms
- 3 Beds + 2 Baths
Fixer Upper
Long Beach
$ 785,000
2002 N Studebaker
Long Beach, CA 90815
- Type
- Single Family
- Size
- 1,169 SqFt
- Rooms
- 3 Beds + 2 Baths
Views
Long Beach
$ 1,415,000
7041 E Spring
Long Beach, CA 90808
- Type
- Single Family
- Size
- 2,075 SqFt
- Rooms
- 4 Beds + 3 Baths
Views
Long Beach
$ 1,098,910
2137 Ostrom
Long Beach, CA 90815
- Type
- Single Family
- Size
- 1,234 SqFt
- Rooms
- 3 Beds + 2 Baths
 Based on information from California Regional Multiple Listing Service, Inc. as of September 11, 2026 3:37 PM UTC This information is for your personal, non-commercial use and may not be used for any purpose other than to identify prospective properties you may be interested in purchasing. Display of MLS data is usually deemed reliable but is NOT guaranteed accurate by the MLS. Buyers are responsible for verifying the accuracy of all information and should investigate the data themselves or retain appropriate professionals. Information from sources other than the Listing Agent may have been included in the MLS data. Unless otherwise specified in writing, Broker/Agent has not and will not verify any information obtained from other sources. The Broker/Agent providing the information contained herein may or may not have been the Listing and/or Selling Agent.
 The MLS™ I-Tech ® All information deemed reliable but not guaranteed. All properties are subject to prior sale, change or withdrawal. Neither listing broker(s) or information provider(s) shall be responsible for any typographical errors, misinformation, misprints and shall be held totally harmless. Listing(s) information is provided for consumer's personal, non-commercial use and may not be used for any purpose other than to identify prospective properties consumers may be interested in
 Based on information from CRISNet MLS as of September 11, 2026 3:32 PM UTC All data, including all measurements and calculations of area, is obtained from various sources and has not been, and will not be, verified by broker or MLS. All information should be independently reviewed and verified for accuracy. Properties may or may not be listed by the office/agent presenting the information. The listing broker's offer of compensation is made only to participants of the MLS where the listing is filed.
